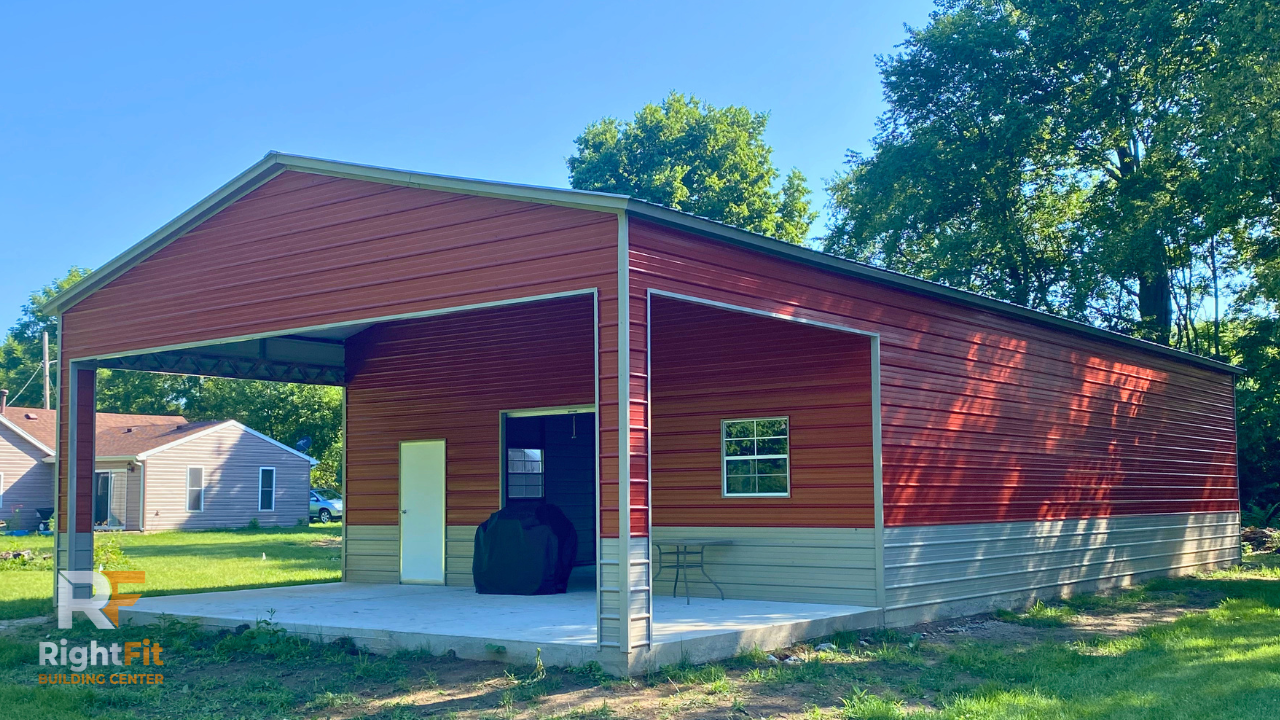
30×65×12 Metal Garage in South Vienna, Ohio
Beverly’s Beauty
Installed By: Aldo

Project Features
30' × 65' Overall Footprint
30' × 50' Enclosed Garage
15' × 30' Covered Porch
12' Leg Height
Vertical Roof – 29 Gauge
Horizontal Steel Siding
One 10' × 10' Roll-Up Garage Doors
One 8' × 8' Roll-Up Garage Door
Header Seals
Wrapped Porch Posts
Extended Gable End
2" Fiberglass Roof Insulation
Built for Storage, Workshop, and Multi-Use Projects
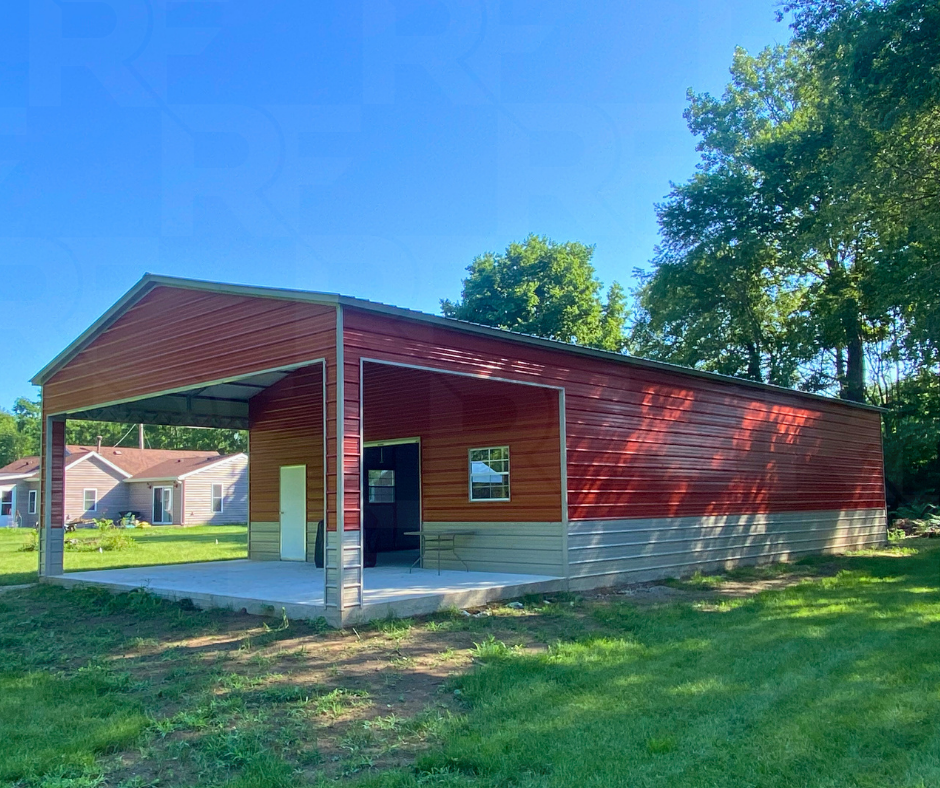
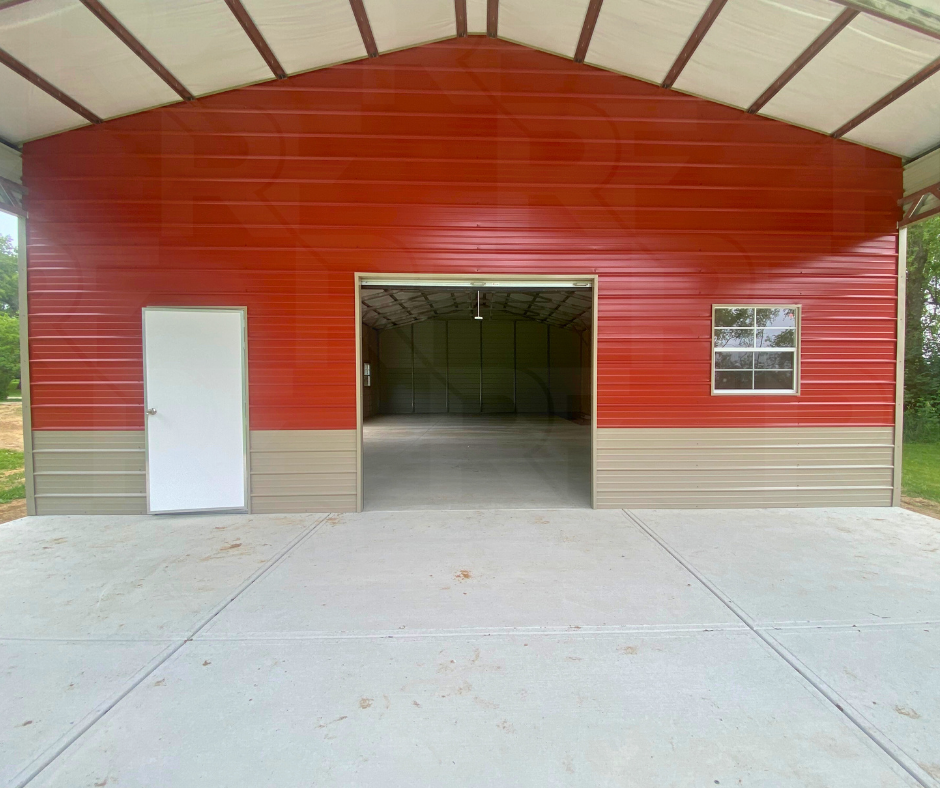
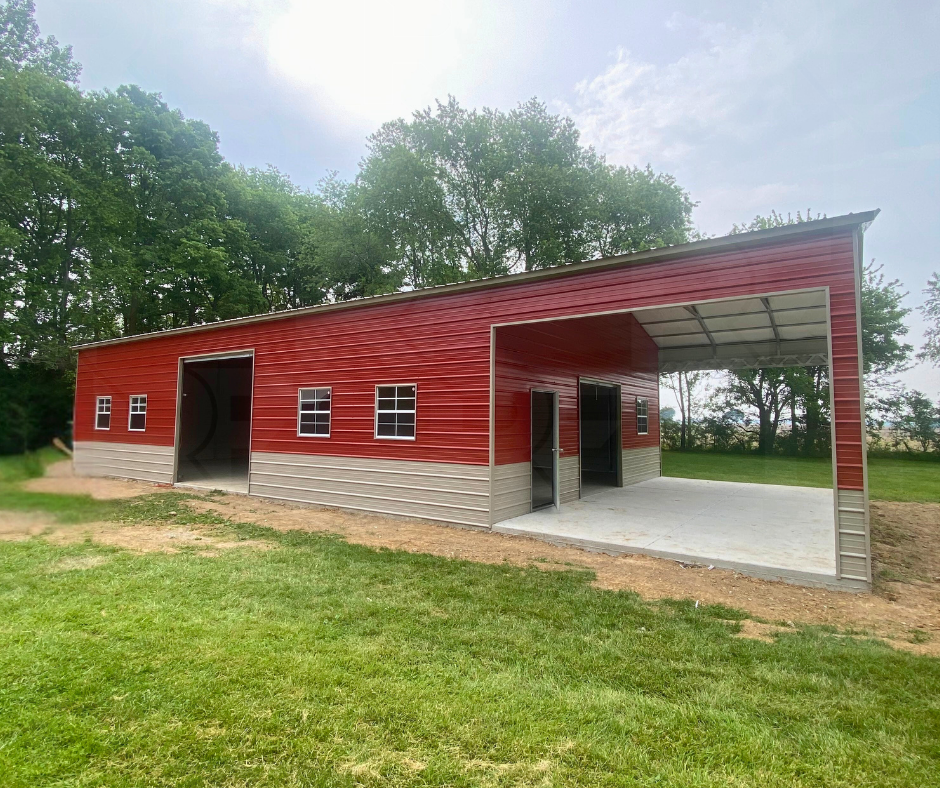
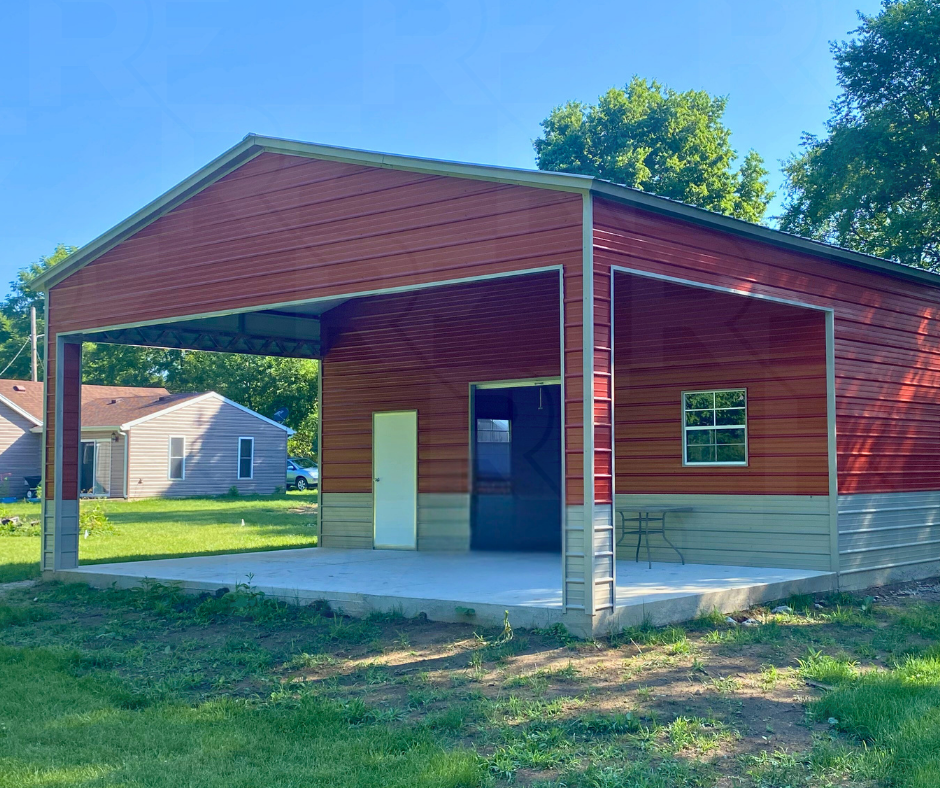
This completed 30×65×12 metal garage in South Vienna, Ohio blends enclosed storage with an impressive 15-foot covered porch, creating a building that's equally suited for workshops, entertaining, and everyday use. Beverly's Beauty features a 30×50 enclosed garage paired with a 15×30 covered porch, giving the owner protected outdoor space without increasing the overall footprint. Additional upgrades include vertical roofing, two 10×10 garage doors, an 8×8 garage door, five windows, roof insulation, and an extended gable end that gives the porch a finished appearance.
Metal Building Walkthrough & 3D Designer
Explore this completed project in a full walkthrough, then customize a similar building using our interactive 3D Builder.
Project Photos
Browse additional photos of Beverly's Beauty, a completed 30×65×12 metal garage with a covered porch in South Vienna, Ohio, showcasing the spacious workshop, large covered outdoor area, custom upgrades, and finished exterior from multiple angles.