
Verified Google Review
After doing my research and reading reviews I discovered other companies were estimating turn around time 12-15 weeks. I was able to connect with Landon and he was able to provide me a turn around time of 4 weeks. After getting my survey done and my pad ready. Landon was able to deliver just as he quoted he would. He gave me my dream O H I O barn. I highly recommend him and his crew. I would give him 10 stars If I could. I have recommended him to multiple others and they are all highly pleased as well.
— Danny Sanders

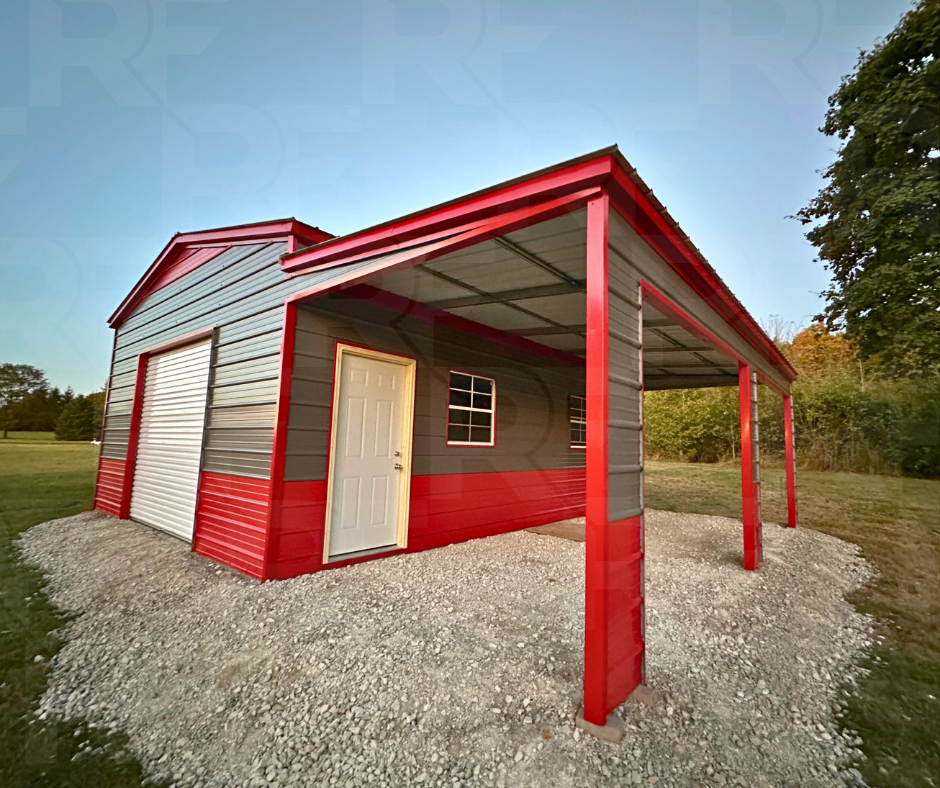
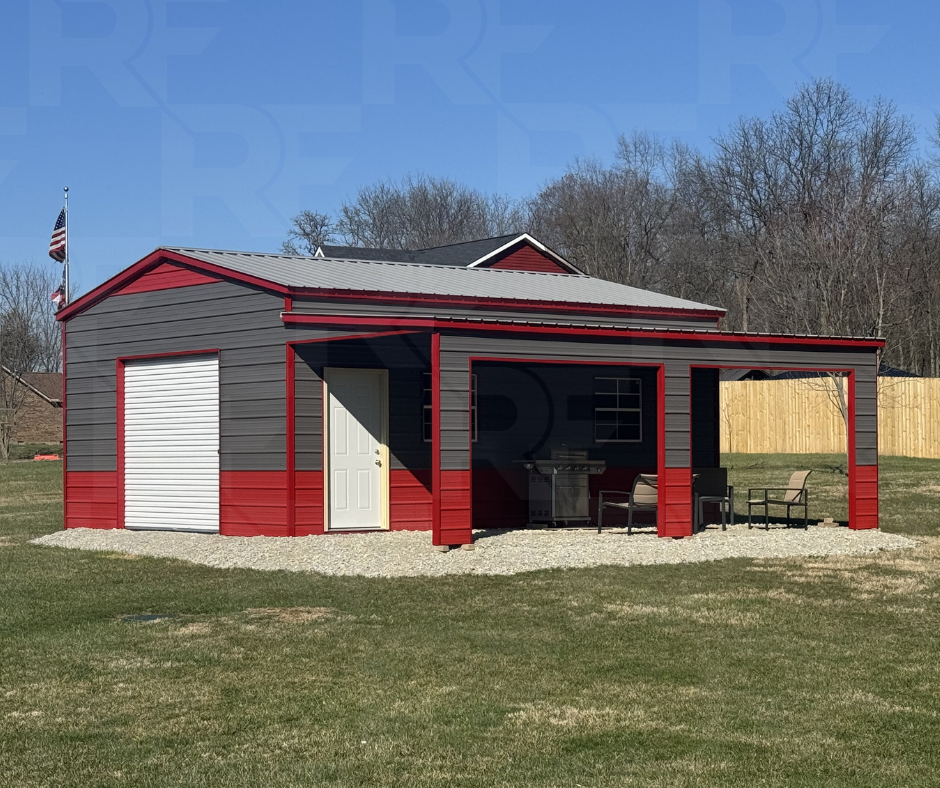
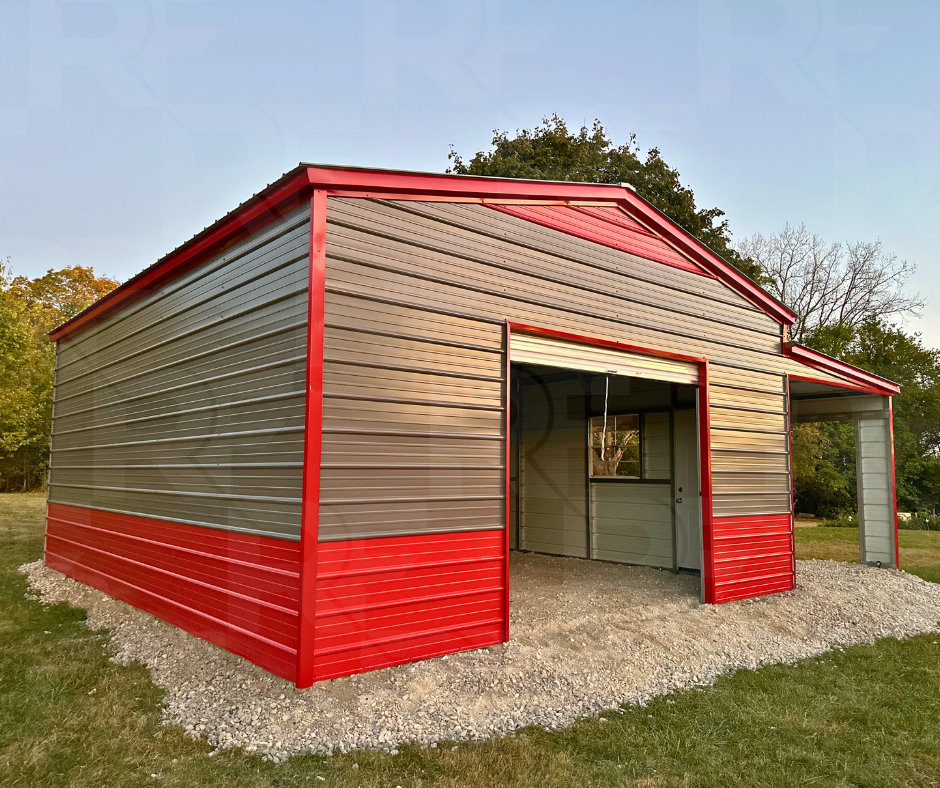
20×25×10 Metal Garage in Ohio
The OH-IO Outpost
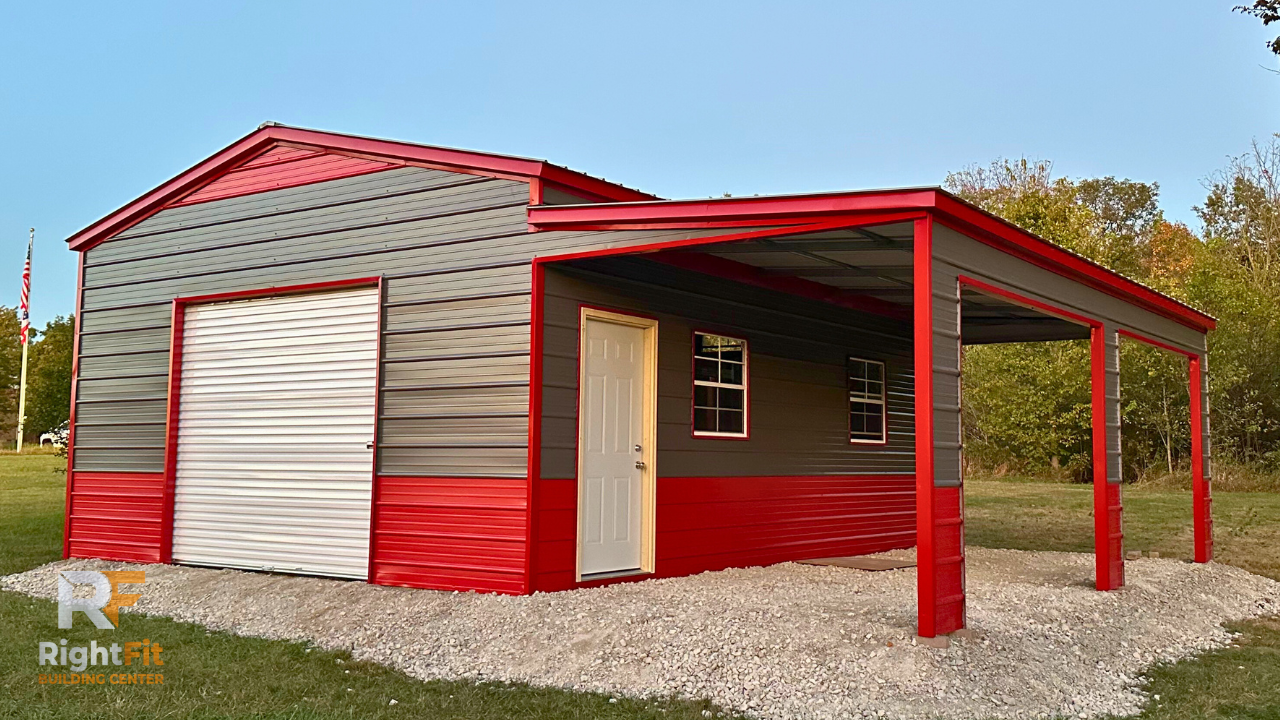
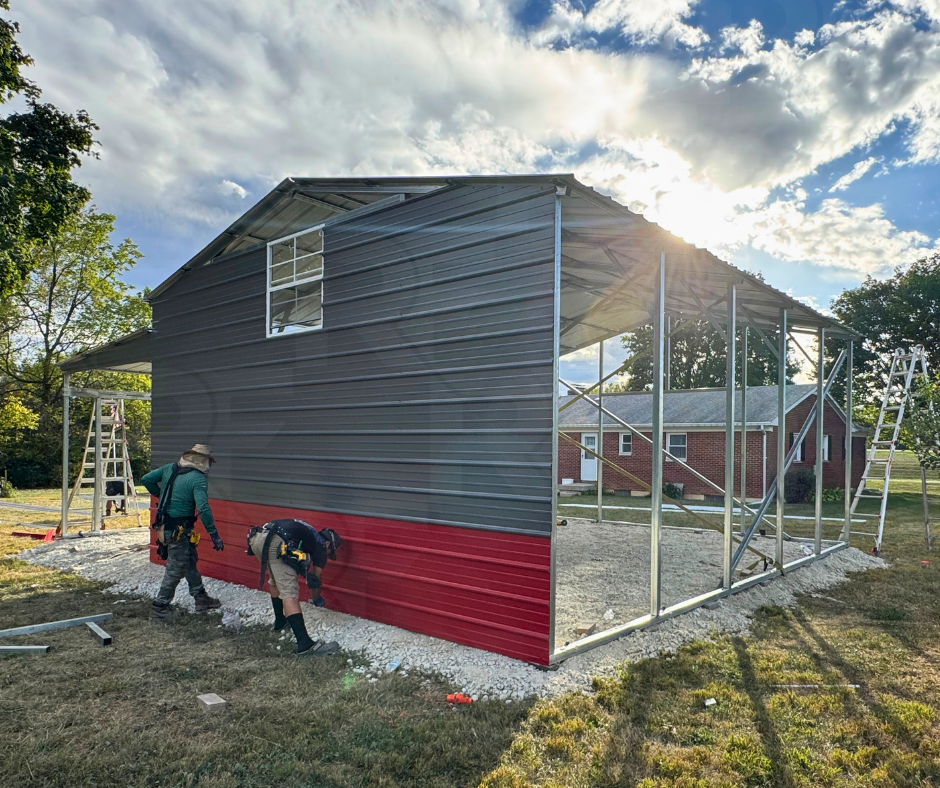
Installed By: Lino Saldiierna

Project Features
Vertical Roof (29 Gauge)
Horizontal Metal Siding
20' × 25' Frame
10' Leg Height
10' × 8' Roll-Up Garage Door
Residential Entry Door
Three Windows
10' × 25' Finished Porch
Header Seals
Color-Matched Screws
This completed 20×25×10 metal garage in Columbus, Ohio showcases the flexibility and customization available through RightFit Building Center. Customers can choose from a variety of roof styles and pitches, siding orientations, doors, windows, overhang options, insulation packages, lean-tos, porches, and other custom design features to fit their property and intended use. Framing is available in both 12- and 14-gauge options, with 26- or 29-gauge steel panel options depending on project goals, location, and long-term needs.
Built for Storage, Workshop, and Multi-Use Projects
Project Photos