


Verified Google Review
We recently had a steel building built, and the entire experience was excellent from start to finish. Landon Steiner and the crew were professional, hardworking, and paid attention to every detail throughout the project. The quality of the building exceeded our expectations — it’s sturdy, well-constructed, and looks great.
Communication was clear during the whole process, and any questions we had were answered quickly. You can tell they take pride in their work, and it really shows in the finished product. We would absolutely recommend them to anyone looking for a reliable company for a steel building project.
— David Lester

30×30×10 Metal Garage in Ohio
Double Stuf Oreo
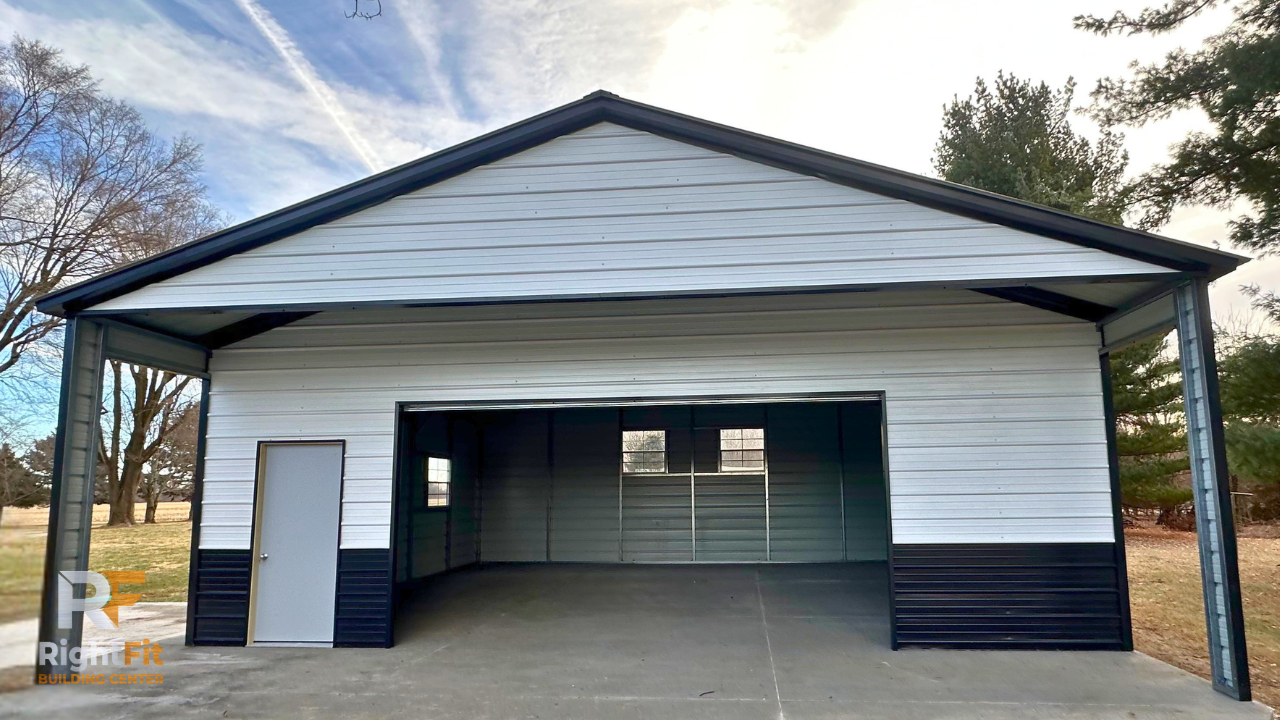
Installed By: Lino Saldiierna

Project Features
Vertical Roof (29 Gauge)
Horizontal Metal Siding
30' × 30' Frame
10' Leg Height
One 16' × 8' Roll-Up Garage Doors
One 8' × 7' Roll-Up Garage Door
Residential Entry Door
Three Windows
5' Gabled-End Porch
4/12 Roof Pitch
Header Seals
Color-Matched Screws
Built for Storage, Workshop, and Multi-Use Projects
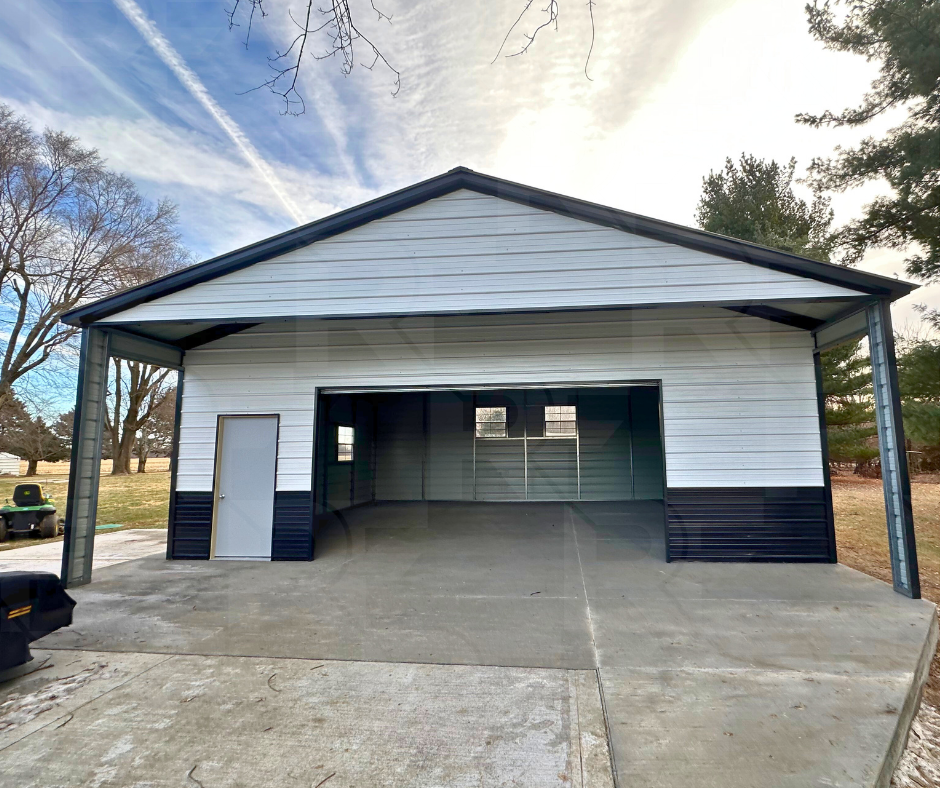
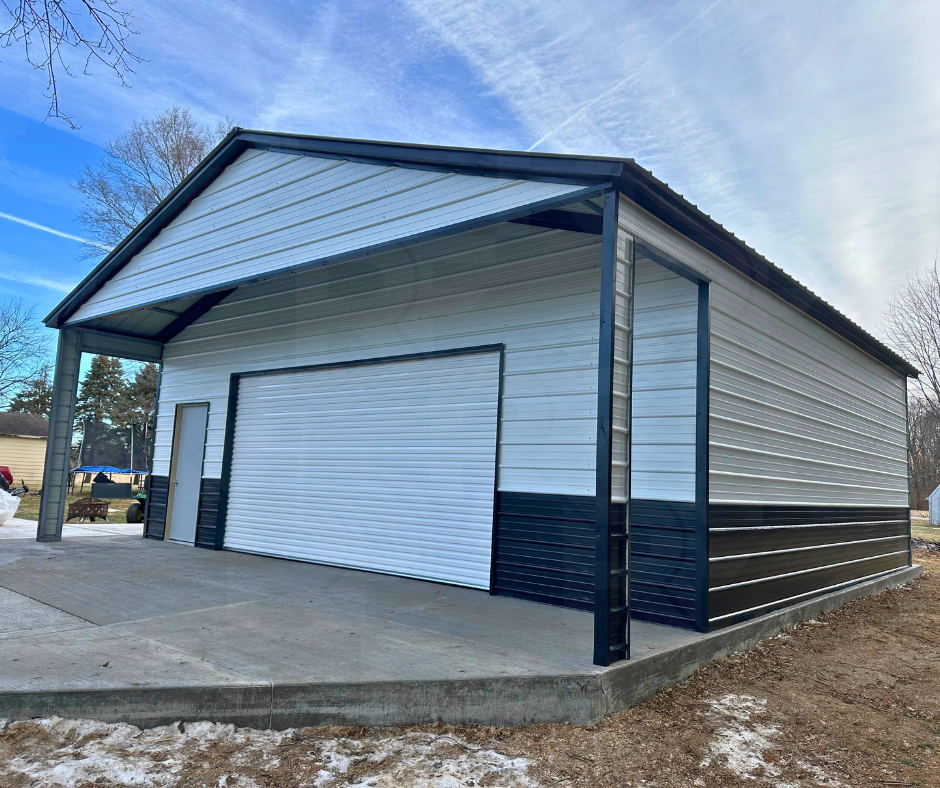
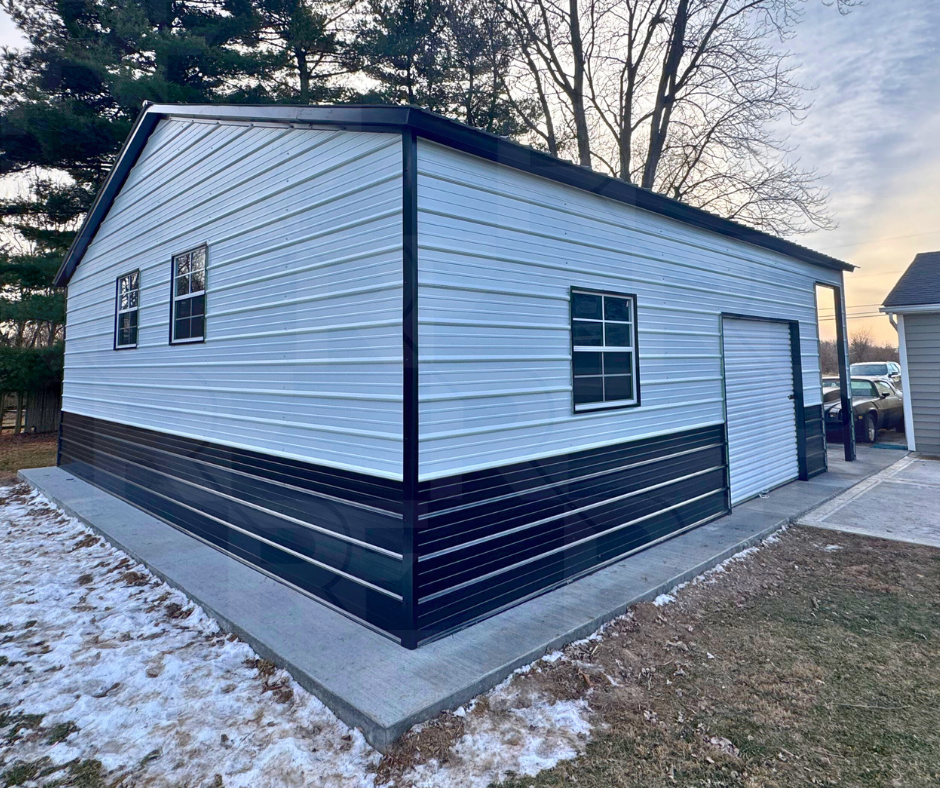
This completed 30×30×10 metal garage in Springfield, Ohio showcases the flexibility and customization available through RightFit Building Center. Designed as a combination shop and garage, this project features a 5-foot gabled-end porch and upgraded 4/12 roof pitch for added functionality and curb appeal. Customers can choose from a variety of roof styles and pitches, siding orientations, doors, windows, overhang options, insulation packages, lean-tos, porches, and other custom design features to fit their property and intended use. Framing is available in both 12- and 14-gauge options, with 26- or 29-gauge steel panel options depending on project goals, location, and long-term needs.
Project Photos

Explore More Metal Buildings
Every building has a different purpose, and sometimes the best ideas come from seeing what others have built. Browse our completed projects for real-world examples of steel garages, workshops, barns, and commercial buildings in a variety of sizes and layouts.