Cottage & Office Sheds in Ohio

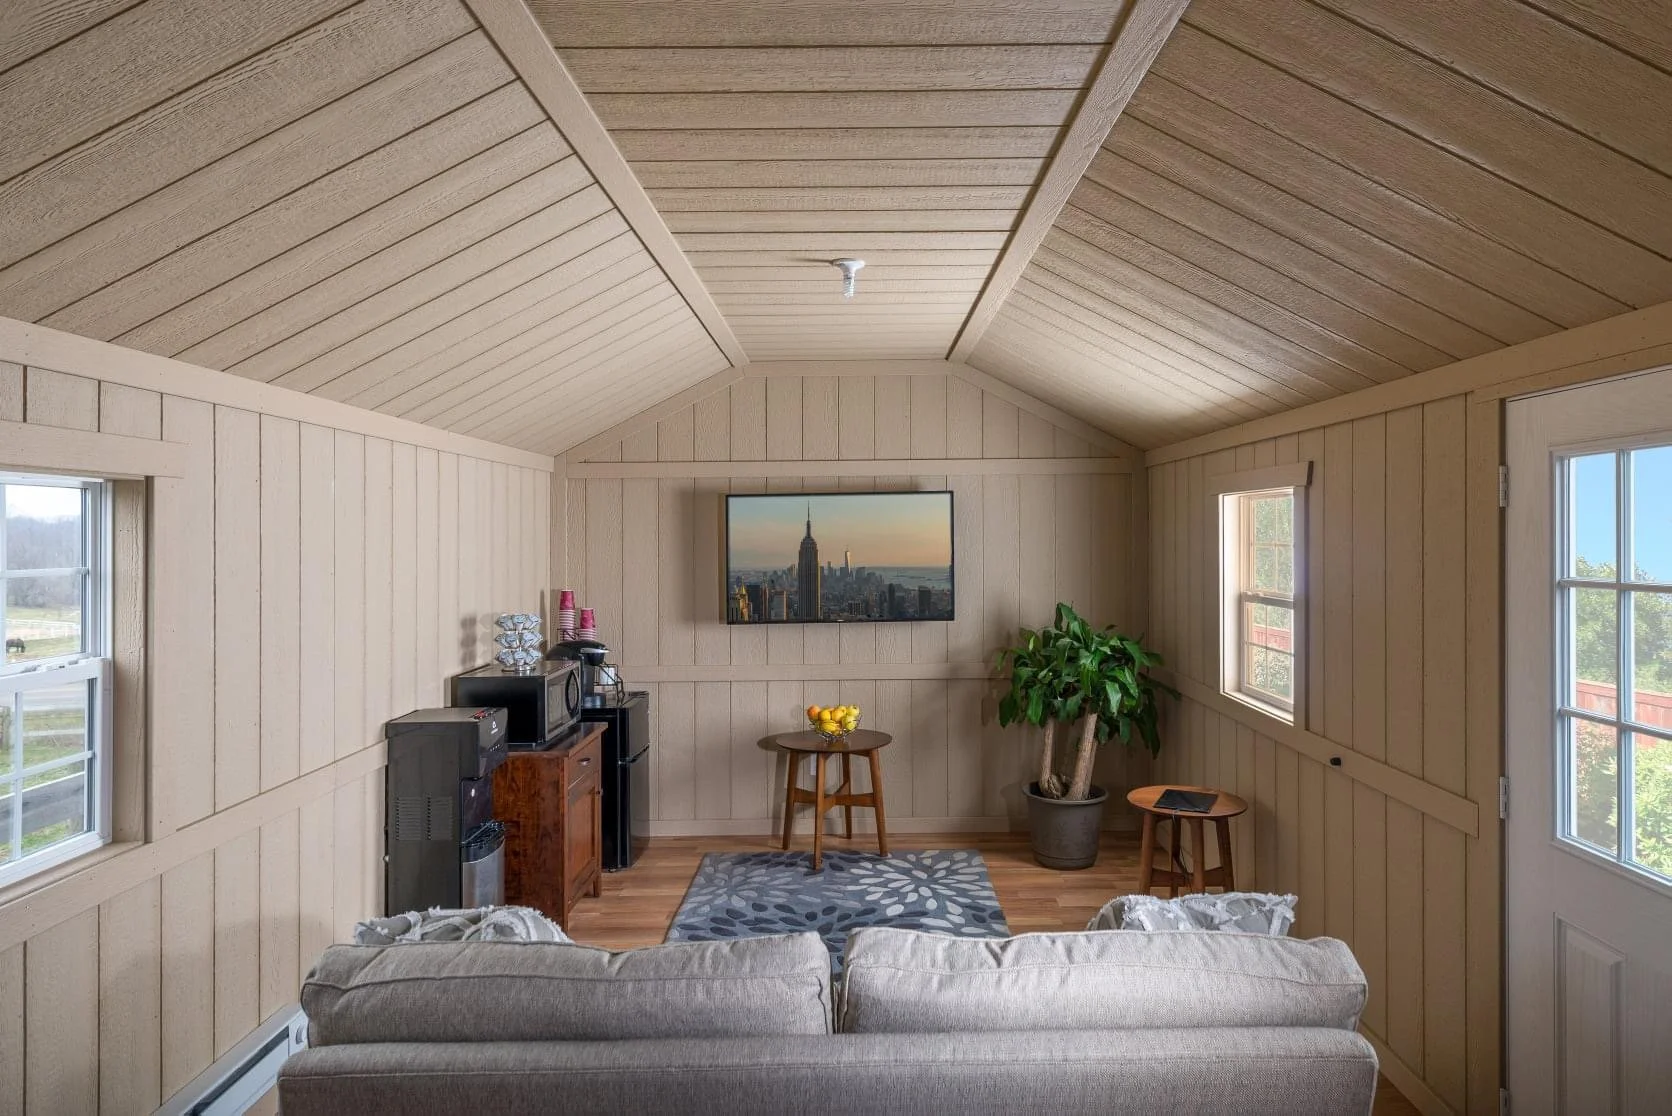
Looking for more than storage? Our Cottage & Office Sheds transform a traditional deluxe shed into a comfortable finished space designed for work, hobbies, guests, or everyday living. With insulation, finished interior walls, heating, air conditioning, and customizable layouts, you'll enjoy year-round comfort without adding onto your home.
Use our 3D builder to design your shed in minutes
Why Choose a Cottage & Office Shed?
Whether you're creating a backyard office, art studio, home gym, homeschool room, or private retreat, a finished shed provides the extra space you need without the cost and disruption of a traditional home addition. Every Cottage & Office Shed starts with our popular Deluxe Shed and can be customized to match both your property and how you plan to use it.
Widths from 8' to 14'
Lengths from 12' to 48'
Finished insulated walls
Interior wall coverings
Baseboard heating
Air conditioning
Electrical package options
Multiple window layouts
Residential doors
Custom paint & trim colors
Every Cottage & Office Shed is designed around how you'll actually use the space.
Available Sizes & Options
Backyard offices
Home businesses
Hobby rooms
Art studios
Craft rooms
Guest space
Homeschool classrooms
Reading rooms
Fitness rooms
Quiet retreats
Perfect For
Cottage & Office Standard Features
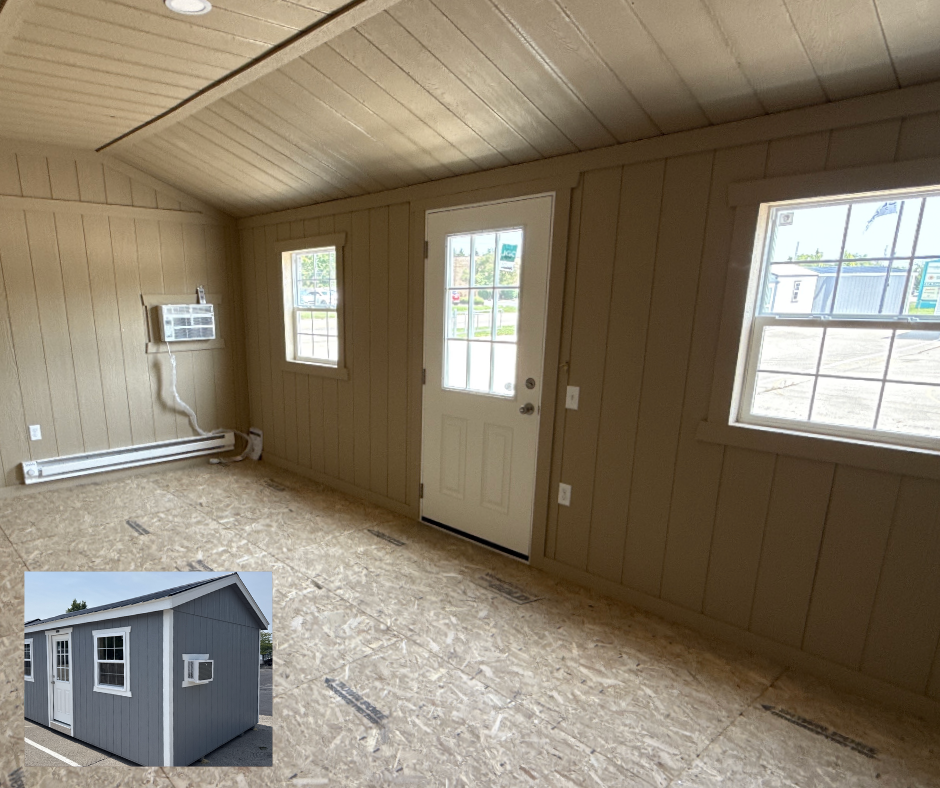
Built off-site & delivered
Leveling kit up to 8" included
Heavy-duty treated 4x4 runners
Treated floor system with 50-year LP ProStruct flooring
Insulated walls
Finished interior wall system
Baseboard heating
Air conditioning
Residential-style windows and entry door
Multiple electrical layout options
Cottage & Office Shed Delivery & Service Area
We deliver throughout Ohio, with free delivery available in most service areas.
Beavercreek · Bellbrook · Bellefontaine · Brookville · Cedarville · Centerville · Columbus · Dayton · Delaware · Dublin · Englewood · Fairborn · Hilliard · Huber Heights · Jeffersonville · Lewis Center · London · Marysville · Mechanicsburg · New Carlise · Piqua · Plain City · Sidney · South Charleston · South Vienna · Springboro · Springfield · St. Paris · Tipp City · Troy · Urbana · Waynesville · West Liberty · Yellow Springs · Xenia
Within driving distance of our Springfield showroom.
Areas We Commonly Serve
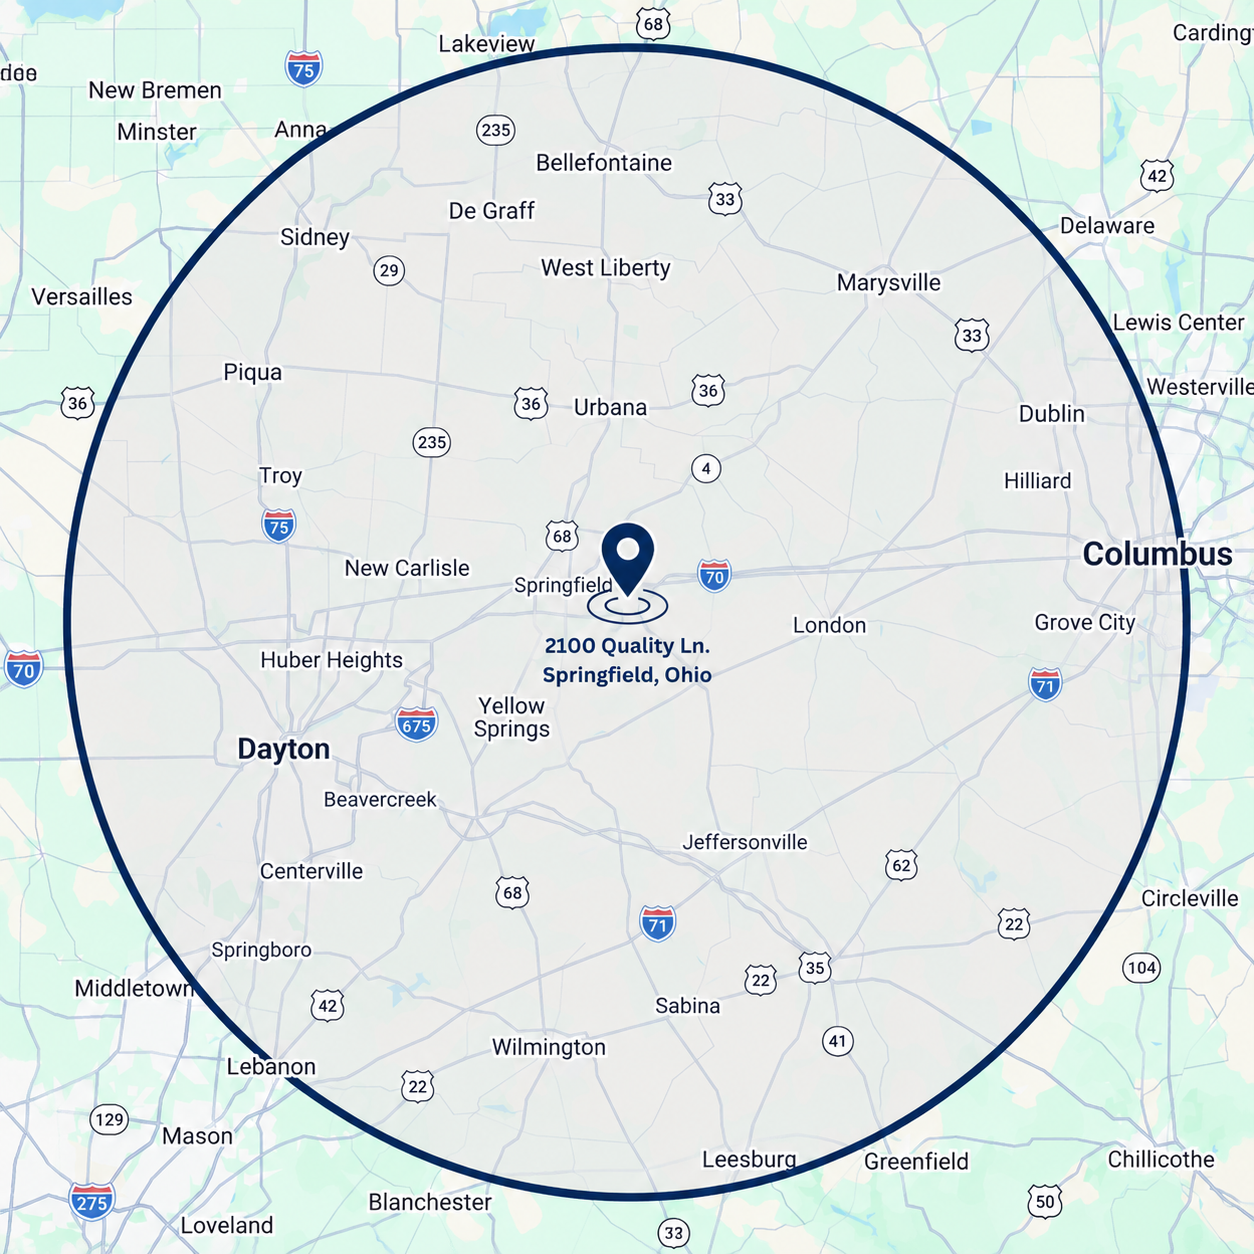
Through our manufacturing partners, we also provide delivery options with no delivery charge or reduced delivery costs in:
Expanded Shed Network
Ohio · Indiana · Pennsylvania · Michigan · North Carolina · South Carolina · Virginia
Frequently Asked Questions
What makes this different from a standard shed?
A Cottage & Office Shed includes finished interior walls, insulation, heating, and air conditioning, creating a comfortable space for year-round use.
Why choose a single slope roof?
A single slope roof creates a clean, modern appearance while providing excellent interior ceiling height and efficient water runoff.
Can I customize the floor plan?
Absolutely. Window placement, doors, electrical layouts, insulation packages, and interior finishes can all be customized to fit your needs.
Can I add a covered porch?
Yes. We can add a 4’ or 6’ Front Porch.
Do you deliver throughout Ohio?
Yes. We serve much of Ohio and can verify delivery availability using your address.
What other states do you deliver wood sheds to?
We cover most of North Carolina, and select counties in Michigan, Indiana, Pennsylvania, South Carolina and Virginia. Reach out and we can verify coverage.
Can I customize the doors and windows?
Absolutely. Choose from multiple door styles, windows, colors, trim packages, shelving, and additional upgrades.
Visit Our Springfield Demo Sheds
Compare three of our most popular wood shed styles with video walk-throughs, then visit our Springfield showroom or design your own using our 3D Shed Builder.
10×16 Montana
2’ Overhang | Modern Design
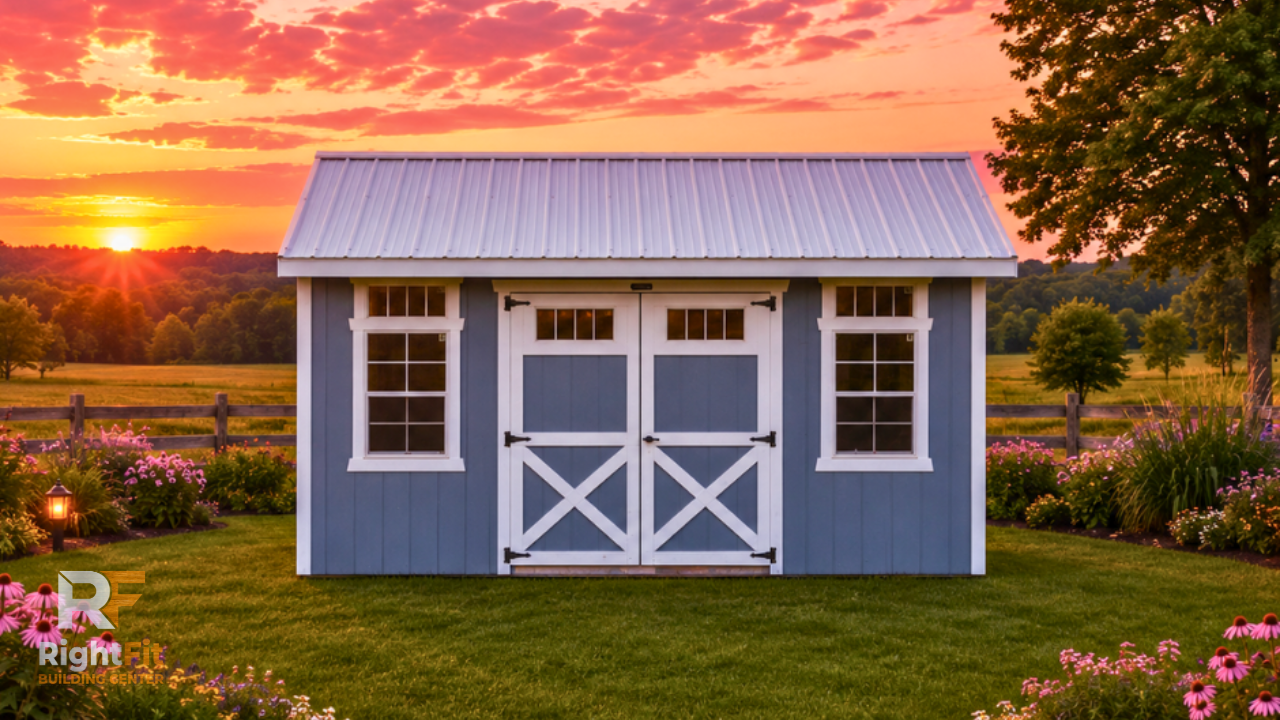
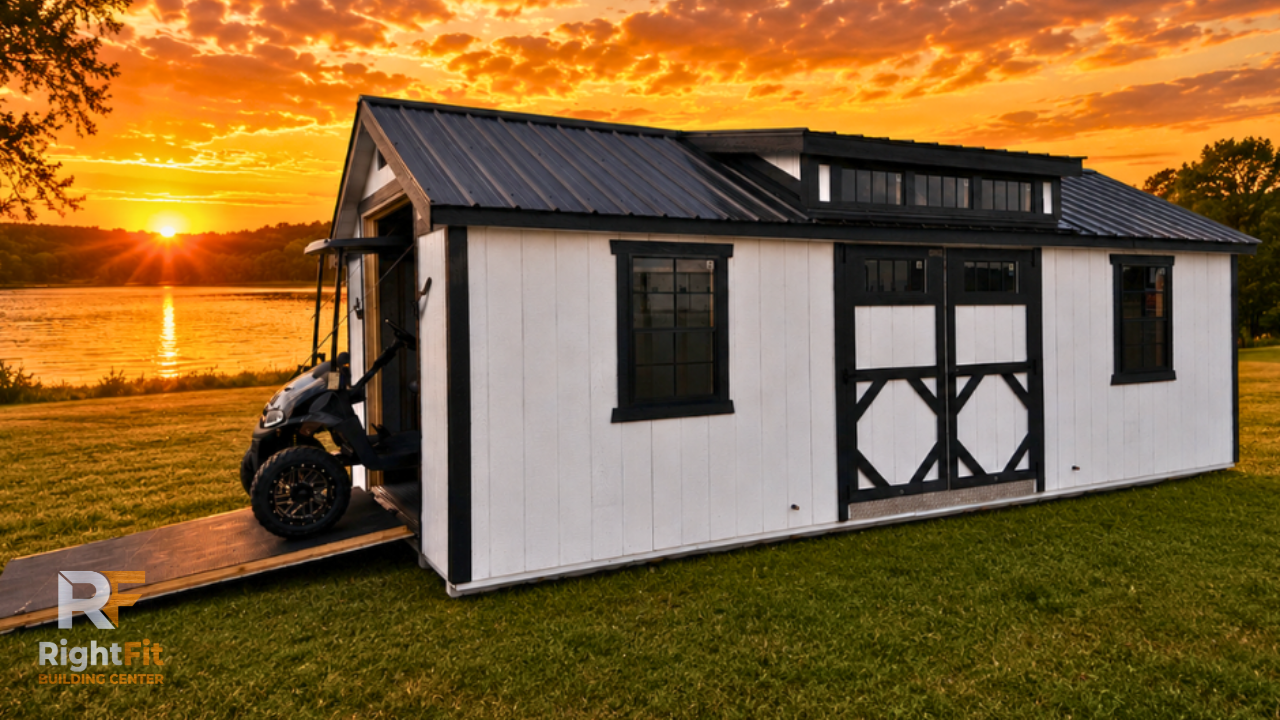
Workshop Favorite
12×24 Deluxe Shed
10×16 Lofted Barn
Most Popular Storage Layout