

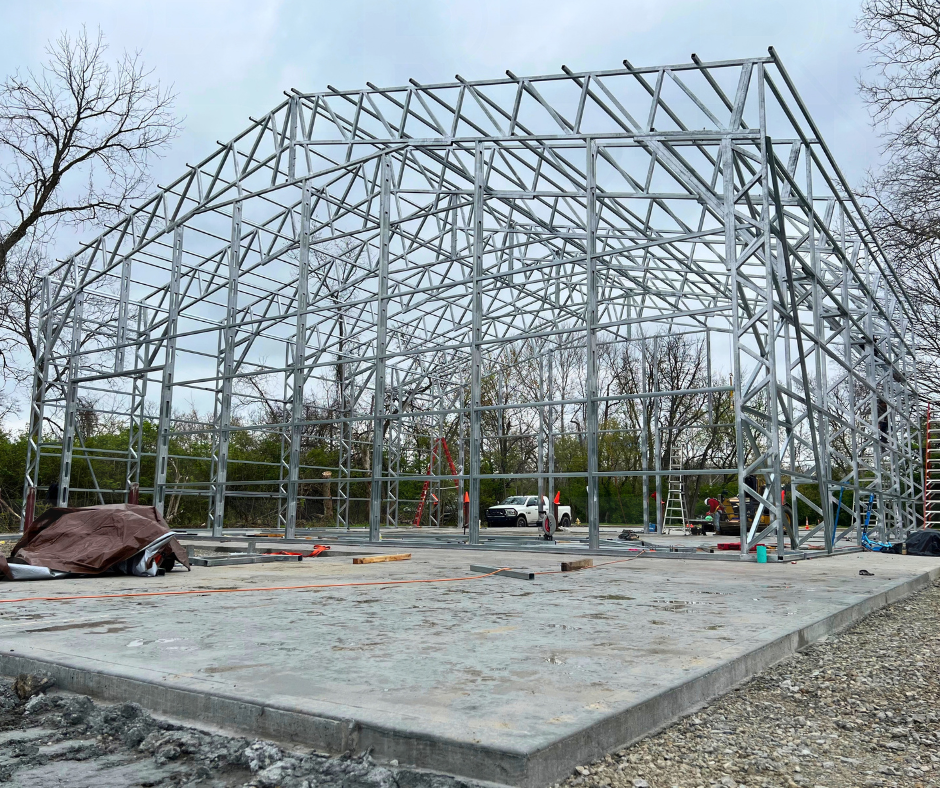
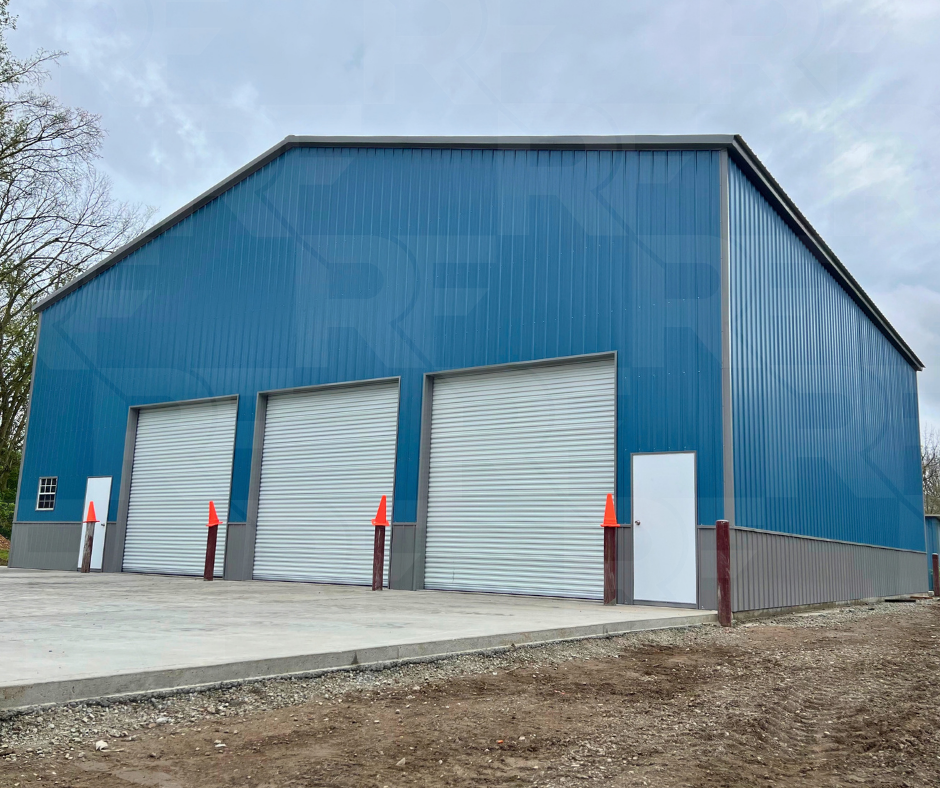
60' × 60' × 20' Commercial Metal Building
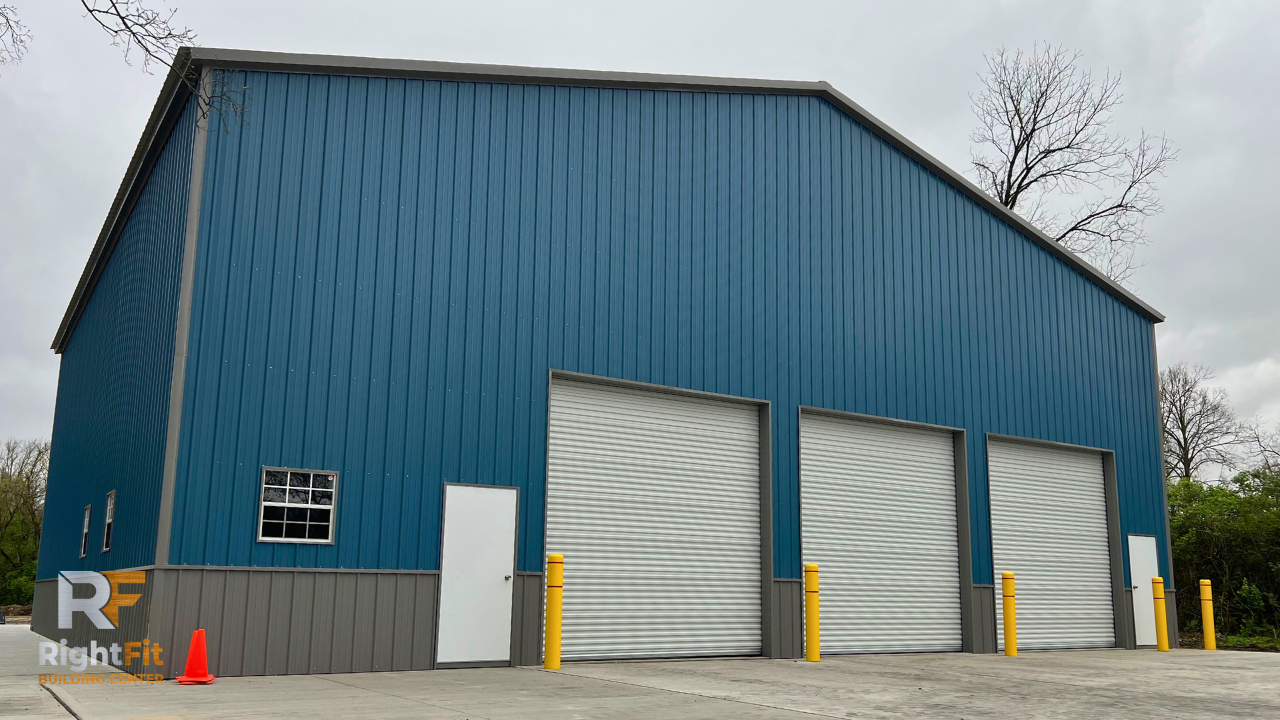
David’s Masterpiece
Installed By: David & Crew

Project Features
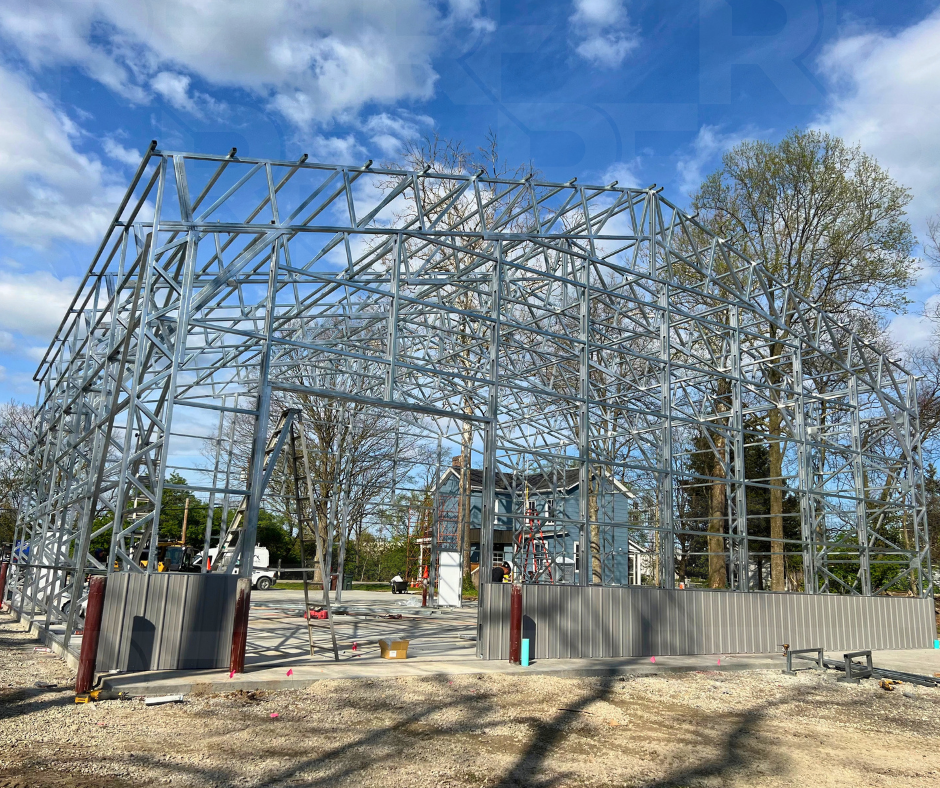
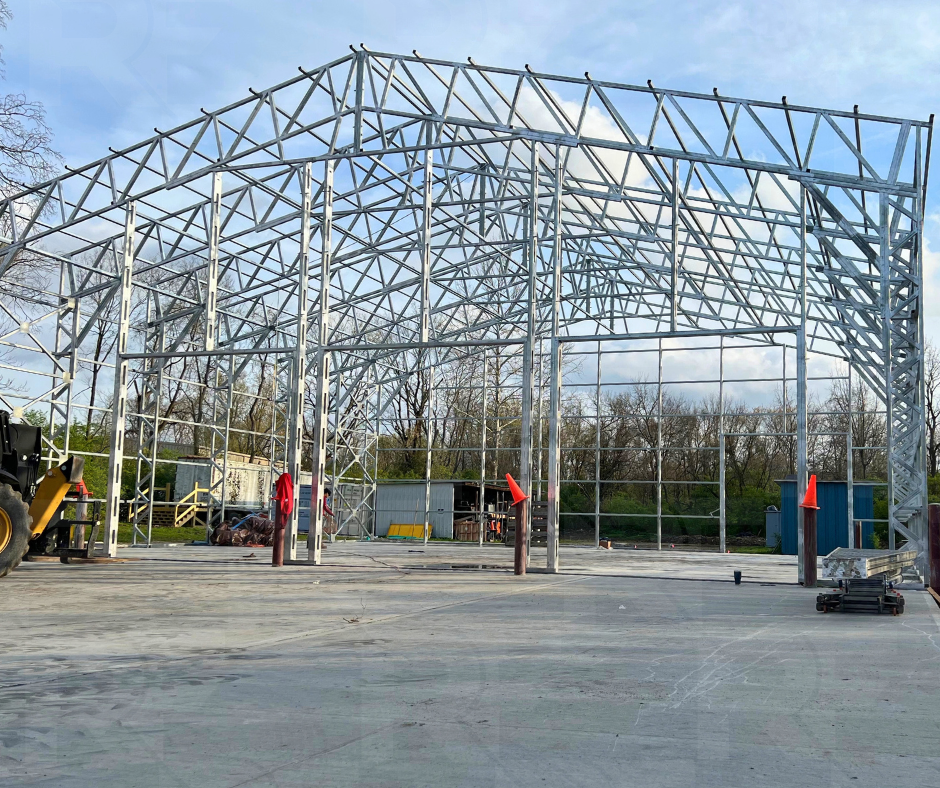
60' × 60' Frame
20' Leg Height
Vertical Roof
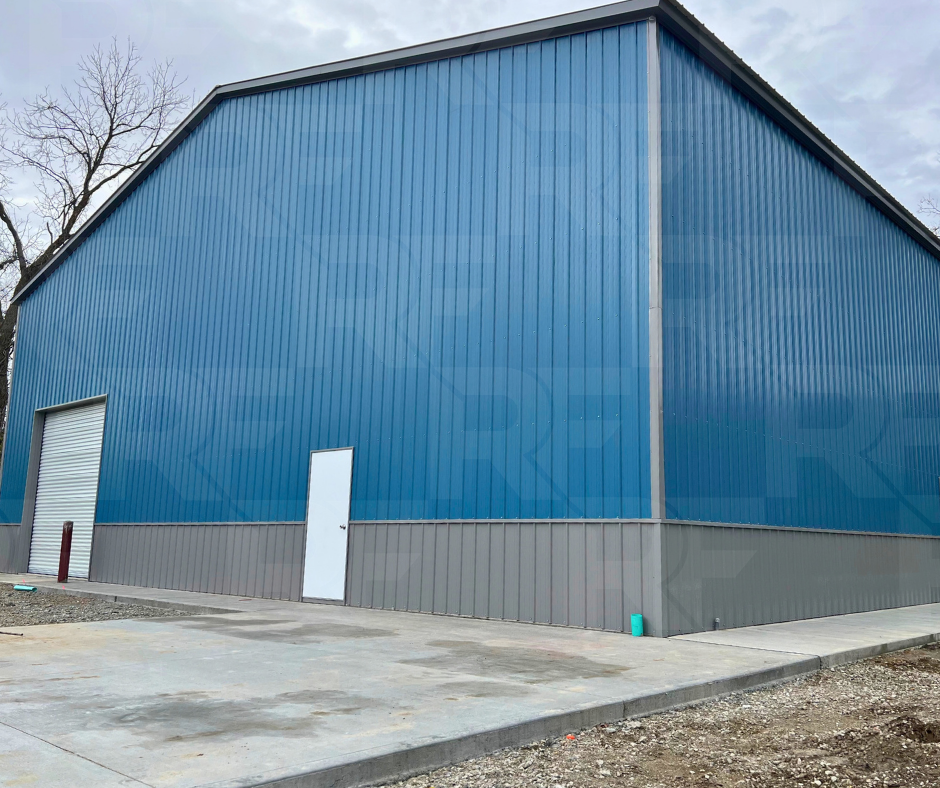
Vertical Metal Siding
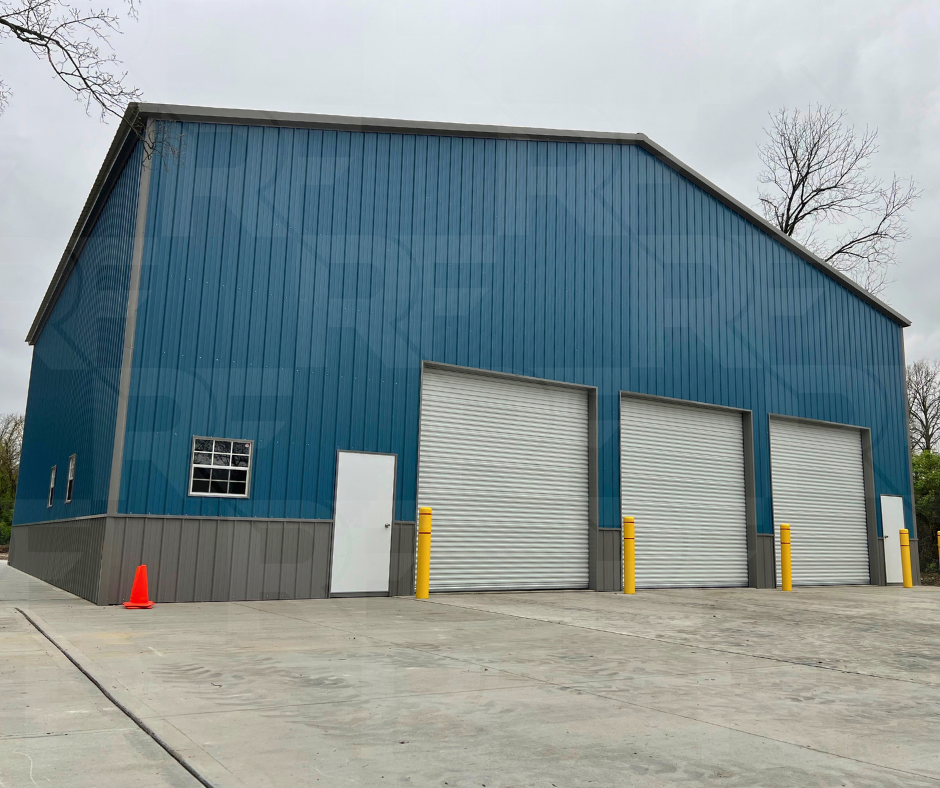
Four 12' × 12' Roll-Up Doors with Chain Hoists
Residential In-Swing Entry Door
3 - 35" × 36" Windows
Roll-Up Door Header Seals
Deluxe Wainscot
Color-Matched Screws
Built Tall for Bigger Possibilities
With a 60' × 60' footprint and 20' sidewalls, David's Masterpiece provides 3,600 square feet of enclosed space with plenty of vertical clearance. Four 12' × 12' roll-up doors with chain hoists provide access for equipment and vehicles, while 15 windows bring natural light into this spacious steel building.
Installed by David and his crew, this project showcases the flexibility of large commercial metal buildings. RightFit Building Center helps customers plan steel garages, workshops, storage buildings, and agricultural buildings throughout Ohio, Michigan, Indiana, Wisconsin, and Illinois.
Metal Building Walkthrough & 3D Designer
Explore this completed project in a full walkthrough, then customize a similar building using our interactive 3D Builder.
Installation photos and project credit courtesy of David and his crew.
Project Photos
Explore More Metal Buildings
Every building has a different purpose, and sometimes the best ideas come from seeing what others have built. Browse our completed projects for real-world examples of steel garages, workshops, barns, and commercial buildings in a variety of sizes and layouts.