

30x60x14 Metal Garage in Fort Wayne, Indiana
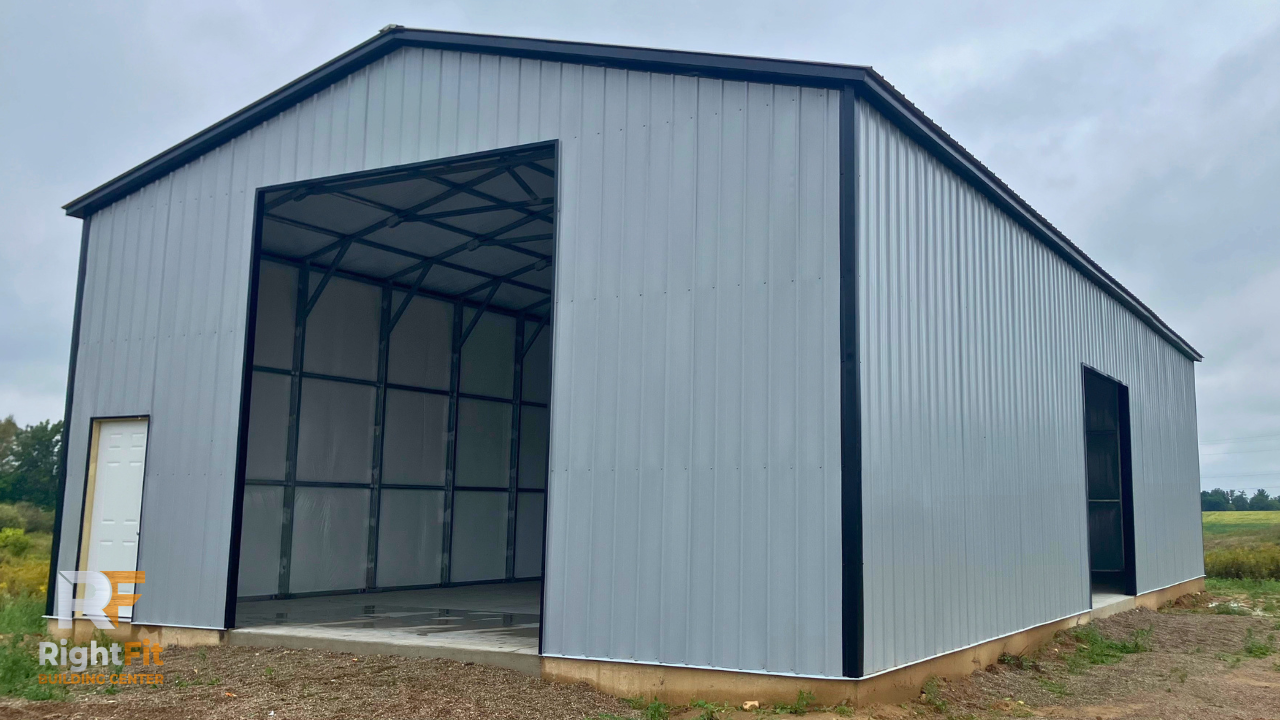
The Long Haul
Installed By: Hilario & Crew

Project Features
30' × 60' Frame
14' Leg Height
Vertical Roof
Vertical Metal Siding
One 14' × 14' Framed Garage Opening
One 10' × 10' Framed Garage Opening
Residential In-Swing Entry Door
Full 2" Fiberglass Insulation
Color-Matched Screws
Base Trim Upgrade
A Spacious Metal Garage Built for Storage and Workshop Use
The Long Haul is a 30x60x14 metal garage in Fort Wayne, Indiana, offering 1,800 square feet of enclosed space for vehicles, equipment, and workshop projects. With 14-foot sidewalls and two large framed garage openings measuring 14x14 and 10x10, this steel building provides flexibility for larger vehicles and equipment.
Vertical metal siding, a vertical roof, and full 2" fiberglass insulation round out this custom metal building. The Long Haul is a great example of how steel garages and workshops can be configured around different storage needs, access requirements, and future plans.
Metal Building Walkthrough & 3D Designer
Explore this completed project in a full walkthrough, then customize a similar building using our interactive 3D Builder.
Take a closer look at this completed building, including its design, layout, and finishing details.
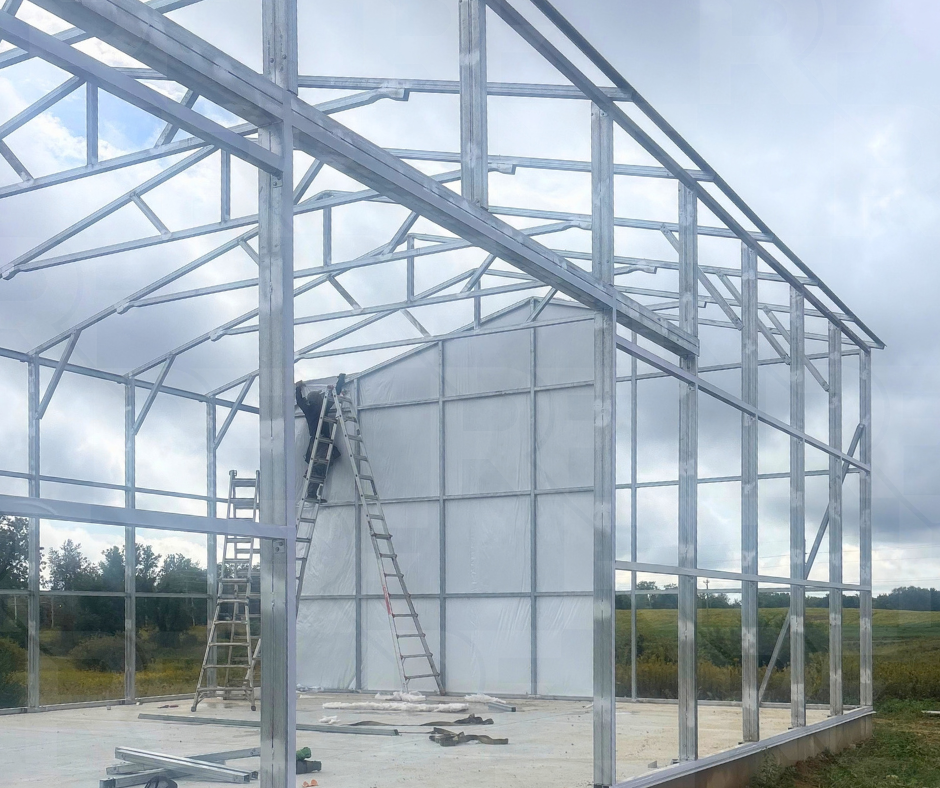
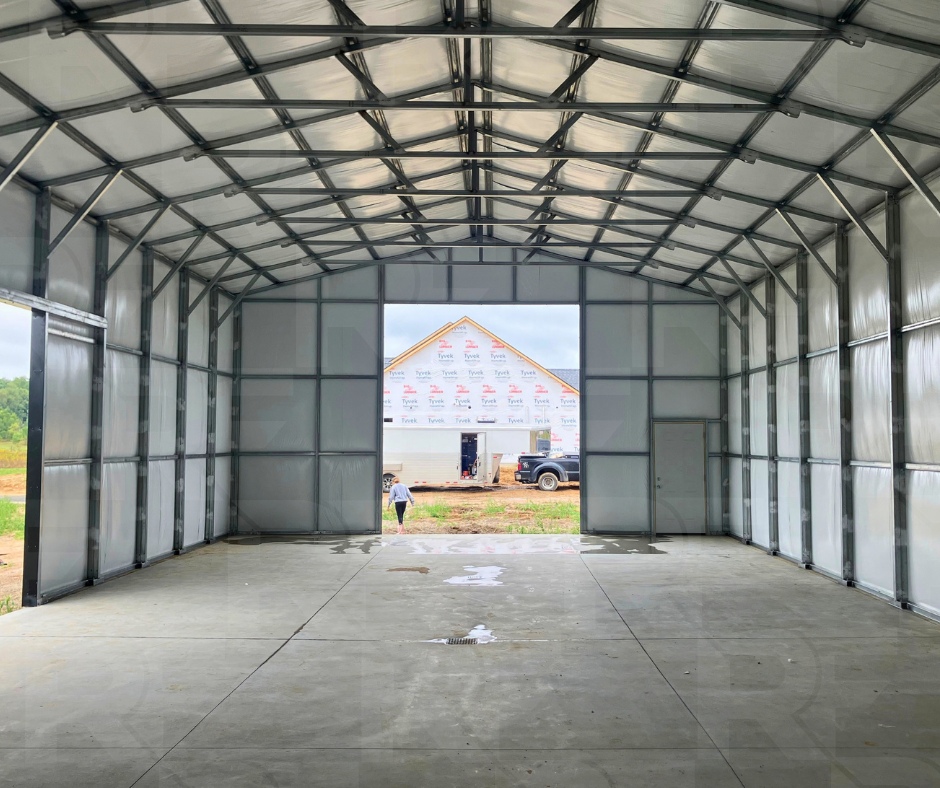
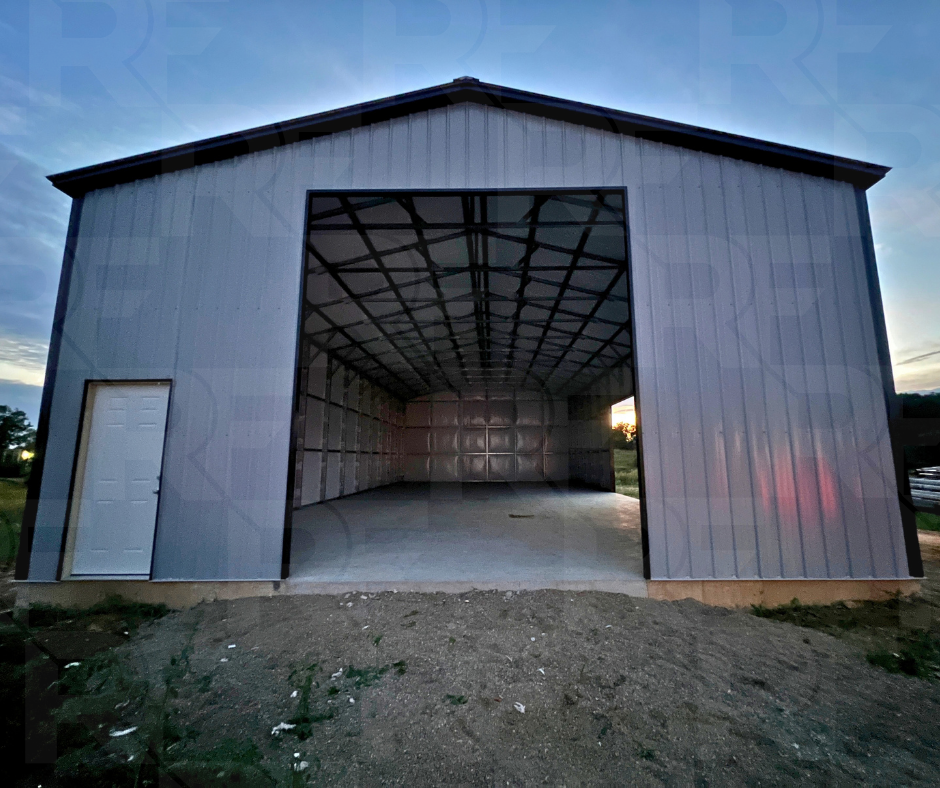
Project Photos
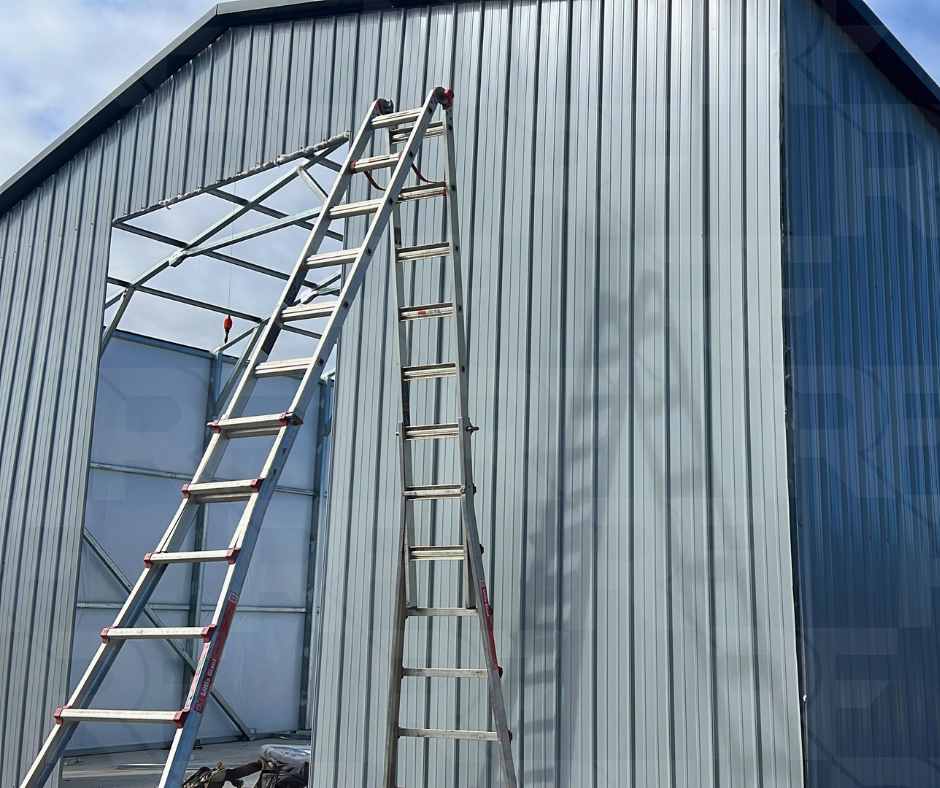
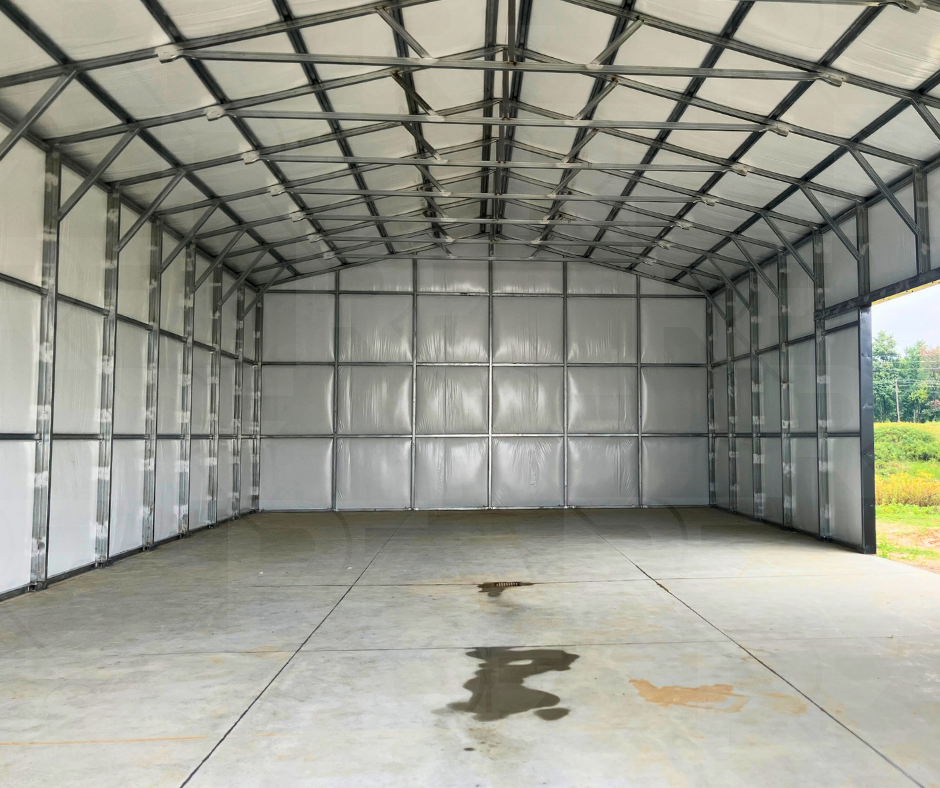
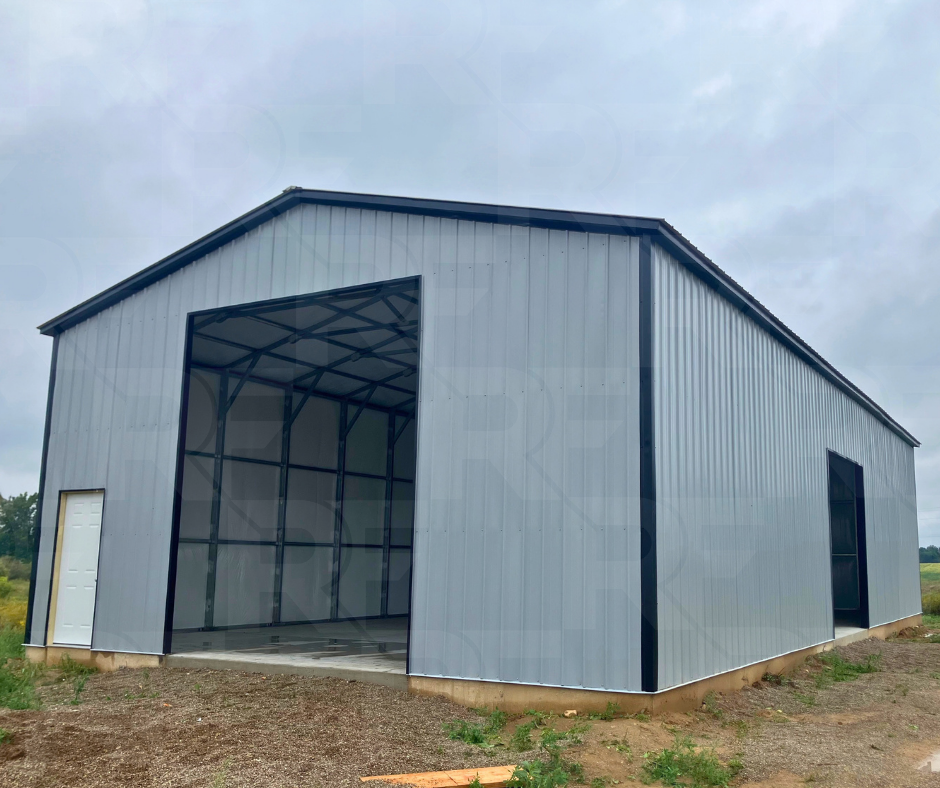
Explore More Metal Buildings
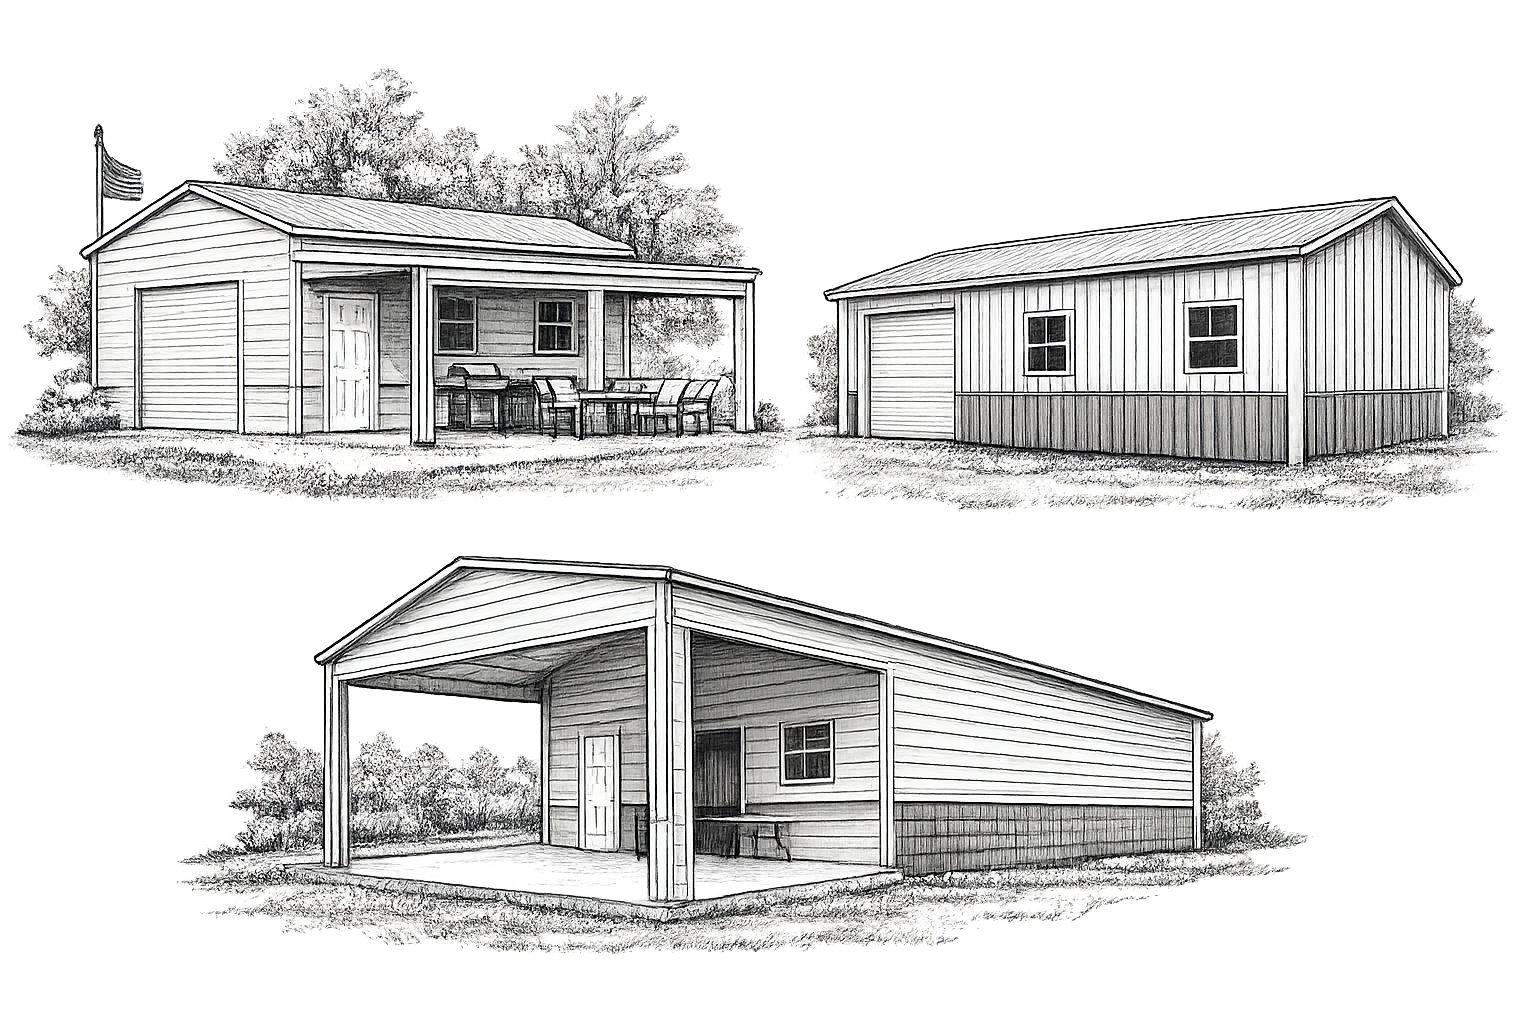
Every building has a different purpose, and sometimes the best ideas come from seeing what others have built. Browse our completed projects for real-world examples of steel garages, workshops, barns, and commercial buildings in a variety of sizes and layouts.