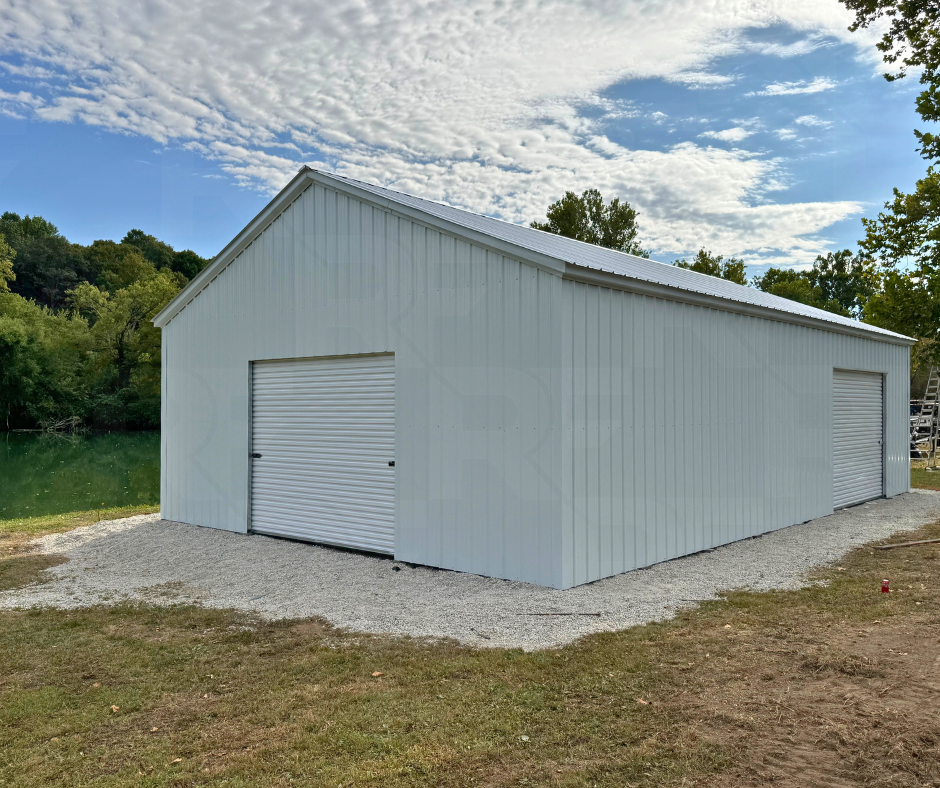
26×40×10 Metal Garage in Dayton, Ohio
The Majestic Mirage
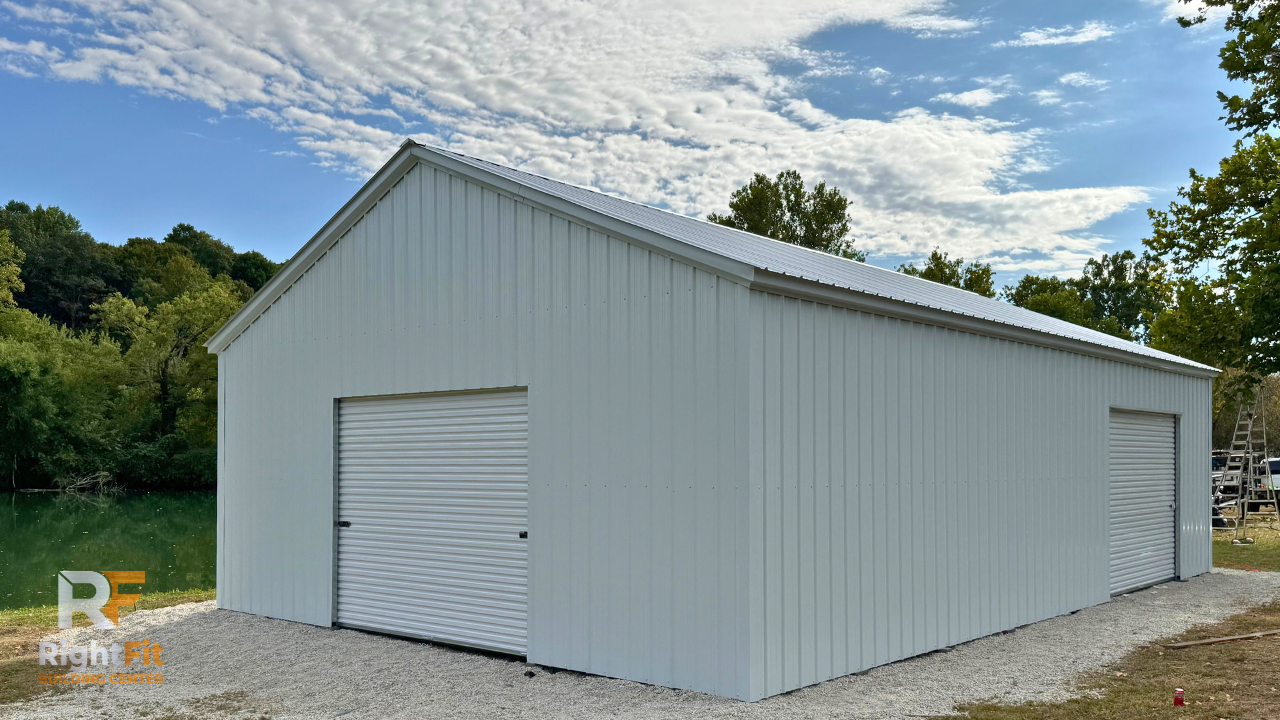
Installed By: Lino Saldiierna

Project Features
26' × 40' Frame
10' Leg Height
Vertical Roof – 29 Gauge
Vertical Metal Siding
Two 10' × 8' Roll-Up Garage Doors
Three Windows
Header Seals
Color-Matched Screws
5/12 Roof Pitch
Built for Storage, Workshop, and Multi-Use Projects
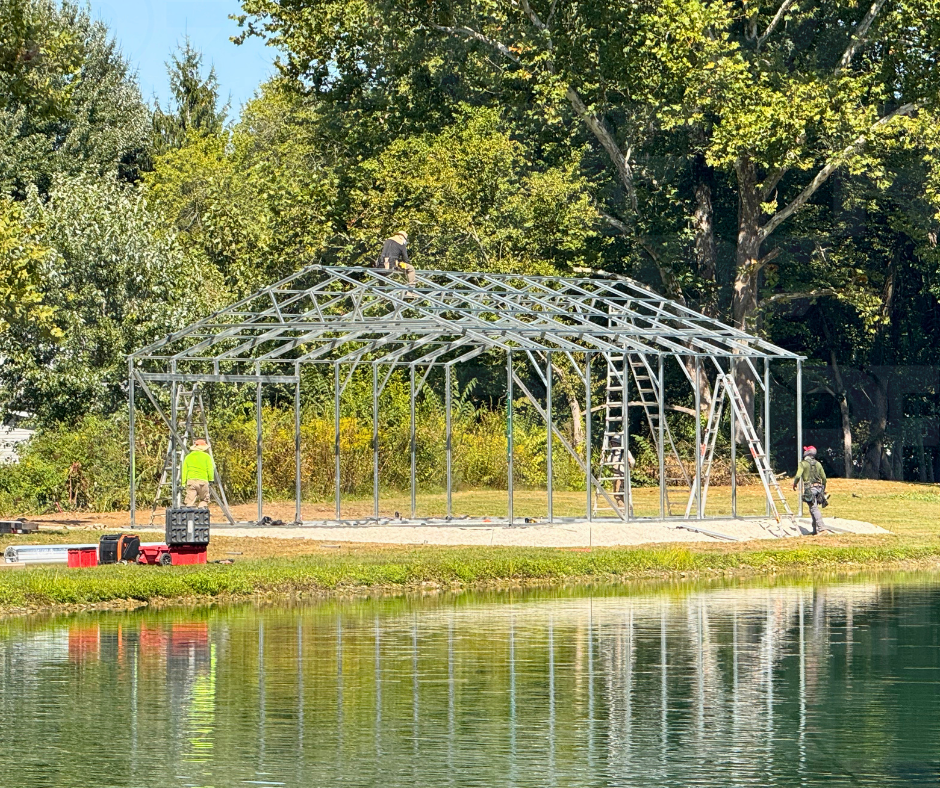
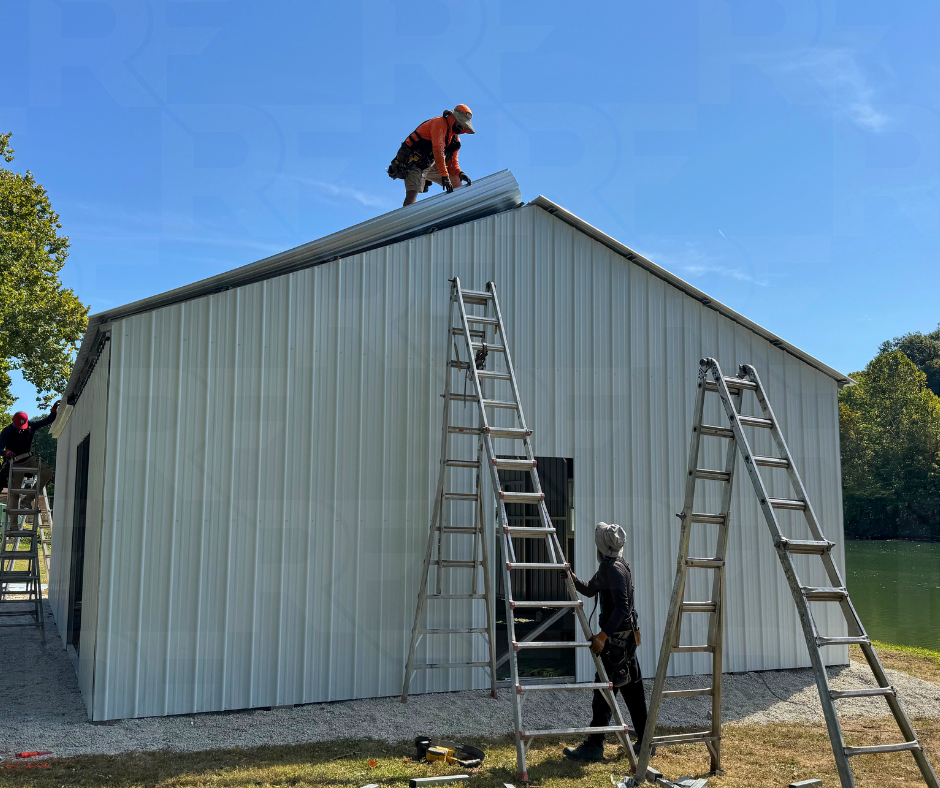
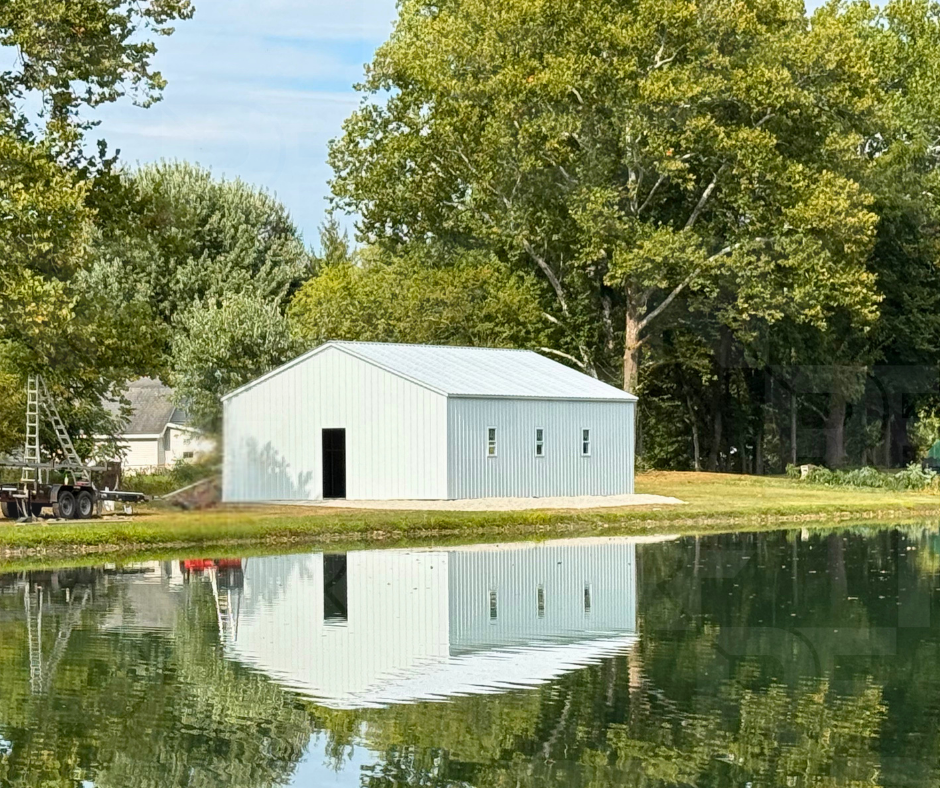
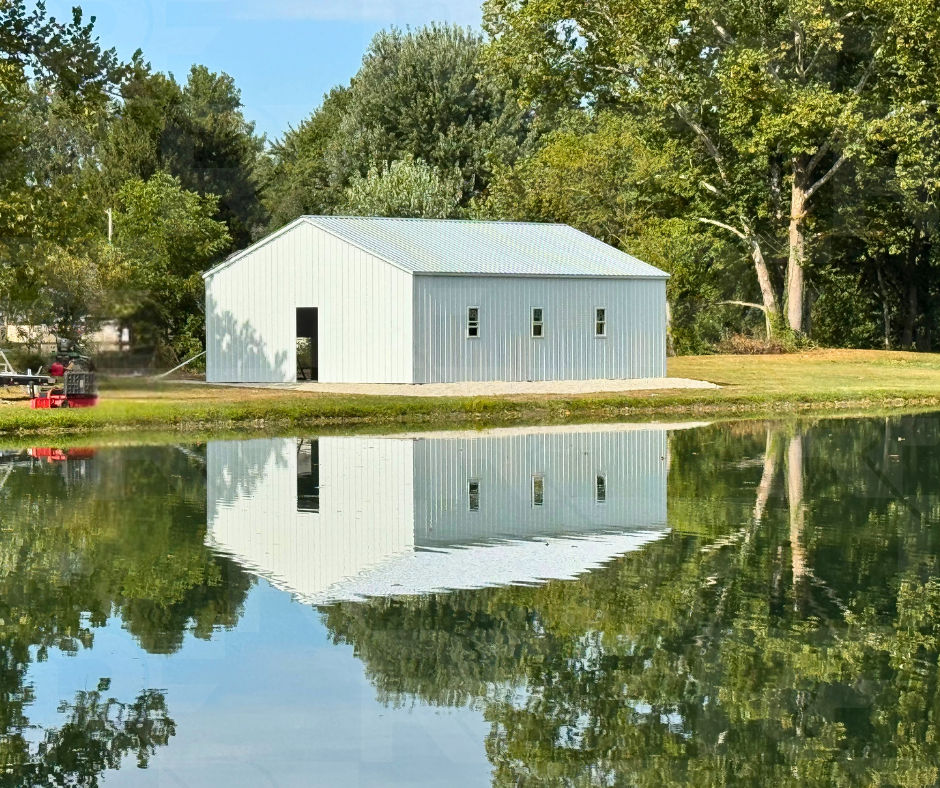
This completed 26×40×10 metal garage in Dayton, Ohio showcases a clean, timeless design with upgrades that make it ideal for equipment storage, workshop space, or future interior finishing. The Majestic Mirage combines vertical roofing and siding, two oversized 10×8 roll-up garage doors, a 5/12 roof pitch, and three windows that provide natural light while maintaining a clean, modern appearance. Whether you're planning a workshop, vehicle storage, or a multi-purpose building, this project highlights the flexibility and durability available through RightFit Building Center.
Metal Building Walkthrough & 3D Designer
Explore this completed steel building project, then customize a similar layout using our interactive 3D Building Designer to match your property and needs.
Project Photos
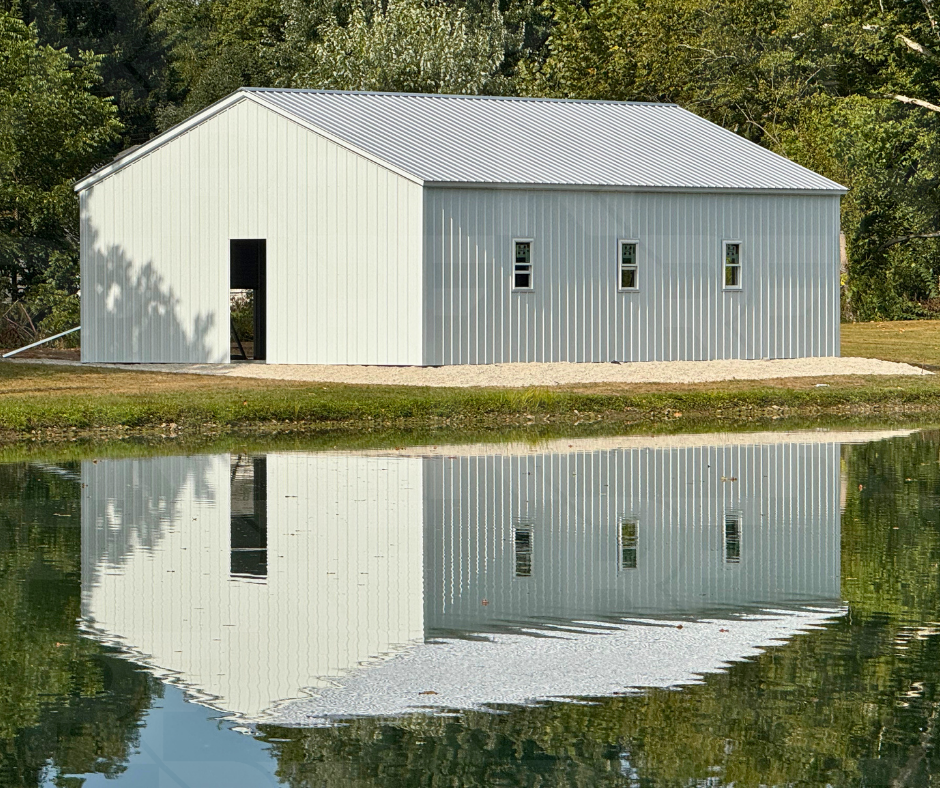
Browse additional photos of The Majestic Mirage from multiple angles, highlighting the clean exterior, upgraded roof design, and craftsmanship throughout the completed project.