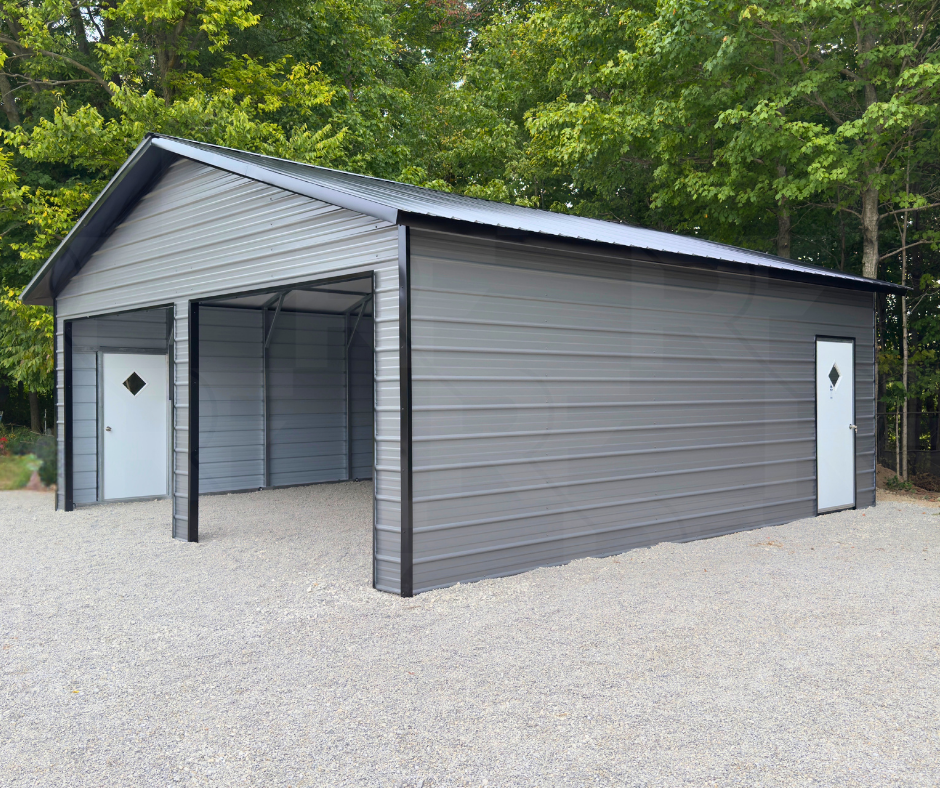
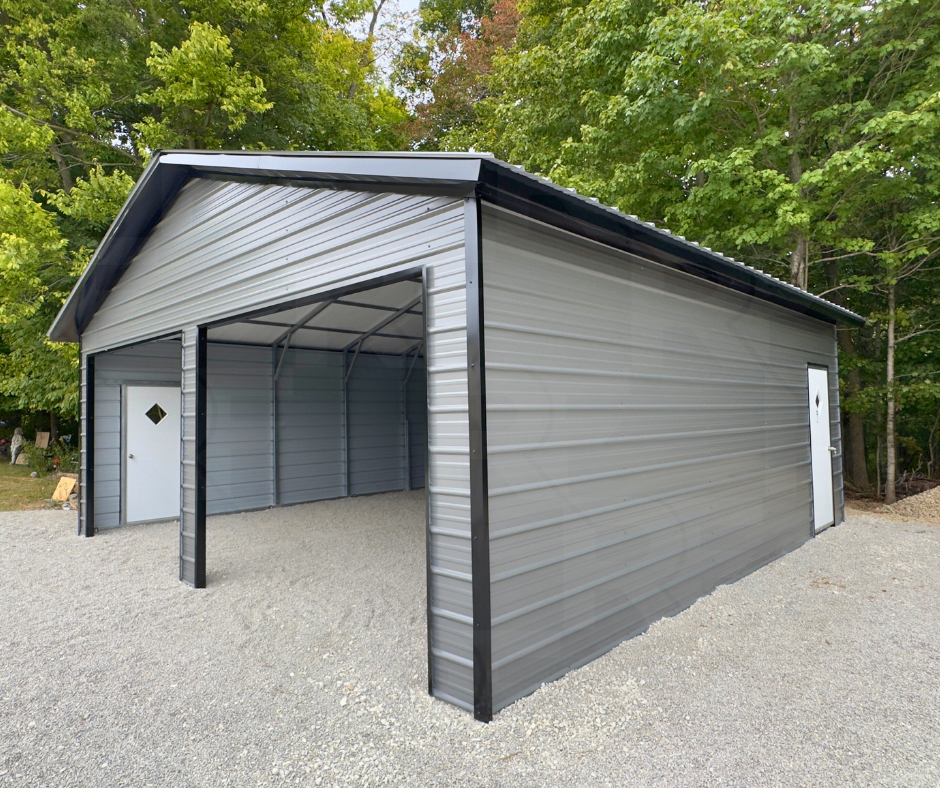
24×25×9 Metal Garage in Greenville, Ohio
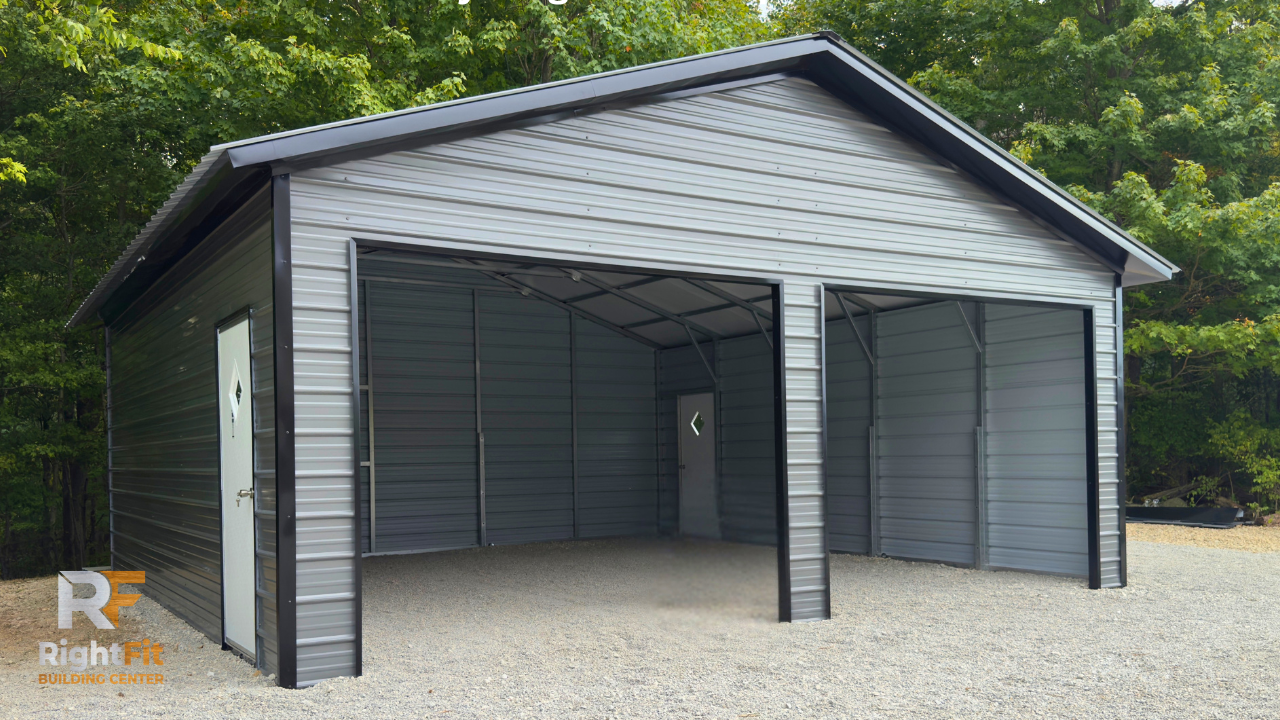
The Squirrel-Proof Sanctuary
Installed By: Lino Saldiierna

Project Features
24' × 25' Frame
9' Leg Height
Vertical Roof — 29 Gauge
Horizontal Siding
Two 10' × 8' Roll-Up Garage Doors
4/12 Roof Pitch
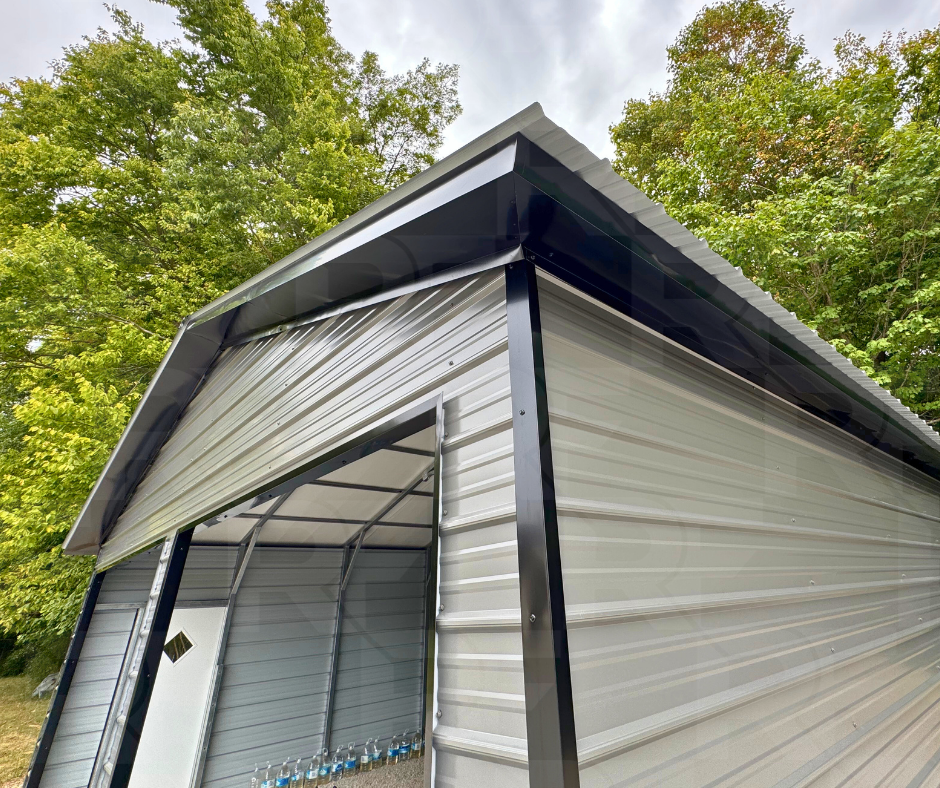
1' Overhang Around Entire Building
Header Seals
Concrete Anchors
Color-Matched Screws
Built for Storage, Workshop, and Multi-Use Projects
This completed 24×25×9 metal garage in Greenville, Ohio was designed to provide practical storage with convenient access from multiple sides. The homeowners selected two 10-foot-wide roll-up garage doors, two residential entry doors, a 4/12 roof pitch, and full one-foot overhangs to create a building that looks at home on the property while providing long-term durability.
Horizontal wall panels paired with a vertical roof create a clean appearance while helping direct rain and snow off the building. Header seals, concrete anchors, and color-matched screws complete the project, making this garage an excellent example of a straightforward layout that balances everyday function with upgraded curb appeal.
Metal Building Walkthrough & 3D Designer
Explore this completed project in a full walkthrough, then customize a similar building using our interactive 3D Builder. Adjust dimensions, doors, windows, colors, roof pitch, and more to create a building that fits your property.
Project Photos
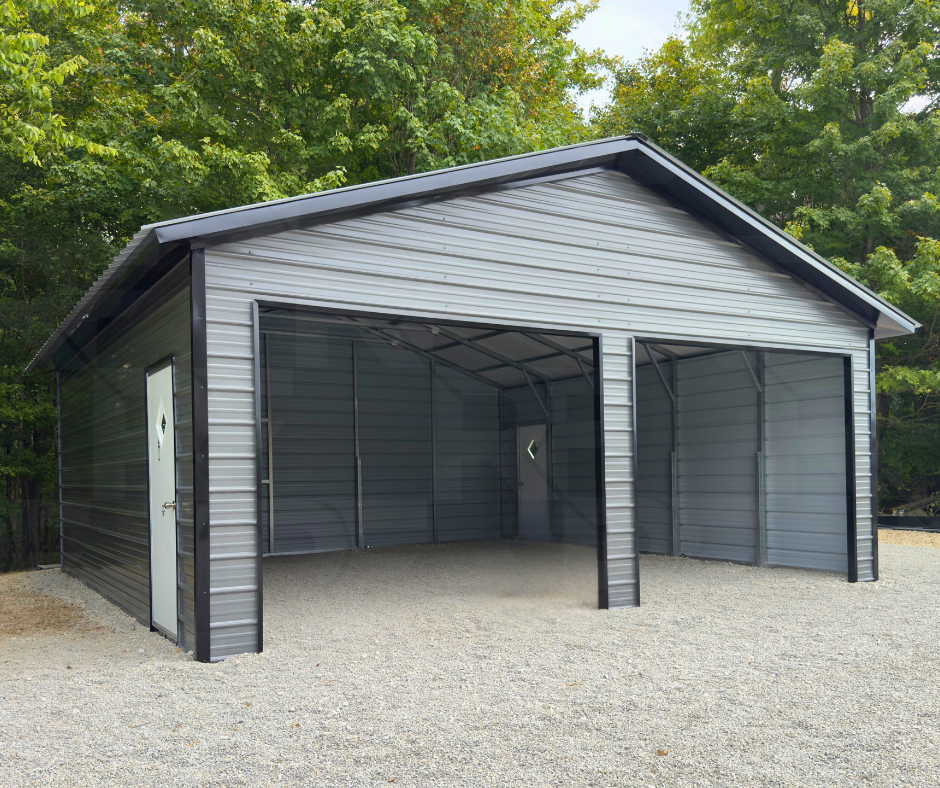
Browse additional photos of this completed Greenville, Ohio metal garage, including construction details, exterior finishes, and completed project images from multiple angles.