

Verified Google Review
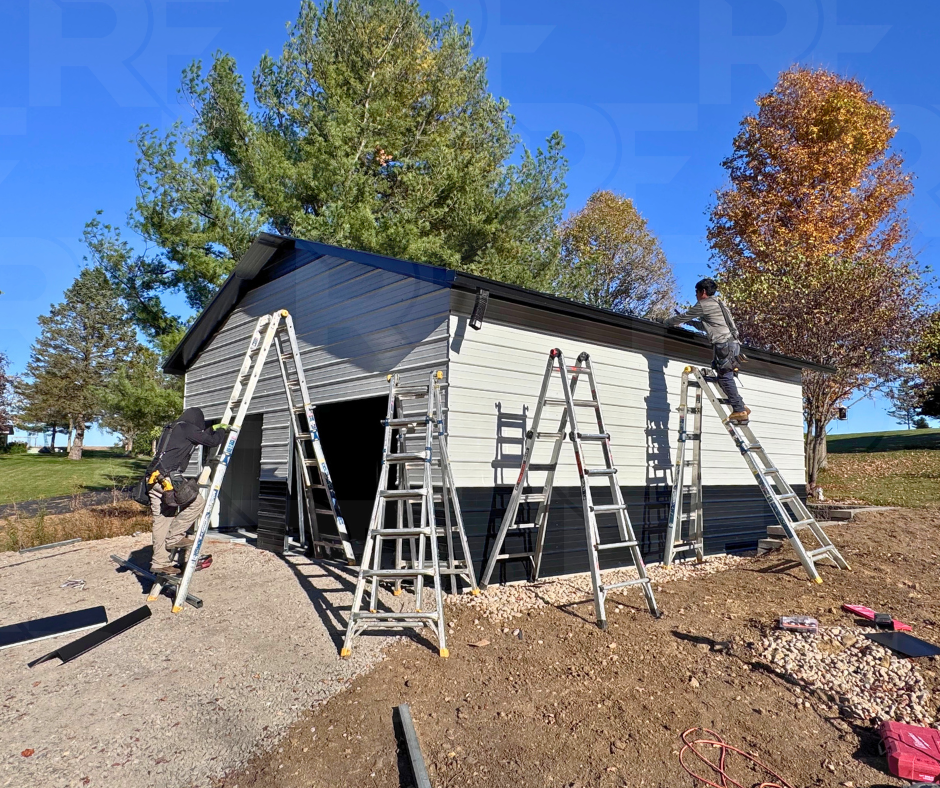
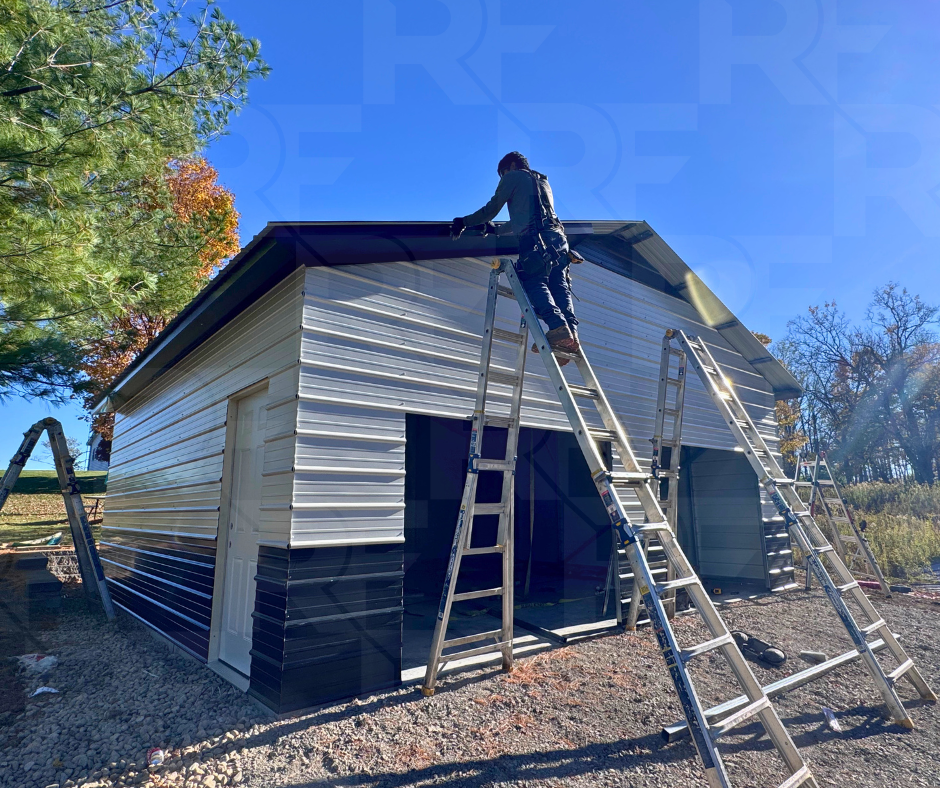
Landon was very helpful in explaining each step of the process. After purchasing the building, he followed up in a timely manner to check on the progress, and always answered my phone calls and texts. The building installation went very smoothly and was finished in one day plus a little bit of time the next morning. Landon and the RightFit Building team are highly recommended.
— Jonathan McMillan

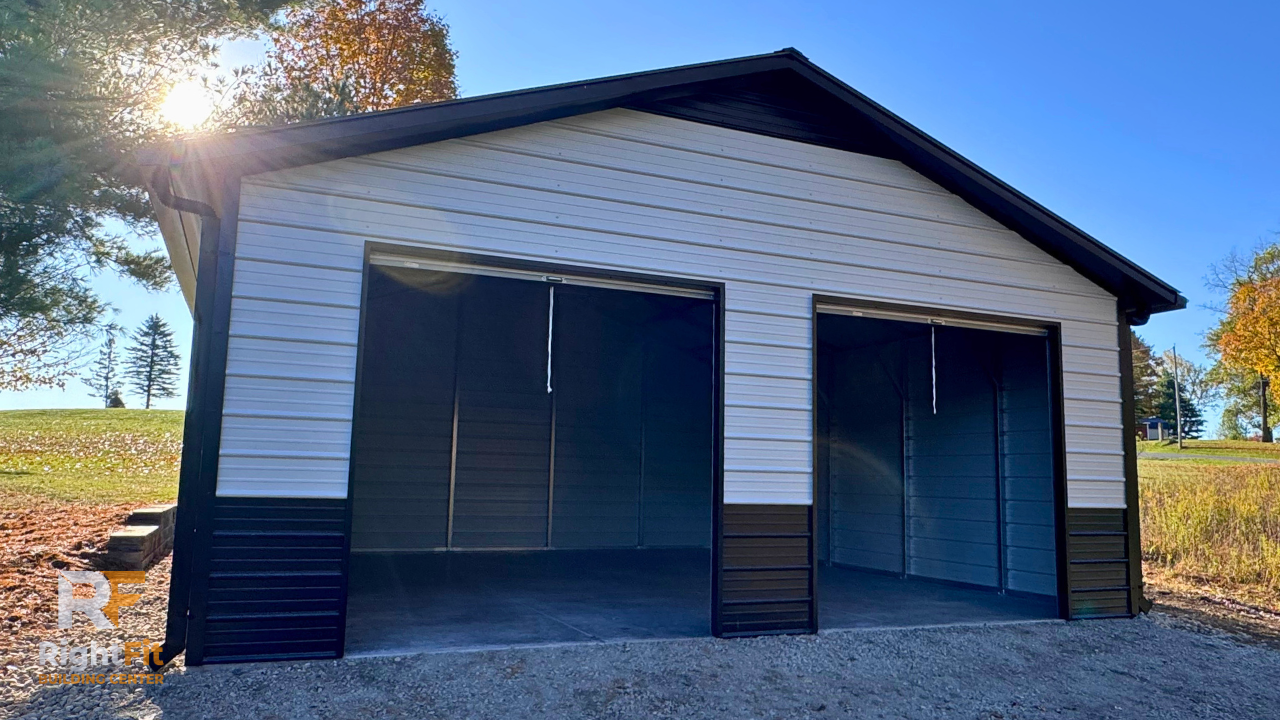
24×25 Metal Garage in Marysville, Ohio
The Zebra
Installed By: Carlos Alfredo Garcia
Project Features
24' × 25' Frame
9' Leg Height
Vertical Roof
Horizontal Metal Siding
Two 8' × 8' Roll-Up Garage Doors
Header Seals
Residential In-Swing Entry Door
4/12 Roof Pitch
1' Overhang Around Entire Building
Gutters & Downspouts
Color-Matched Screws
Custom Black Accent Panel at Roof Peak
Two-Bay Metal Garage with a Custom Roofline
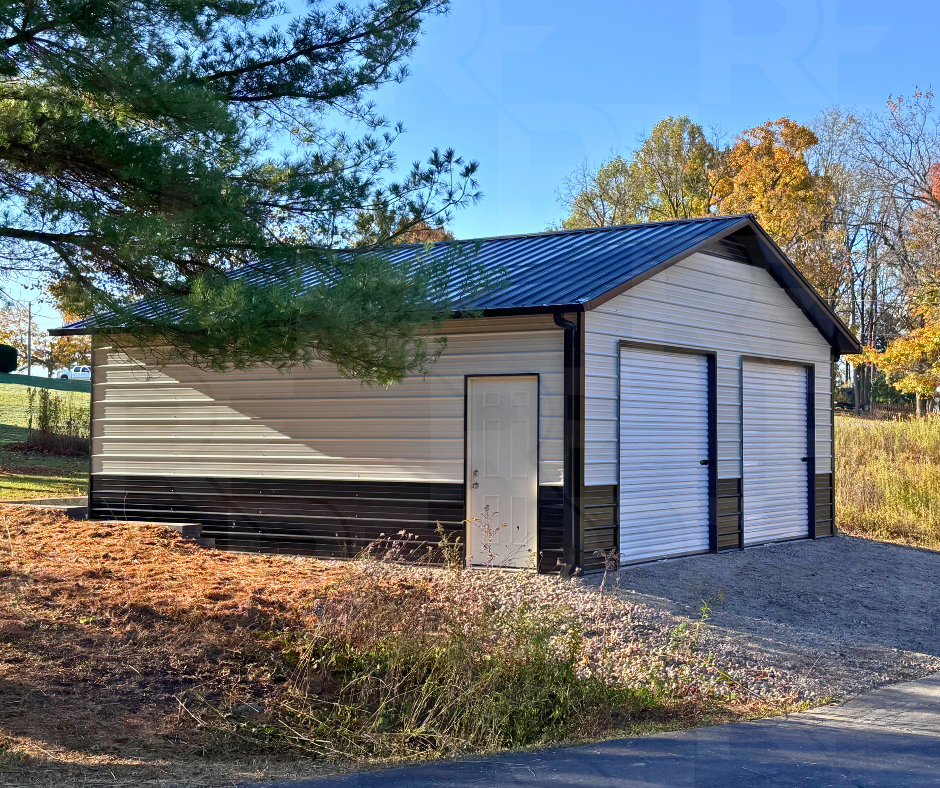
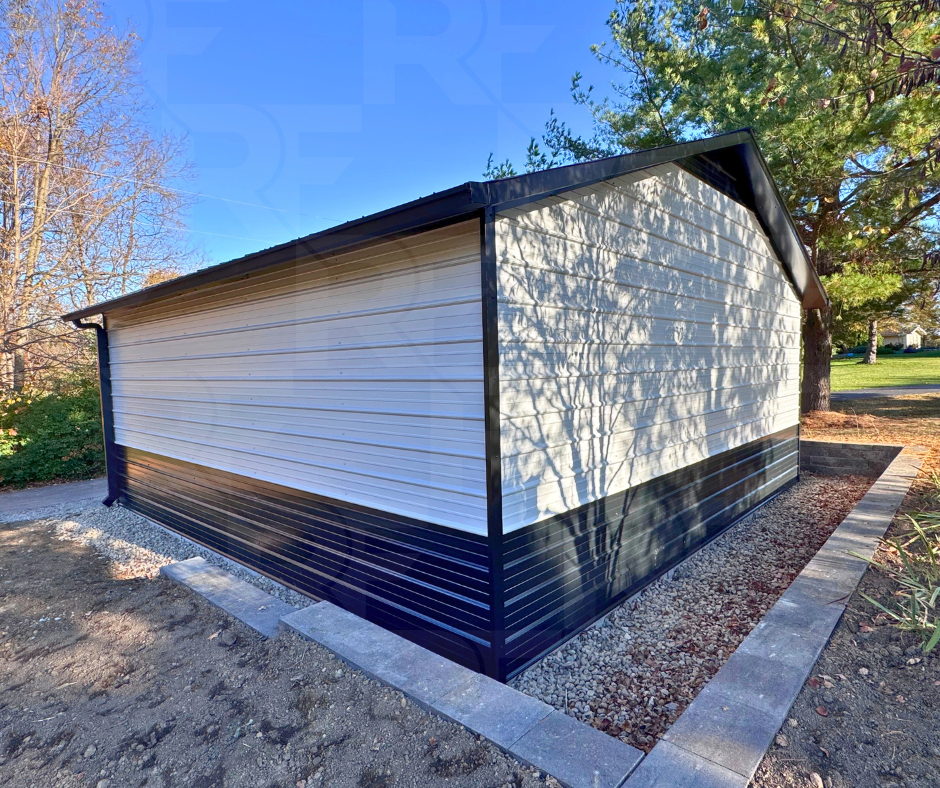
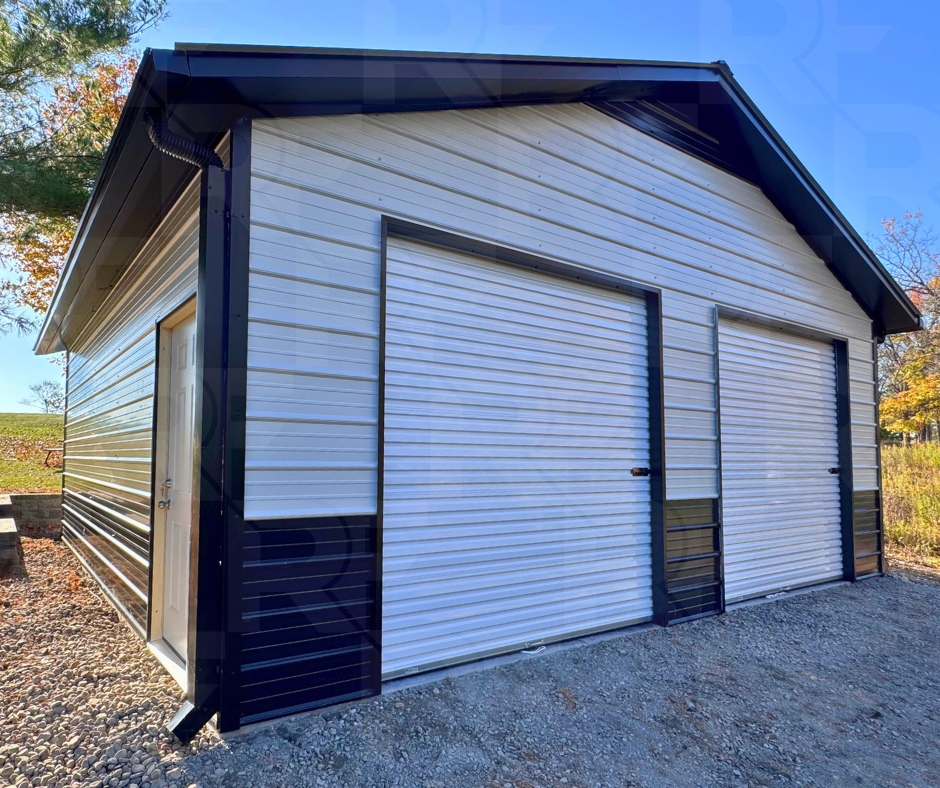
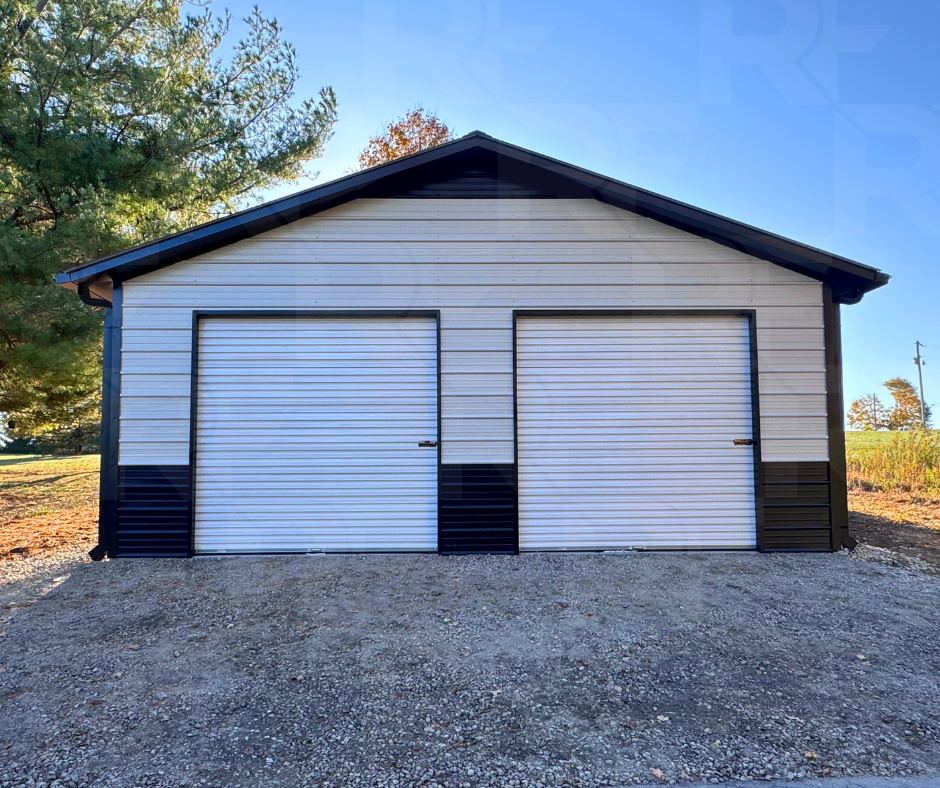
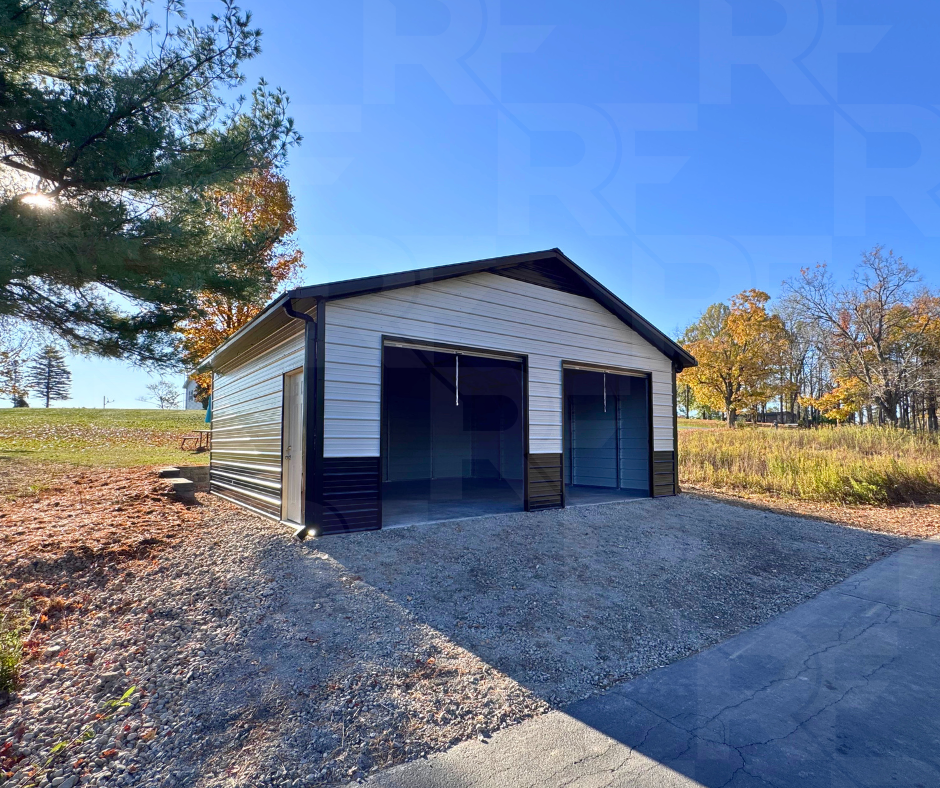
The Zebra is a completed 24×25 metal garage in Marysville, Ohio, offering 600 square feet of enclosed space for vehicles, equipment, and everyday storage. Two 8×8 roll-up garage doors provide convenient access to each bay, while a residential entry door offers an additional way inside.
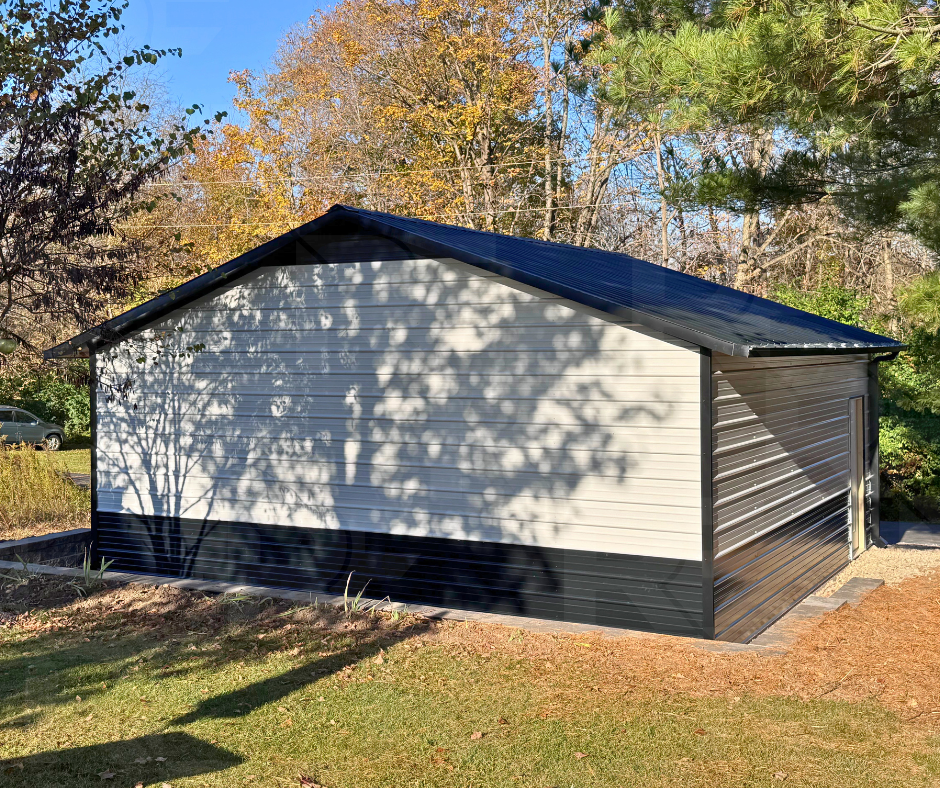
The 4/12 roof pitch, full one-foot overhang, horizontal metal siding, and distinctive black accent panel at the peak give this steel garage a customized appearance. Gutters and downspouts complete a practical design for a detached garage or backyard storage building.
Completed Building Photos
Take a closer look at this completed building, including its design, layout, and finishing details.
Explore More Metal Buildings
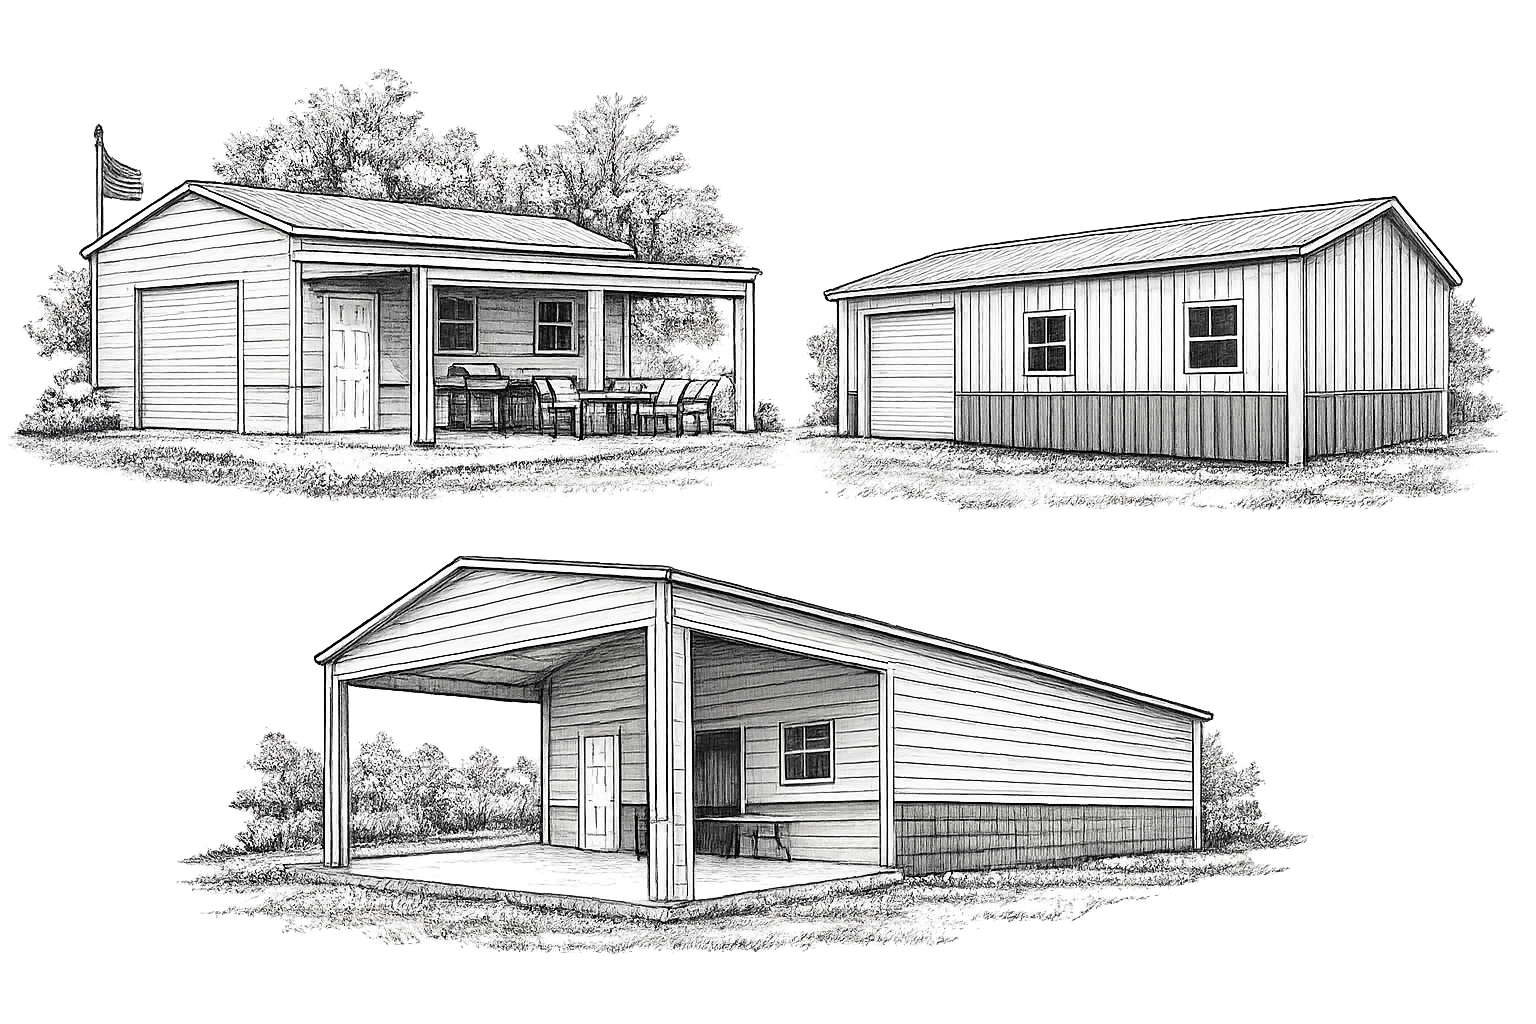
Every building has a different purpose, and sometimes the best ideas come from seeing what others have built. Browse our completed projects for real-world examples of steel garages, workshops, barns, and commercial buildings in a variety of sizes and layouts.