RightFit Preferred Partner Incentive
10% - 25% off

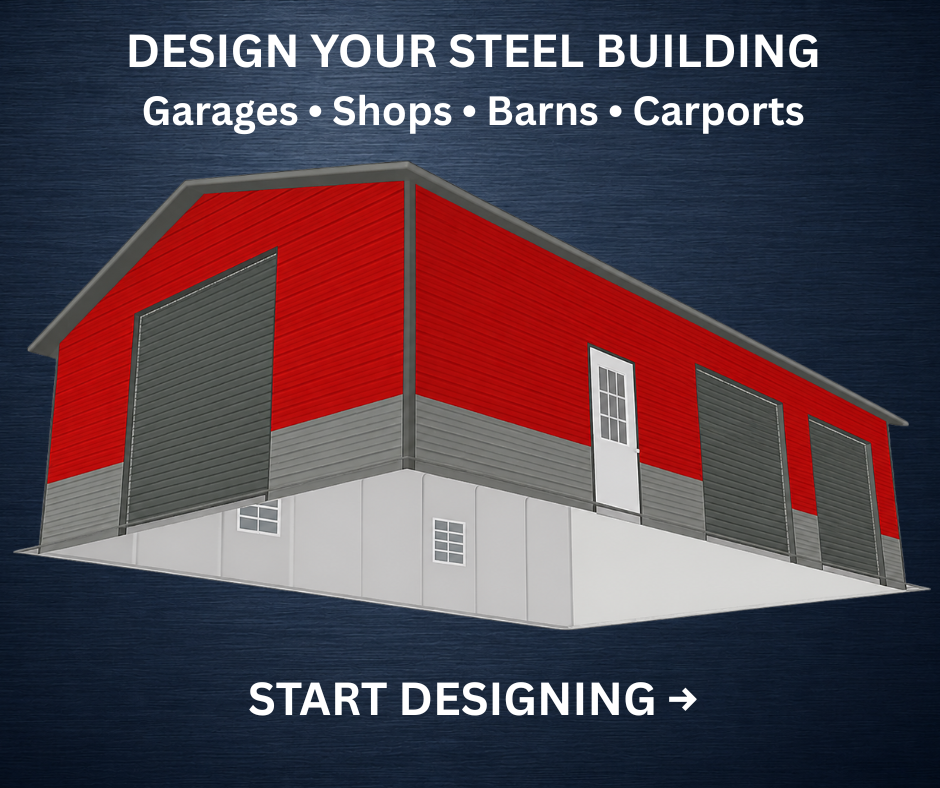
Design Your Building in 3D
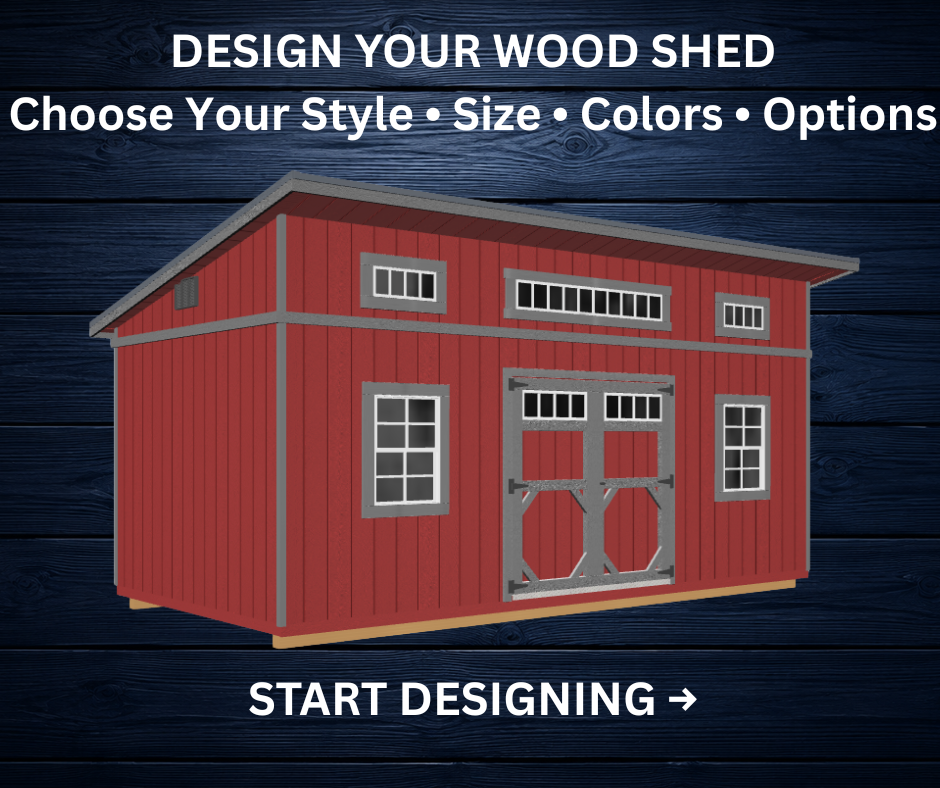
Choose steel or wood below and start bringing your building ideas to life.
Have a building in mind? Share a few details below and we’ll help you find the right fit.
Tell Us About Your Project
By submitting, you agree to be contacted about your project.Explore Recent Building Projects
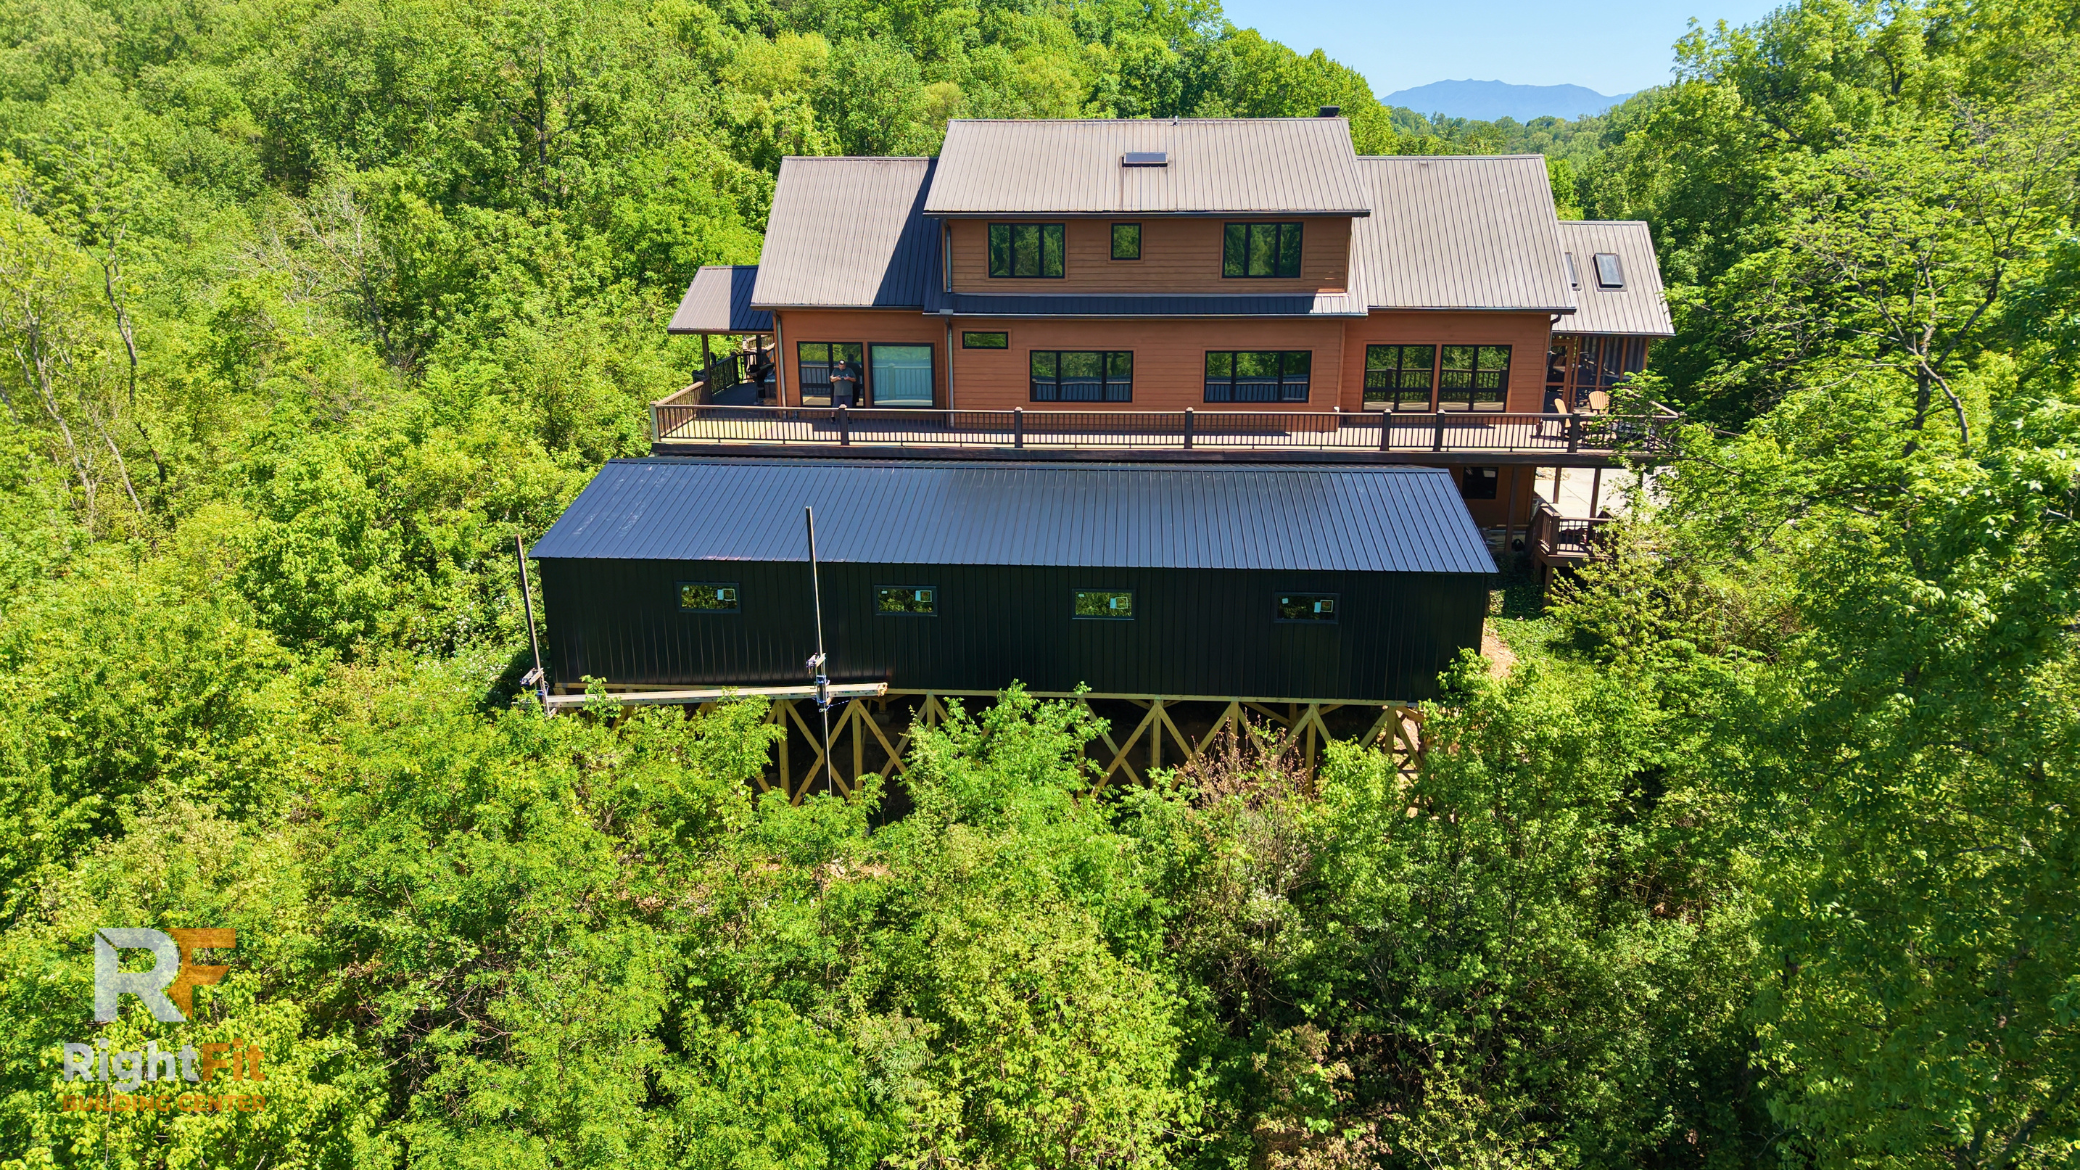
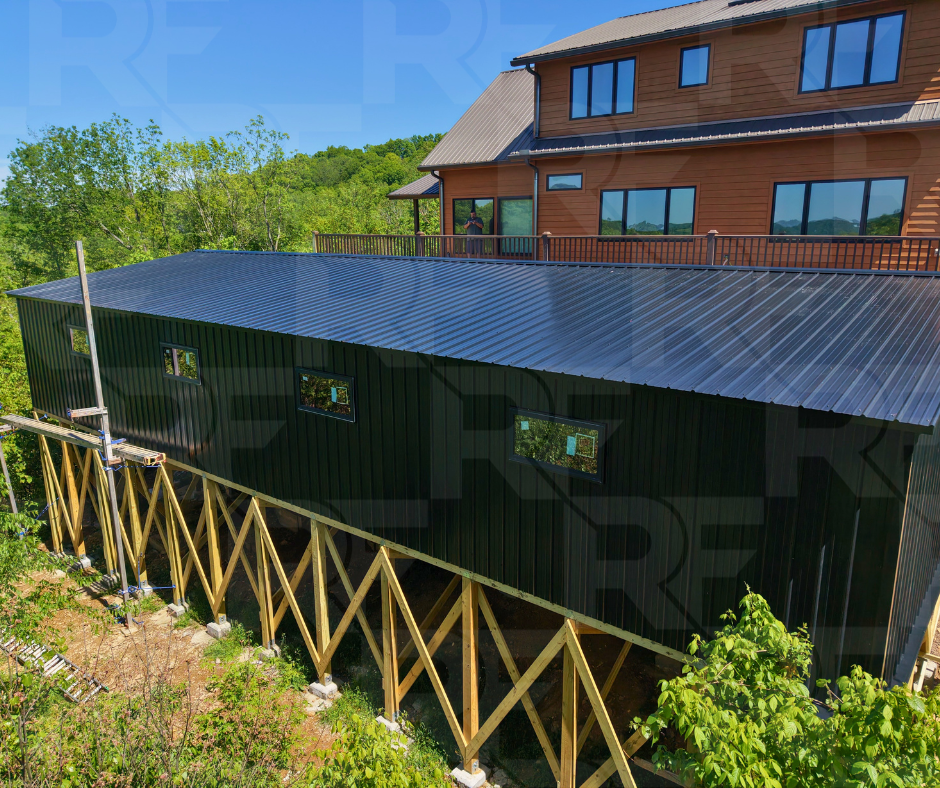
Built in Seymour, TN. This 30×60×8 outdoor living space was constructed on an existing platform. Includes a 2/12 roof pitch, 4×2 windows, and double walk in door and breezway.
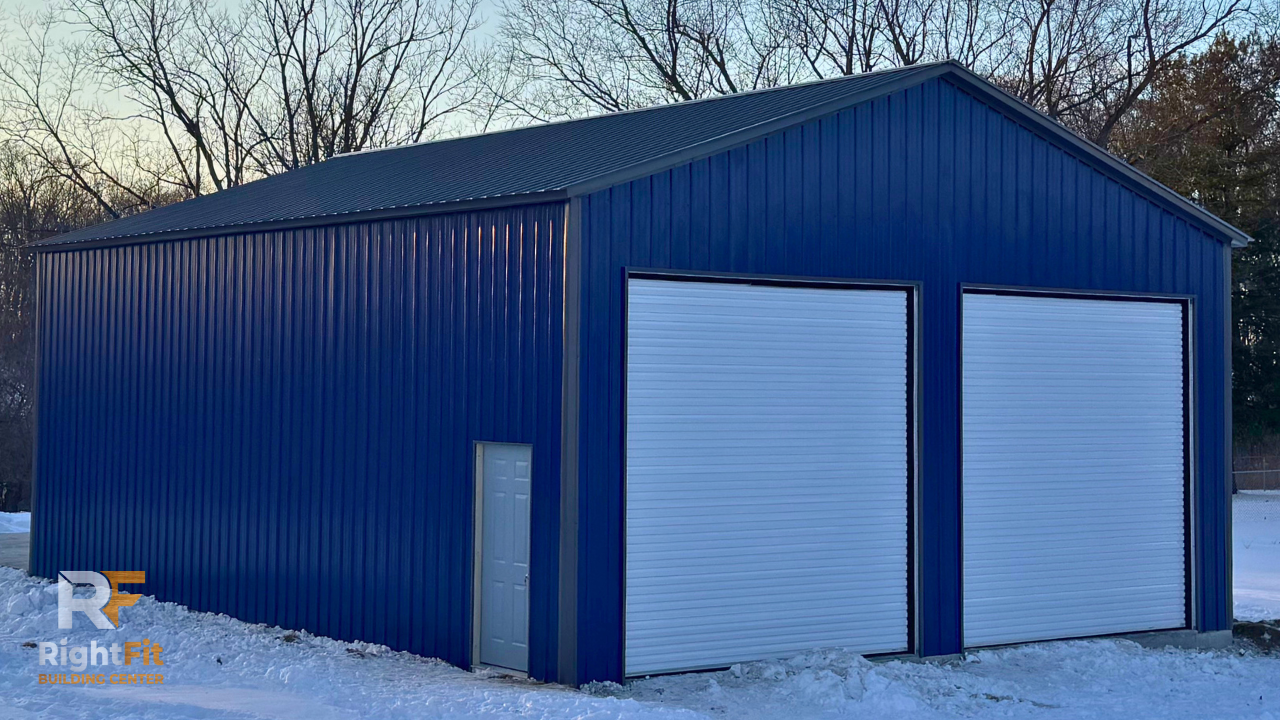
Built in New Castle, Indiana. This 30x40×14 structure features two 12× 12roll-up doors, a residential in-swing walk in and a vertical roof system, and vertical siding.
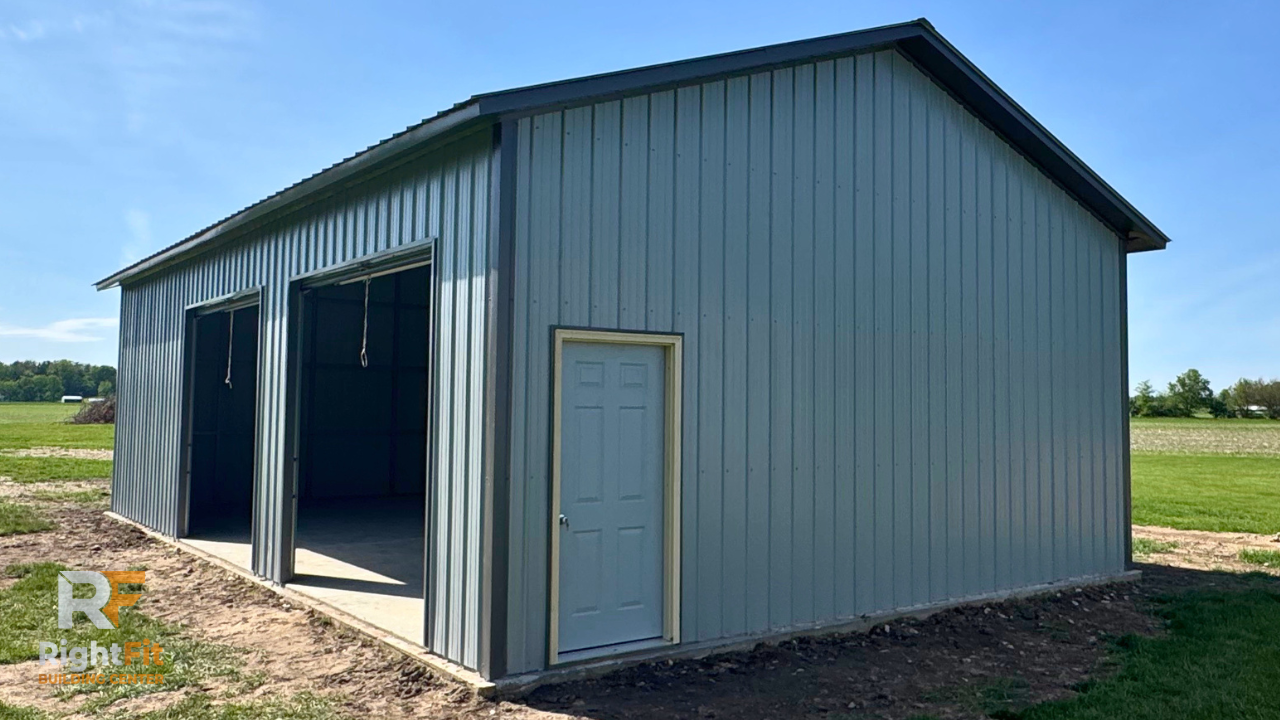
Built in Urbana, Ohio. This 24×40×11 includes a 4/12 roof pitch, 1’ overhang and 2” Fiberglass insulation on the roof.
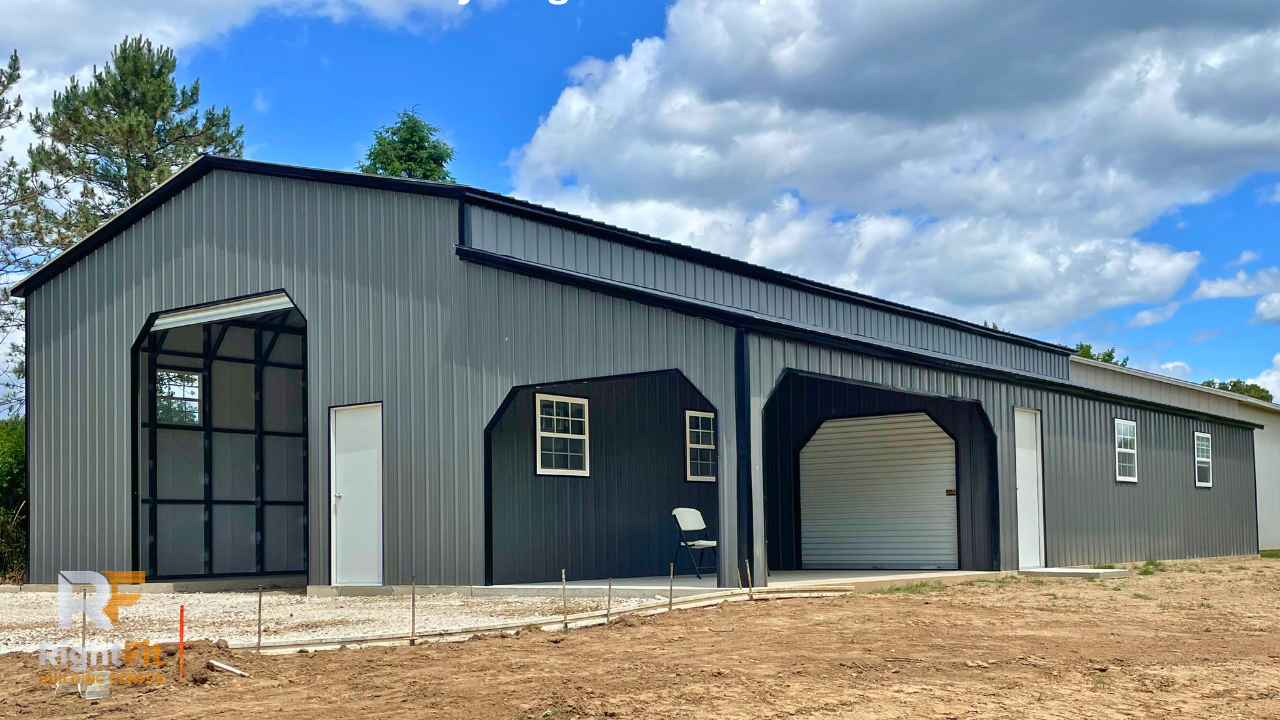
Built in Kalamazoo, Michigan. This 30×50×14 building features a 20’ Porch and a 60’ Lean-To. Along with Double Steel Legs & Vertical Siding.
Visit Our Springfield Demo Sheds
Compare three of our most popular wood shed styles with video walk-throughs, then visit our Springfield showroom or design your own using our 3D Shed Builder.
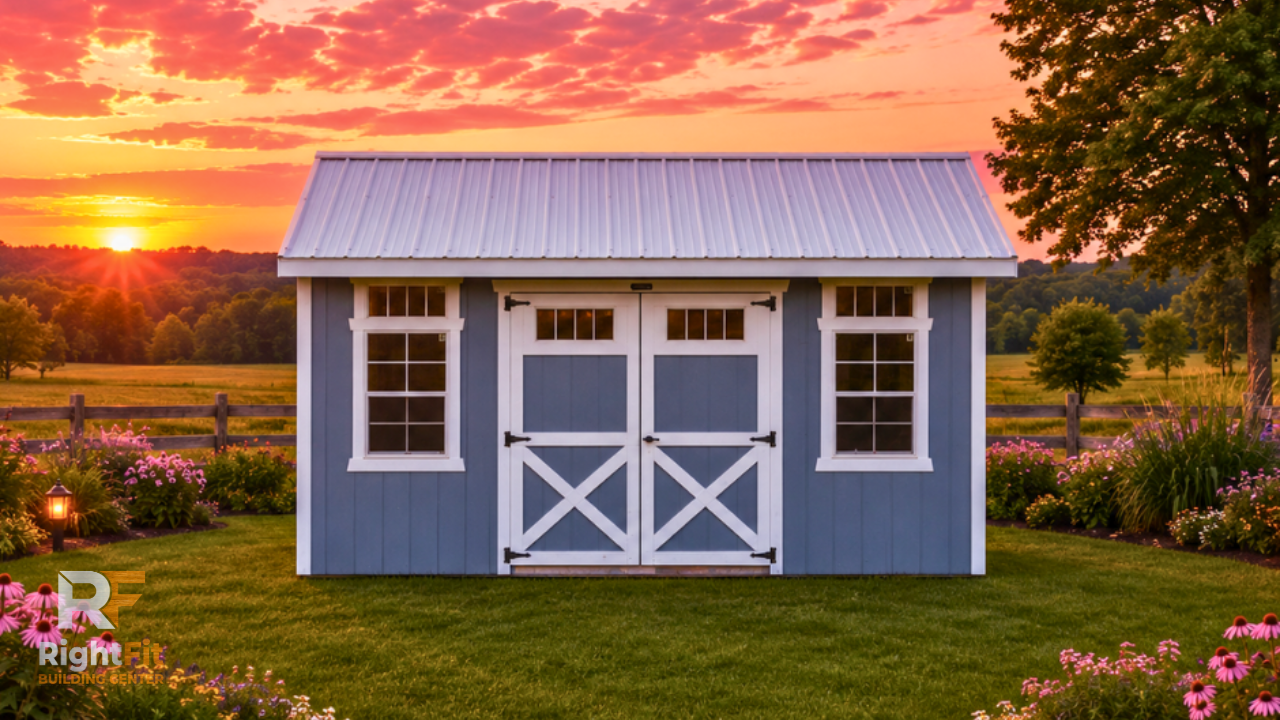
10×16 Montana
2’ Overhang | Modern Design
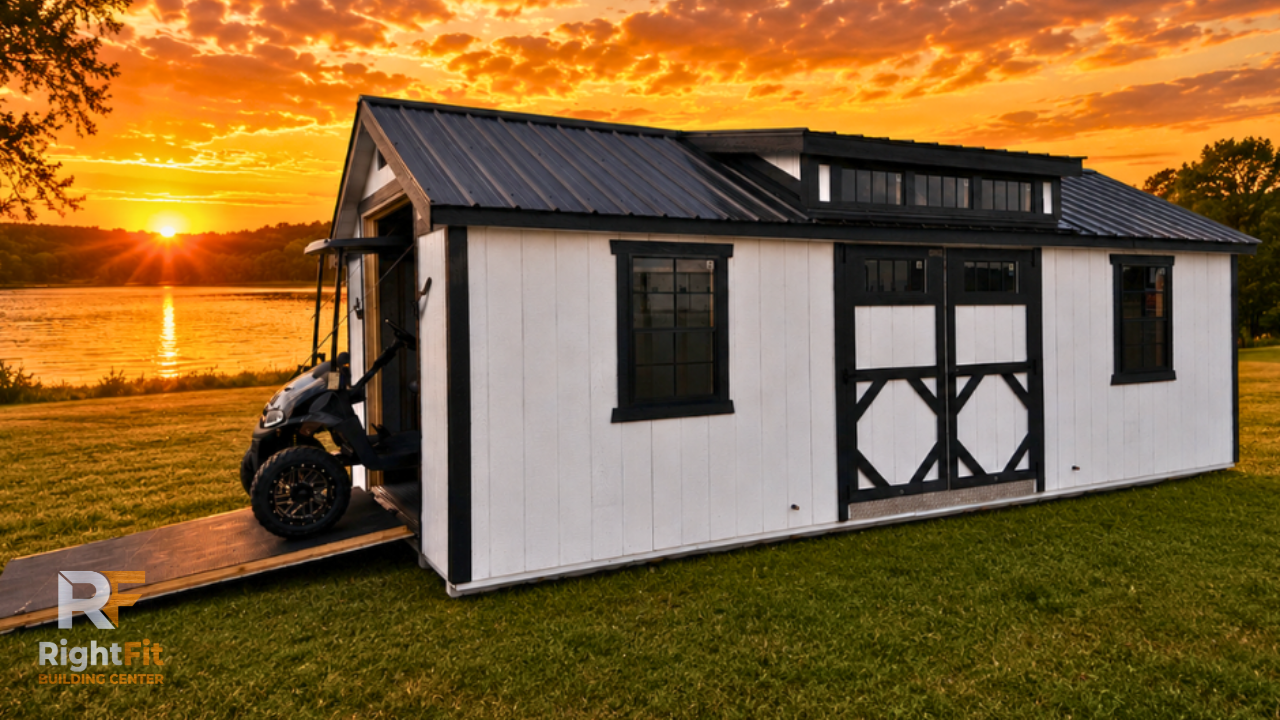
Workshop Favorite
12×24 Deluxe Shed
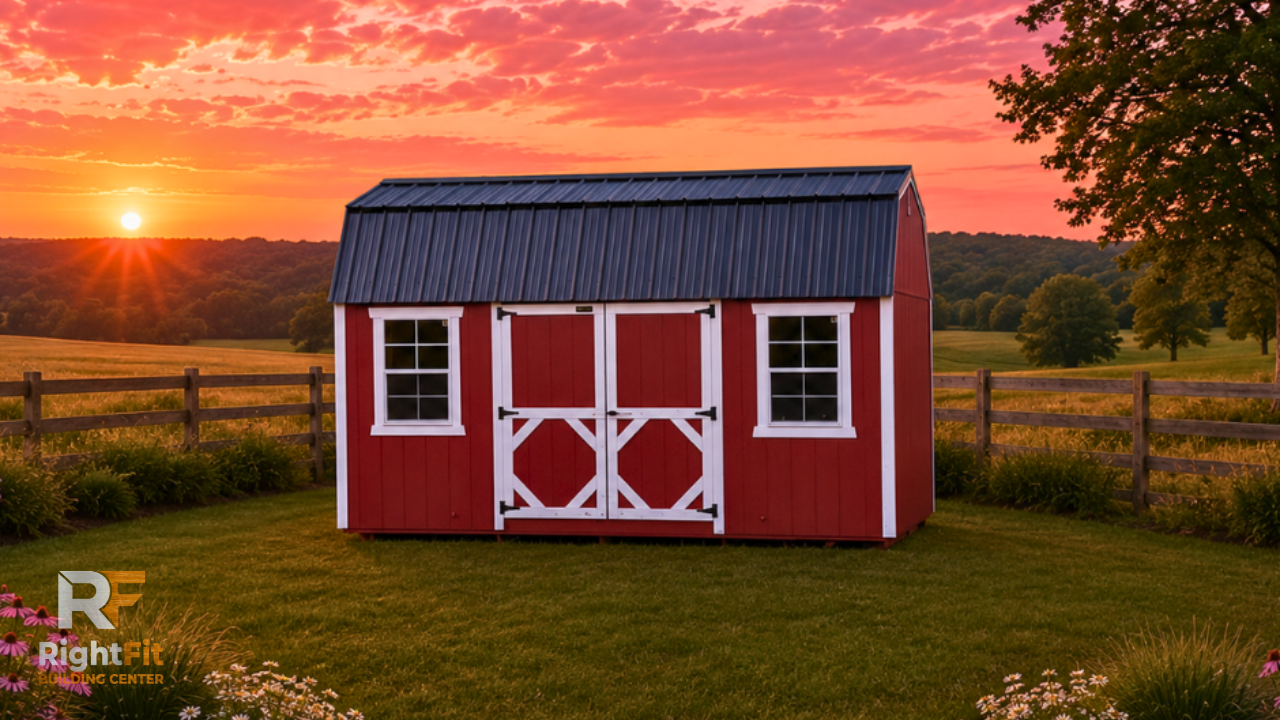
10×16 Lofted Barn
Most Popular Storage Layout
Built the Right Way
Quality materials. Experienced crews. No surprises.
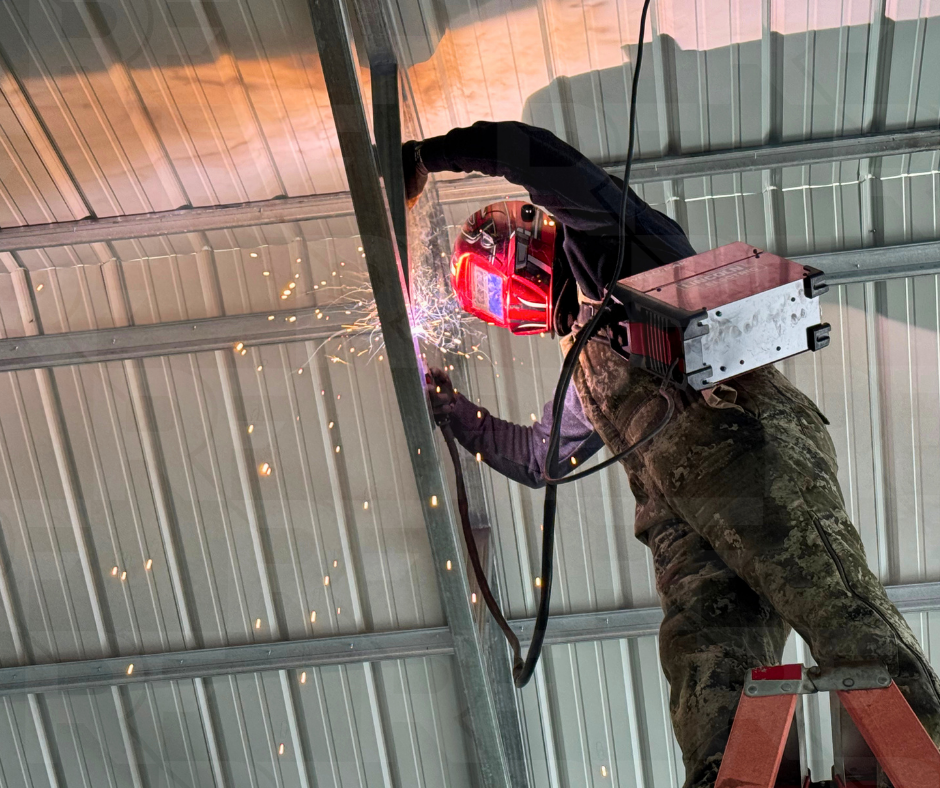
Every price reflects real materials, experienced installation, and the work behind the scenes to ensure it’s done right.