24×30 Metal Building in West Liberty, Ohio
The Buddy Bunker
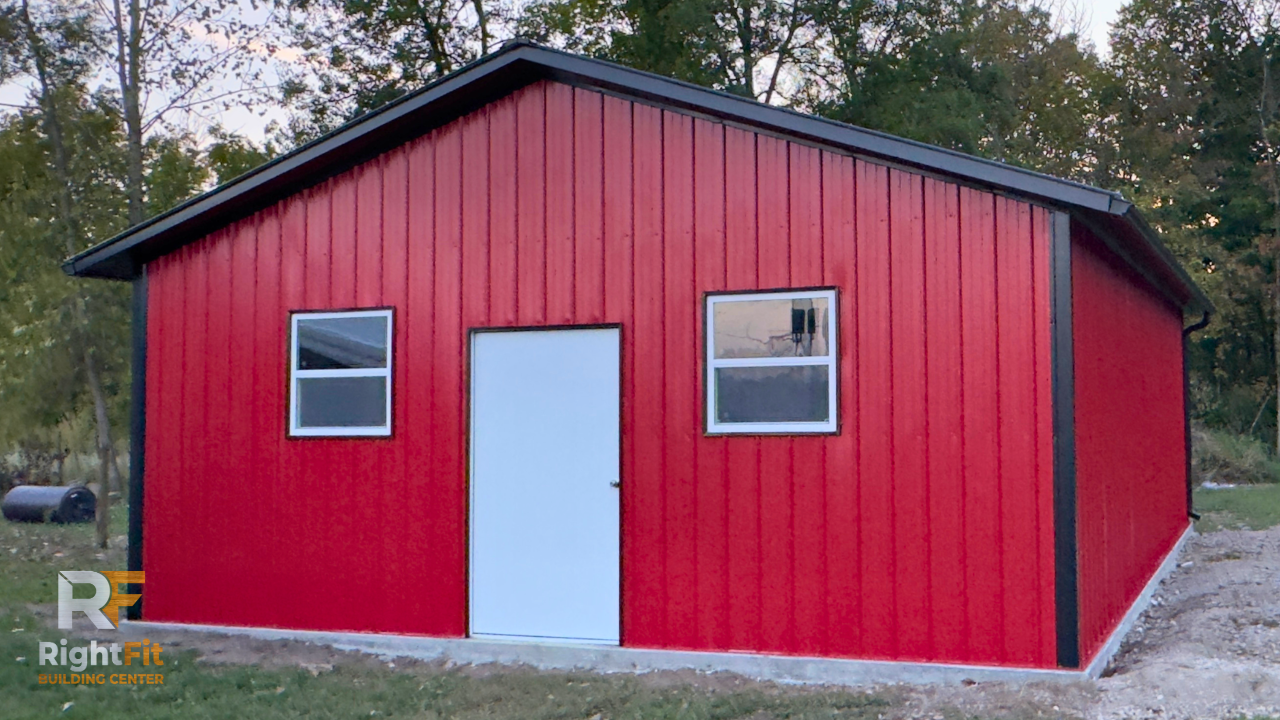
Installed By: Eduardo Cabrera Cano
24' × 30' Frame
9' Leg Height
Vertical Roof
Vertical Metal Siding
Full 2" Fiberglass Insulation
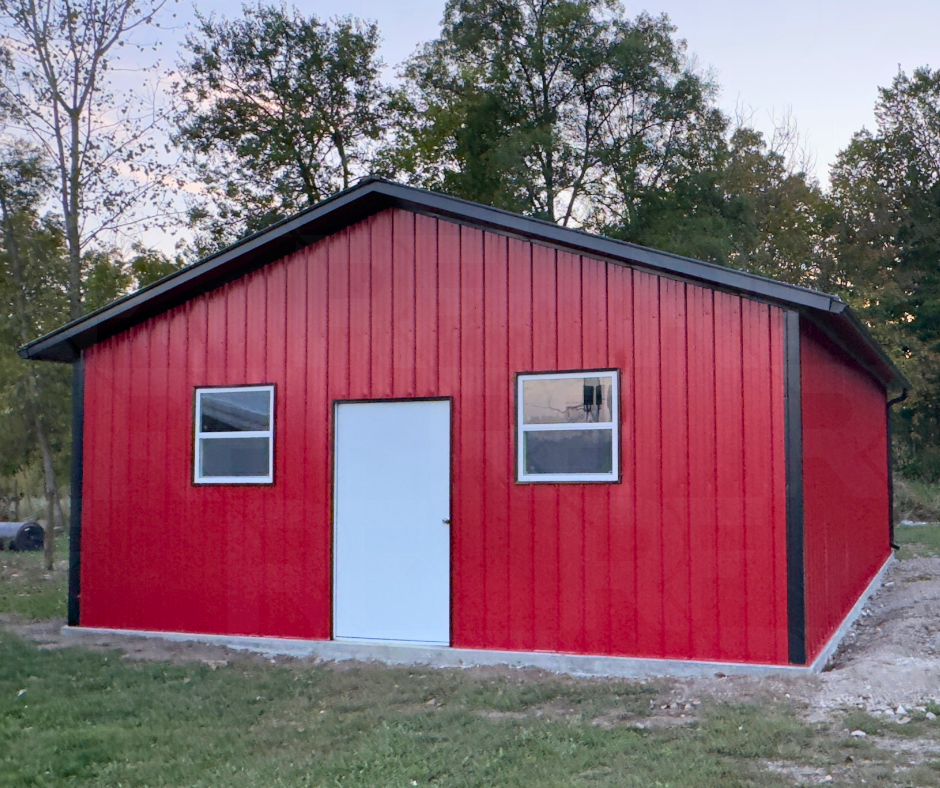
Residential 9-Lite In-Swing Entry Door
Two 35" × 36" Double-Pane Windows
4/12 Roof Pitch
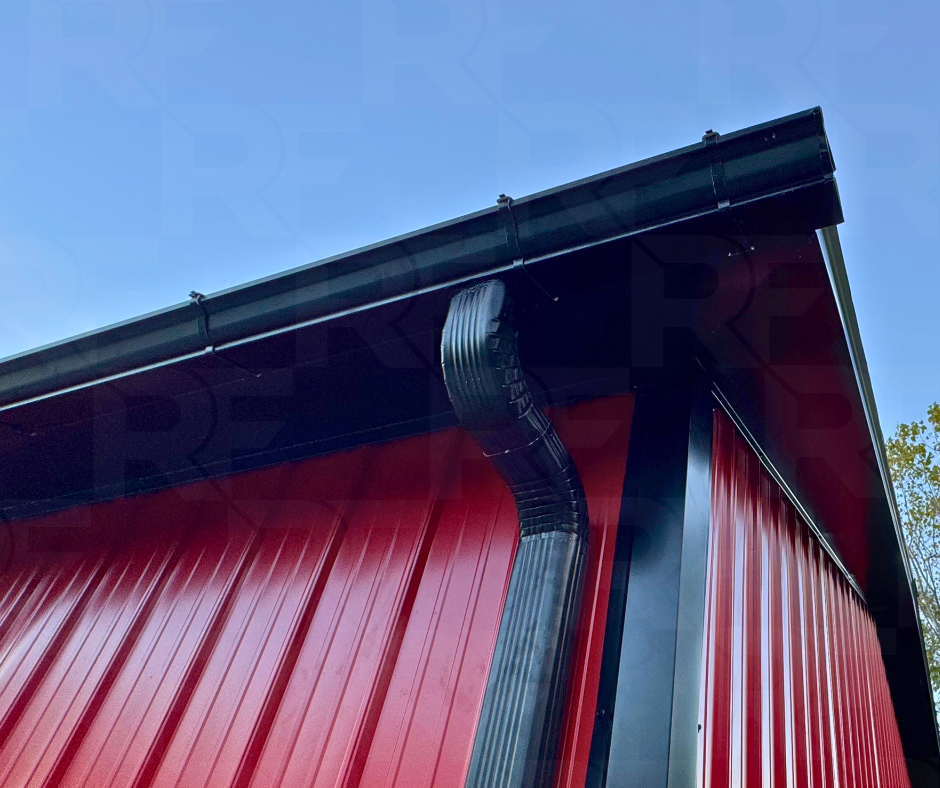
1' Overhang Around Entire Building
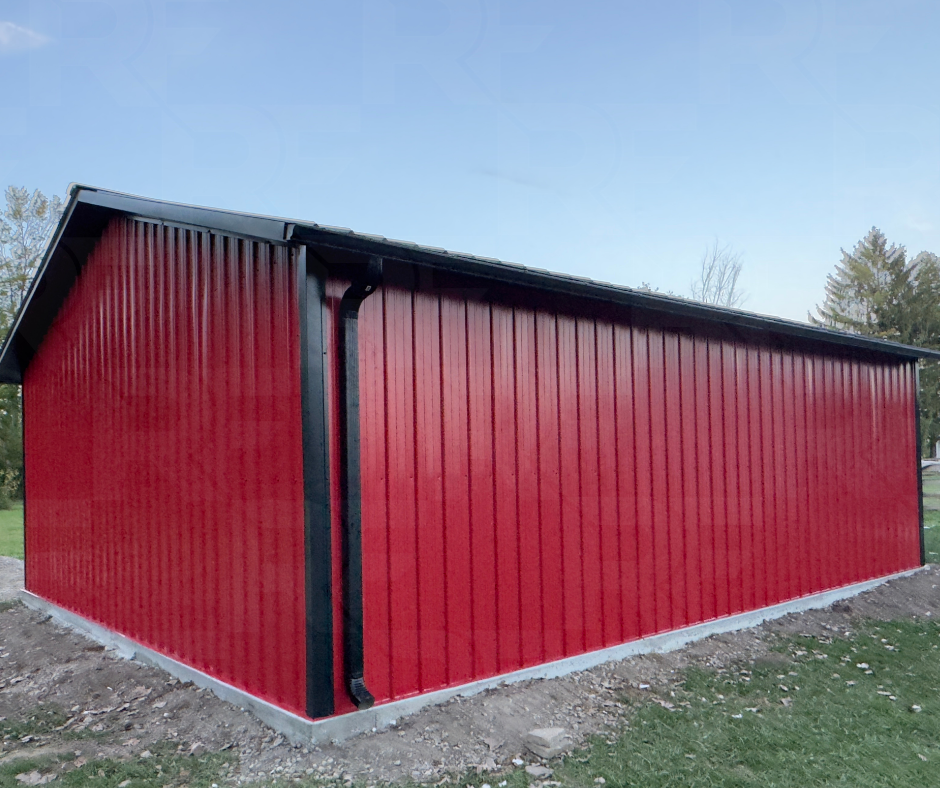
Gutters & Downspouts
Color-Matched Screws
Project Features

Insulated Metal Building Built for a Backyard Hangout
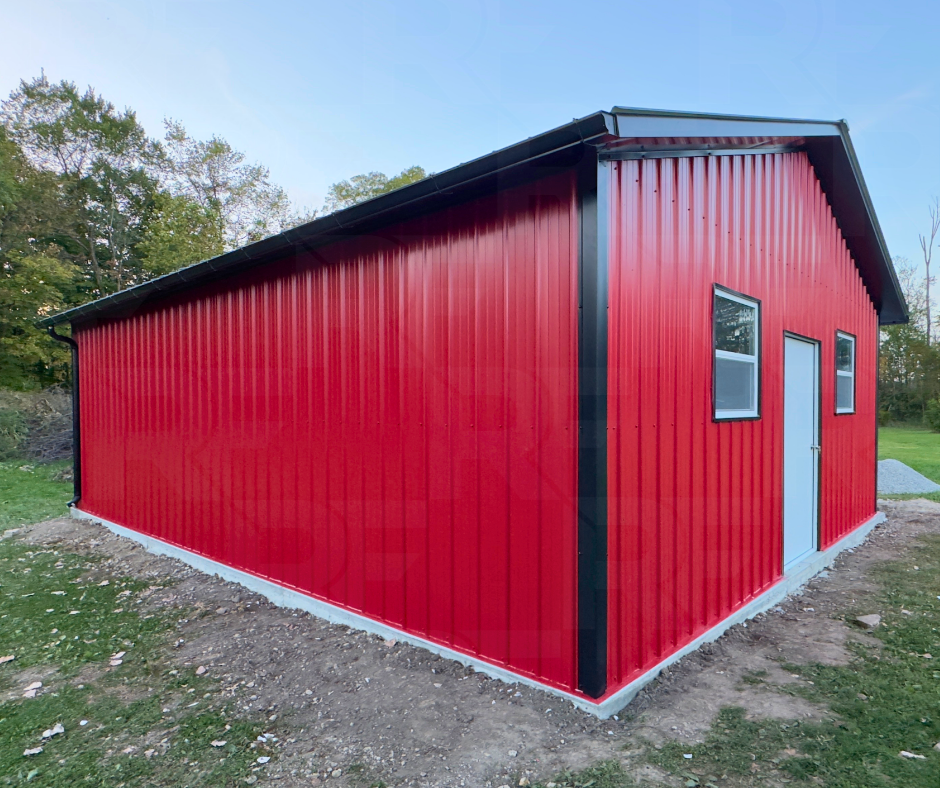
The Buddy Bunker is a completed 24×30 metal building near West Liberty, Ohio designed as a backyard hangout space and golf simulator. Full 2-inch fiberglass insulation helps make the building better suited for finished interior use, while the 4/12 roof pitch, 1-foot overhang, vertical metal siding, gutters, and double-pane windows give it a more residential appearance. It’s a good example of a steel building designed for more than traditional garage or storage space.
Metal Building Walkthrough & 3D Designer
Explore this completed project in a full walkthrough, then customize a similar building using our interactive 3D Builder.
Browse additional photos of this completed steel building from multiple angles, including exterior details and custom features.
Project Photos