
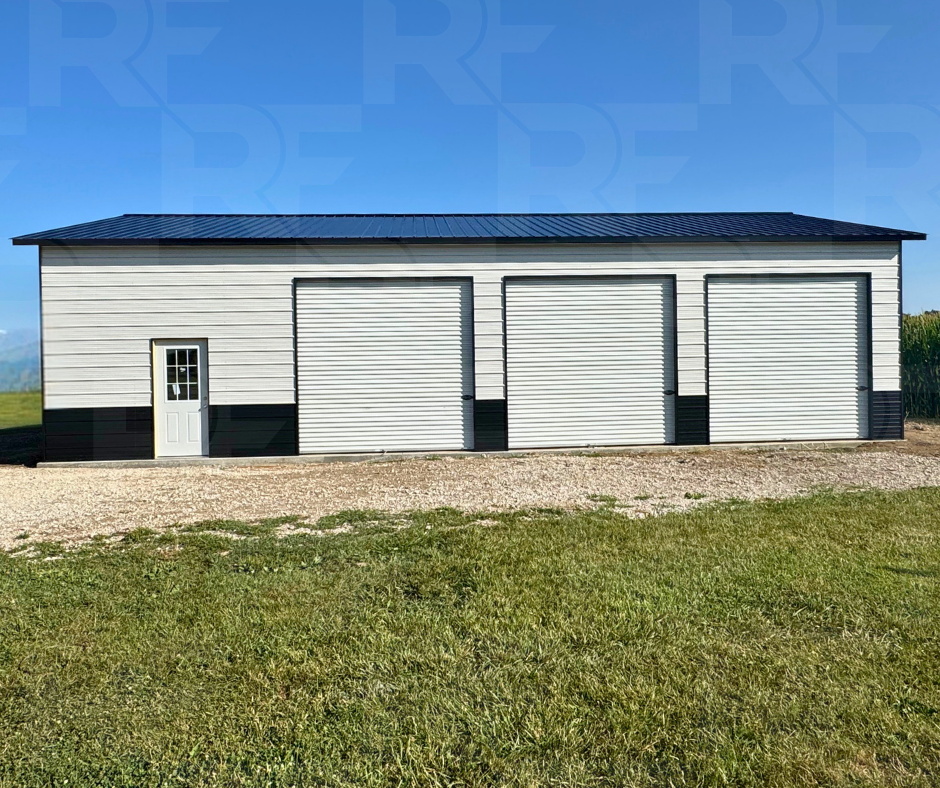
30×50×12 with Horizontal Siding, and 1’ Overhang in London, Ohio
A 30x50 metal building is one of the best options for anyone looking for a spacious garage, workshop, or equipment storage building without moving into the higher costs of a larger commercial-style structure.
With 1,500 square feet of usable space, a 30x50 building offers plenty of room for vehicles, tools, equipment, and even automotive lifts.
But how much should you expect to spend?
At RightFit Building Center, our current example pricing for a 30x50x14 metal workshop ranges from $35,985 to $39,307, including delivery and installation, depending on the siding configuration.
Manufacturer promotions can reduce those prices significantly, with current discounts of up to 25% available on qualifying buildings.
Let's look at what affects the price, which upgrades are worth considering, and a few important things we've learned from helping customers plan hundreds of building projects.
What Does a 30x50 Metal Workshop Cost?
For a 30x50 building with 14-foot sidewalls, here are two example configurations from RightFit Building Center.
30x50x14 Workshop With Horizontal Siding
Building price: $35,985 installed
This configuration includes:
30-foot width and 50-foot length
14-foot sidewalls
Two 12x12 roll-up garage doors
One residential-style walk-in door
Header seals
Color-matched screws
30x50x14 Workshop With Vertical Siding
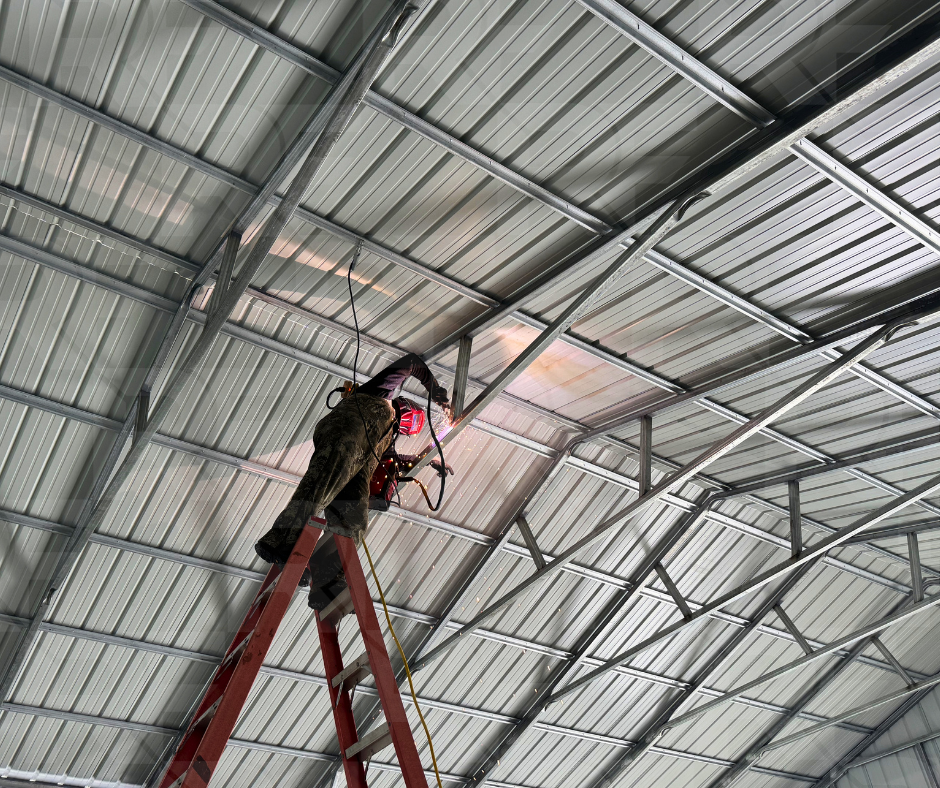
30×40 with a 4/12 Roof Pitch in New Castle, Indiana
Building price: $39,307 installed
This configuration includes the same basic features but upgrades the siding to vertically installed panels.
For taller buildings, vertical siding is one of the upgrades we particularly like because of the additional framing supports required for installation.
Current Manufacturer Discounts
RightFit Building Center currently offers manufacturer savings of up to 25% on qualifying steel buildings.
If the full 25% discount applies, the example prices above could be reduced to approximately:
Horizontal siding: $26,989
Vertical siding: $29,480
These are illustrative discounted prices, not guaranteed quotes. Actual savings depend on the manufacturer promotion and building configuration.
Pricing and promotions are subject to change, so we recommend requesting an updated quote before making a final decision.
Why Is a 30x50 Metal Building a Good Value?
One of the reasons we like the 30x50 size is the balance between space and cost.
A building that's 30 feet wide with 14-foot sidewalls provides excellent usable space without moving into some of the more expensive structural and installation requirements associated with wider or taller buildings.
Once you move beyond 30 feet wide or 14 feet tall, additional equipment and structural considerations can increase the price.
That doesn't mean a larger building is a bad investment. It simply means the price increase may be greater than customers expect.
Adding Length Is Often More Affordable
One of the best ways to increase your usable space without dramatically increasing the cost is to add length.
Our steel buildings are available in 5-foot increments, making it easy to compare:
30x50 — 1,500 square feet
30x55 — 1,650 square feet
30x60 — 1,800 square feet
Adding 10 feet to a 30x50 building gives you another 300 square feet of space.
For customers who have room on their property, we often recommend comparing the cost of a longer building before settling on their original dimensions.
What Can You Fit Inside a 30x50 Metal Building?
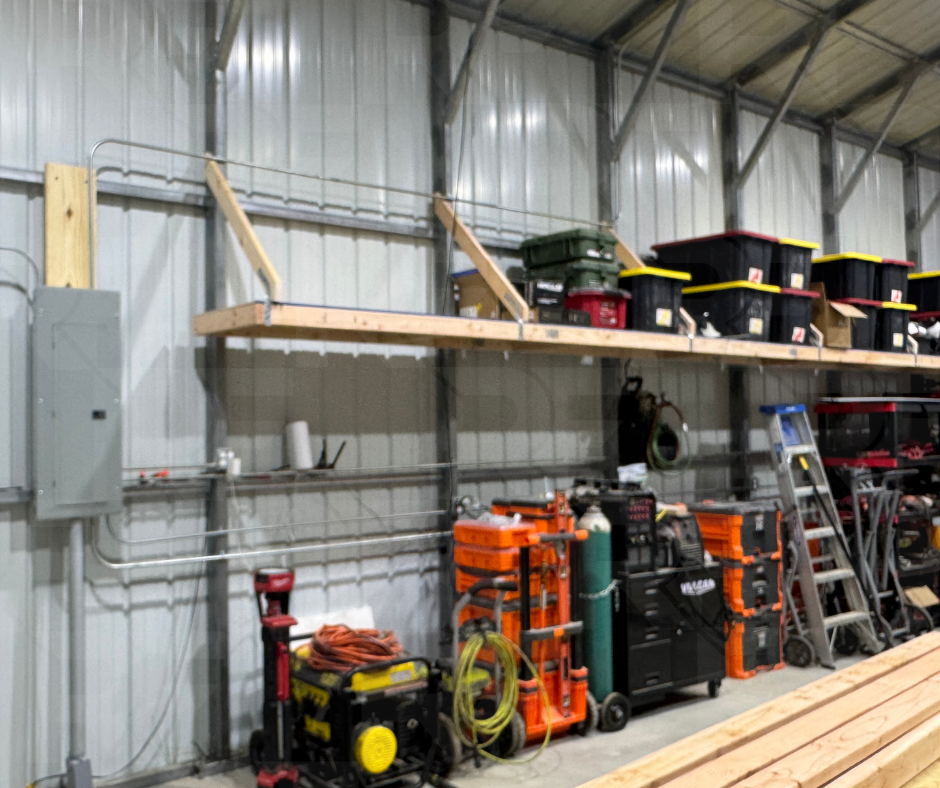
A 30x50 building offers plenty of flexibility, especially when designed with the right door locations and ceiling clearance.
Popular uses include:
Multi-vehicle garages
Automotive repair and hobby workshops
Vehicle lifts and maintenance areas
Tractor and equipment storage
Woodworking and fabrication shops
Tool storage and workbenches
Small business workshops
Recreational vehicle and trailer storage
A 14-foot sidewall height can also make this building a good candidate for automotive lifts, depending on the lift, vehicle height, roof framing, and required clearances.
We always recommend checking those requirements before finalizing the design.
Which Upgrades Are Worth the Money?
Not every upgrade is necessary for every customer.
However, after working with hundreds of building projects, there are several options we consistently recommend considering.
4/12 Roof Pitch
A standard roof pitch works well for many metal buildings, but upgrading to a 4/12 pitch can make a noticeable difference in appearance.
It creates a more traditional roofline and can give a larger garage or workshop a more residential look.
For a 30x50 building, the example upgrade cost is approximately $2,100.
1-Foot Roof Overhang
A 1-foot overhang is another upgrade we particularly like.
It adds a more finished appearance while helping direct rainwater farther away from the exterior walls.
For our example 30x50 workshop, the upgrade costs approximately $2,525.
Roof Insulation or Moisture Barrier
Condensation is something every metal building owner should consider, particularly when storing tools, vehicles, or equipment.
Temperature changes can cause moisture to form on the underside of metal roof panels under certain conditions.
A properly selected roof insulation system or moisture barrier can help manage this issue.
For customers planning a workshop, we strongly recommend discussing condensation control before installation.
Our example price for 2-inch fiberglass roof insulation is approximately $5,360. Other moisture-control options may be available at different price points.
Vertical Siding on Taller Buildings
For buildings taller than 12 feet, vertical siding is another upgrade we recommend considering.
Vertical siding requires additional horizontal framing supports, which can add rigidity to the building while supporting the siding panels.
It also provides a clean appearance and allows rainwater to run down the panels more naturally.
For our example 30x50x14 workshop, upgrading from horizontal to vertical siding adds approximately $3,322.
What Additional Costs Should You Plan For?
The building itself is only part of the overall project budget.
Although our example building prices include delivery and installation, there are other expenses customers should consider before ordering.
Site Preparation
Proper site preparation is one of the most important parts of a successful installation.
Whether your building will be installed on concrete, gravel, or another approved surface, the installation area needs to be properly prepared and level.
Improper site preparation can lead to installation delays, additional expenses, or problems after the building is completed.
Concrete or Other Foundation Options
Not every building requires the same foundation.
The appropriate surface depends on the building's intended use, local requirements, and manufacturer specifications.
A workshop with automotive lifts, for example, may have different concrete requirements than a building primarily used for equipment storage.
We recommend determining your foundation requirements early in the planning process.
Building Permits
Permit requirements vary by city, county, and township.
Some locations have relatively straightforward approval processes, while others require additional documentation or engineering information.
Commercial structures may require site-specific engineered blueprints, which can involve an additional expense.
At RightFit, we encourage customers to research local permit requirements before moving forward, and we're happy to help them understand the building documentation available.
Three Common Mistakes When Planning a 30x50 Building
Some of the most valuable advice we give customers has little to do with the building's appearance.
It's about making decisions today that they'll still be happy with years from now.
1. Not Making the Building Large Enough
This is one of the biggest mistakes we see.
Customers often design their building around the vehicles or equipment they currently own.
A few years later, they purchase another vehicle, a larger tractor, or additional equipment, and suddenly the building feels smaller than expected.
If your property and budget allow, consider whether adding another 5 or 10 feet would make sense.
2. Choosing Garage Doors That Are Too Small
Garage door size is another area where planning ahead matters.
A door that works perfectly for today's pickup truck or equipment may not accommodate something larger in the future.
Consider both the width and height of your doors, along with how you'll maneuver equipment inside the building.
A little extra planning can prevent expensive changes later.
3. Not Preparing the Site Properly
Site preparation is not the place to cut corners.
An improperly leveled or prepared installation area can create major challenges during construction.
Before ordering, make sure you understand the manufacturer's site requirements and have a plan to meet them.
This is one of the most important conversations we have with customers during the planning process.
Should You Choose a 30x50, 30x55, or 30x60 Building?
If you're considering a 30x50 workshop, we recommend looking at the cost of adding a little more length.
Because length increases are generally more cost-effective than significant increases in width or height, a 30x55 or 30x60 may offer excellent additional value.
Think about how you plan to use the space five or ten years from now.
Will you need additional storage? Another vehicle bay? More workbench space?
It's often easier and more economical to plan for that space from the beginning rather than wishing you had it later.
Is a 30x50 Metal Building Worth It?
For customers wanting a large garage, workshop, or storage building, a 30x50 metal building offers an excellent combination of space, flexibility, and overall value.
With 1,500 square feet, 14-foot sidewalls, and customizable doors and upgrades, it's a practical choice for homeowners, hobbyists, farmers, and small business owners.
Our recommendation is to focus on the features that matter most for how you'll use the building, while also considering your future needs.
A well-planned building isn't necessarily the one with the most upgrades. It's the one that fits your property, budget, and long-term plans.
Plan Your 30x50 Metal Building With RightFit
At RightFit Building Center, we believe choosing a building should start with good information, not sales pressure.
We've helped customers plan hundreds of metal building projects, and our goal is to help you understand your options before making a decision.
Whether you're looking for a basic 30x50 garage or a fully equipped workshop, we can help you compare sizes, door configurations, roof styles, and available upgrades.
Explore our online building designer or contact RightFit Building Center for a personalized quote.
Right Building. Right Solution. Right Fit.
