
Verified Google Review
It made into a fun experience working with Landon Steiner. When from nervous to excited.He worked from start to finish!
— Dennis & Sharon Rathjen

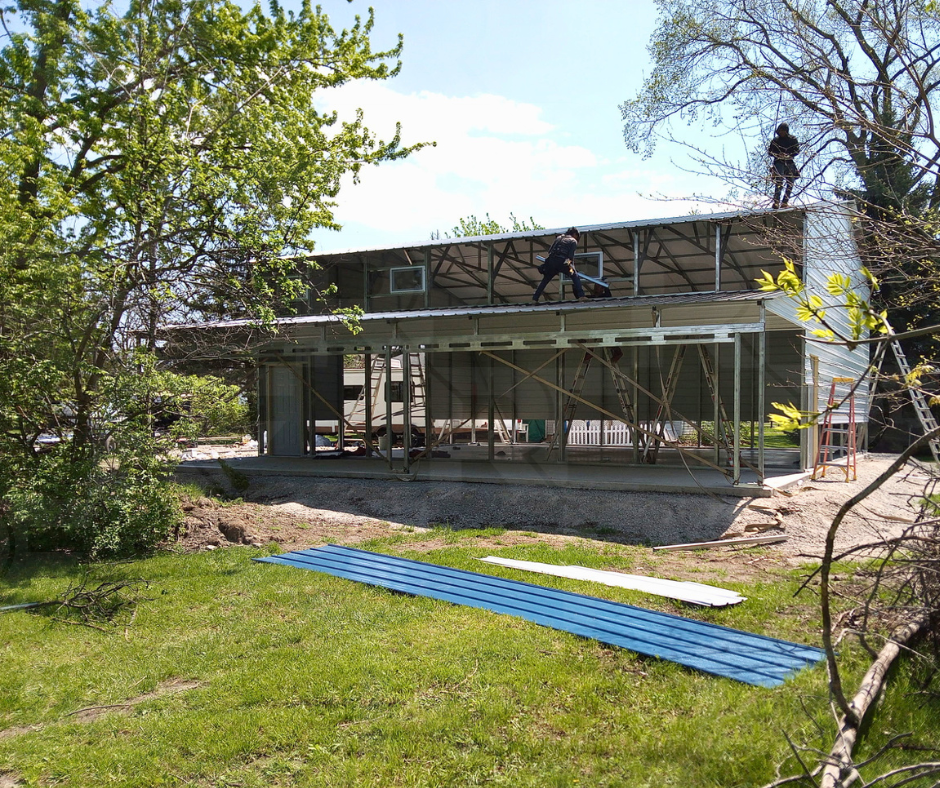
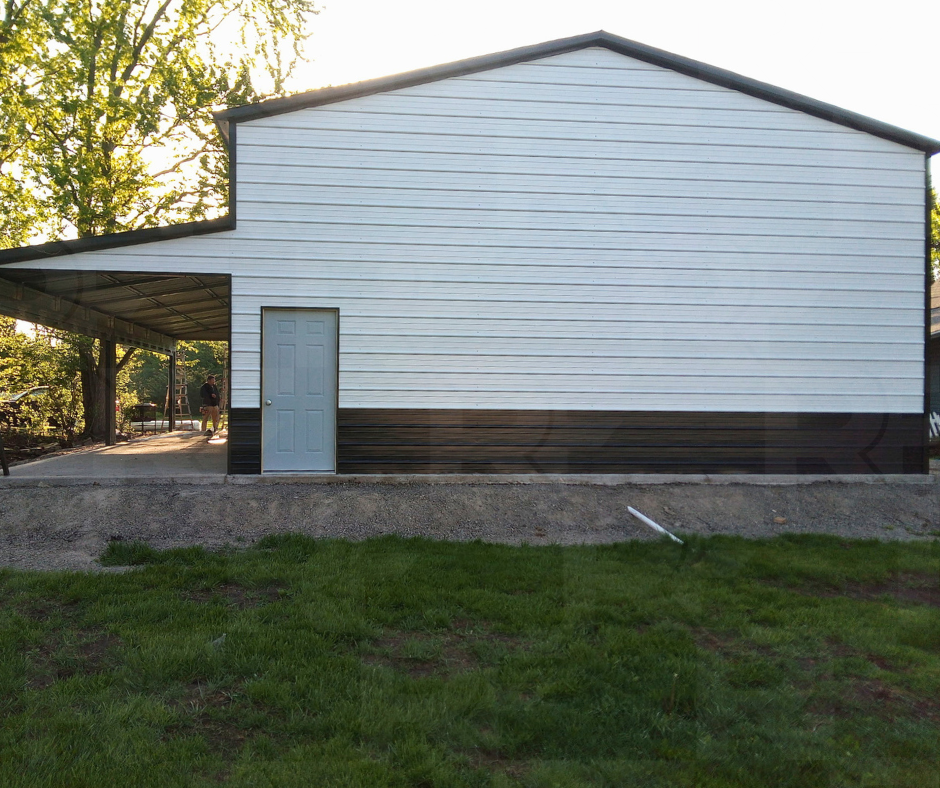
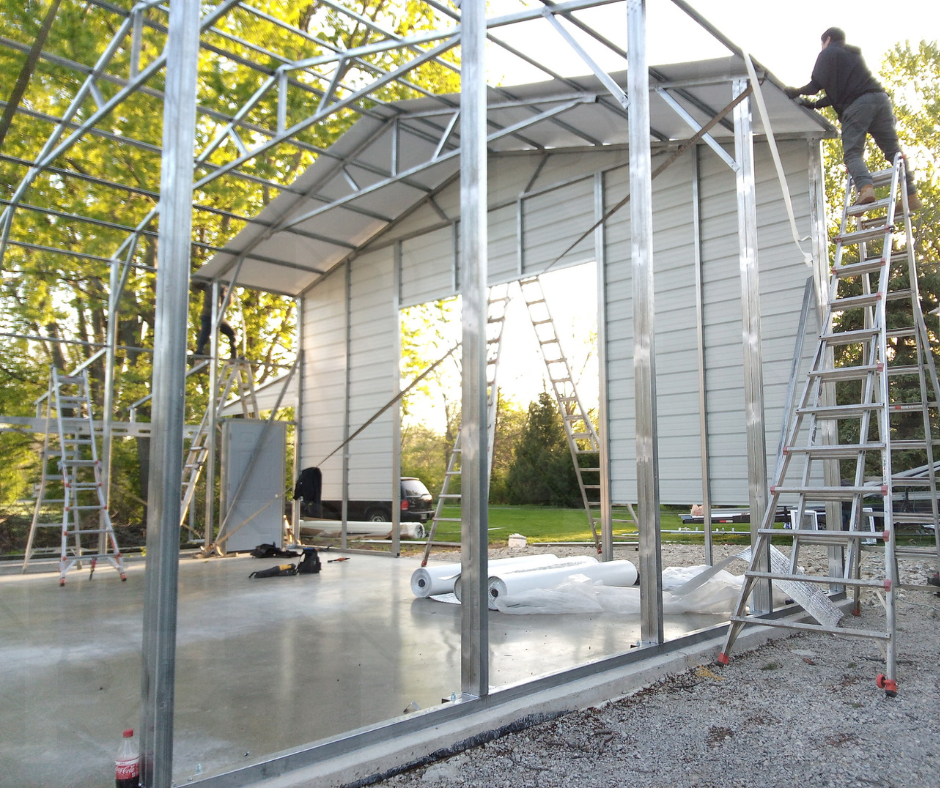
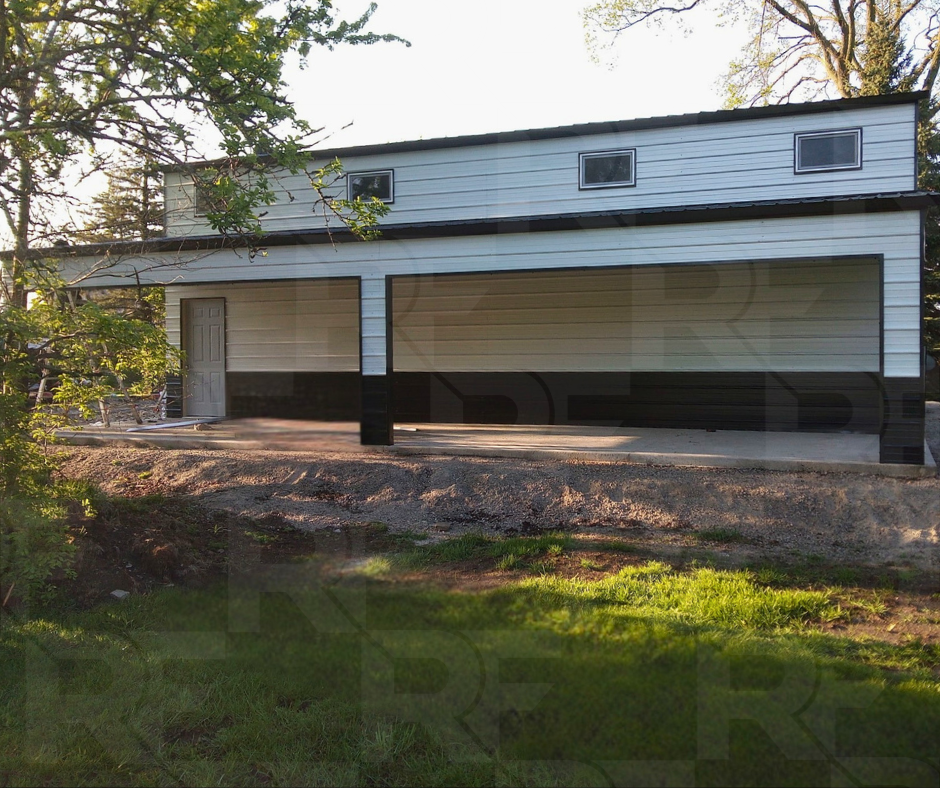
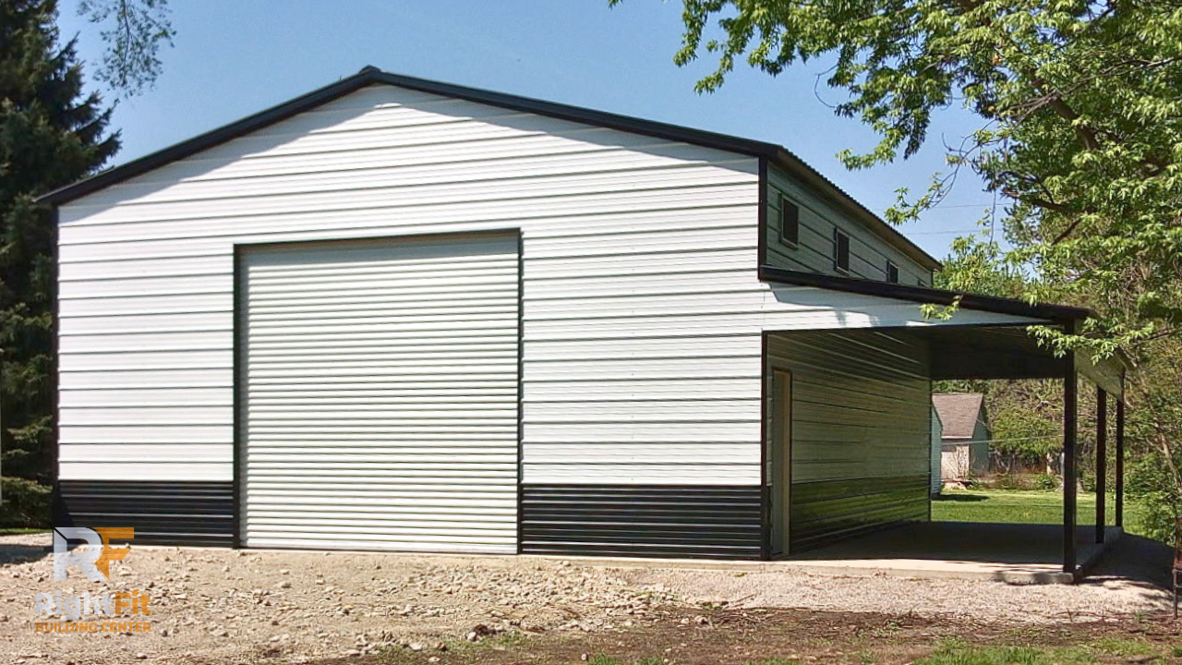
30×40×14 Metal Garage with Porch in Ohio
The Dennis Den & Porch
Installed By: Lino Saldiierna

Project Features
Vertical Roof (29 Gauge)
Horizontal Steel Siding
30' × 40' Frame
14' Leg Height
One 12' × 12' Roll-Up Garage Door
Residential Entry Door
Four 2' × 4' Windows
Double Bubble Roof Insulation
10' × 40' Finished Lean / Porch
Header Seals
Color-Matched Screws
This completed 30×40×14 metal garage with porch in Fostoria, Ohio combines enclosed storage with a spacious covered outdoor area for added flexibility. Designed with a vertical 29-gauge roof, horizontal steel siding, 14-foot sidewalls, and a 10×40 finished lean-to porch, this project provides space for equipment storage, workshop use, entertaining, and everyday outdoor living. Customers can customize their building with different roof styles, siding orientations, garage doors, windows, insulation packages, porches, lean-tos, overhangs, and other design options to match their property and long-term goals. Framing is available in both 12- and 14-gauge steel, with 26- or 29-gauge steel panel options depending on project requirements and local design ratings.
Built for Storage, Workshop, and Multi-Use Projects
Completed Project Gallery