30×55×14 Metal Shop in Lexington, Kentucky
Hill Country

Project Features
30' × 55' Frame
14' Leg Height
Full Vertical Roof
Vertical Wainscot
Four 10' × 10' Roll-Up Garage Doors
Two Residential In-Swing Entry Doors
2" Fiberglass Roof Insulation
Header Seals
Color-Matched Screws
Built for Storage, Workshop, and Multi-Use Projects
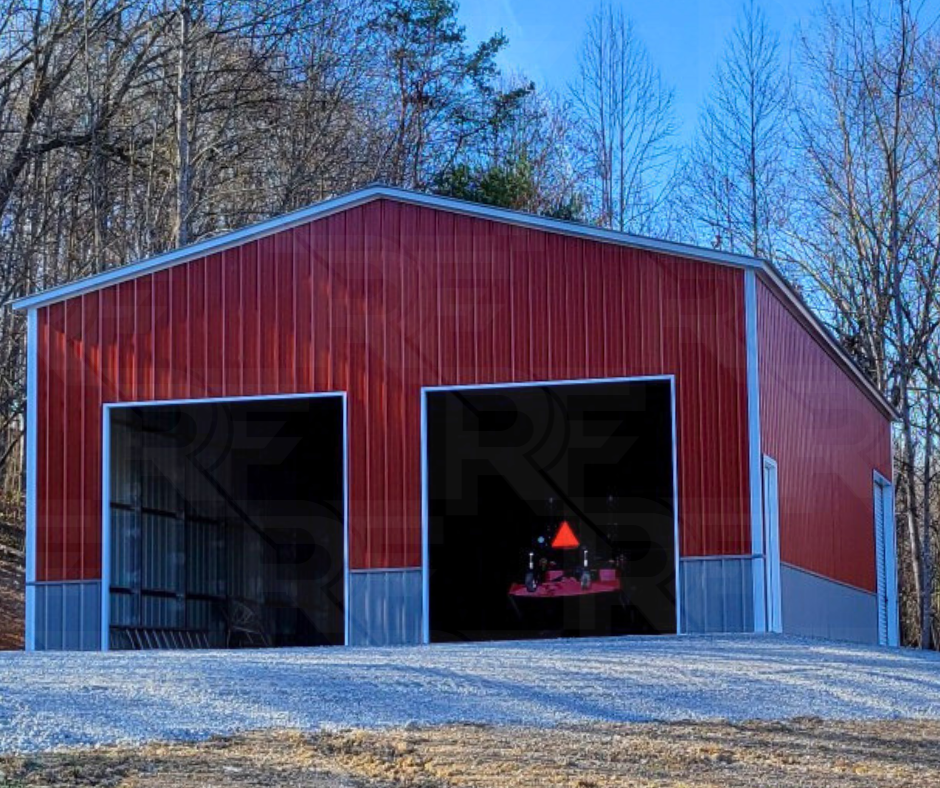
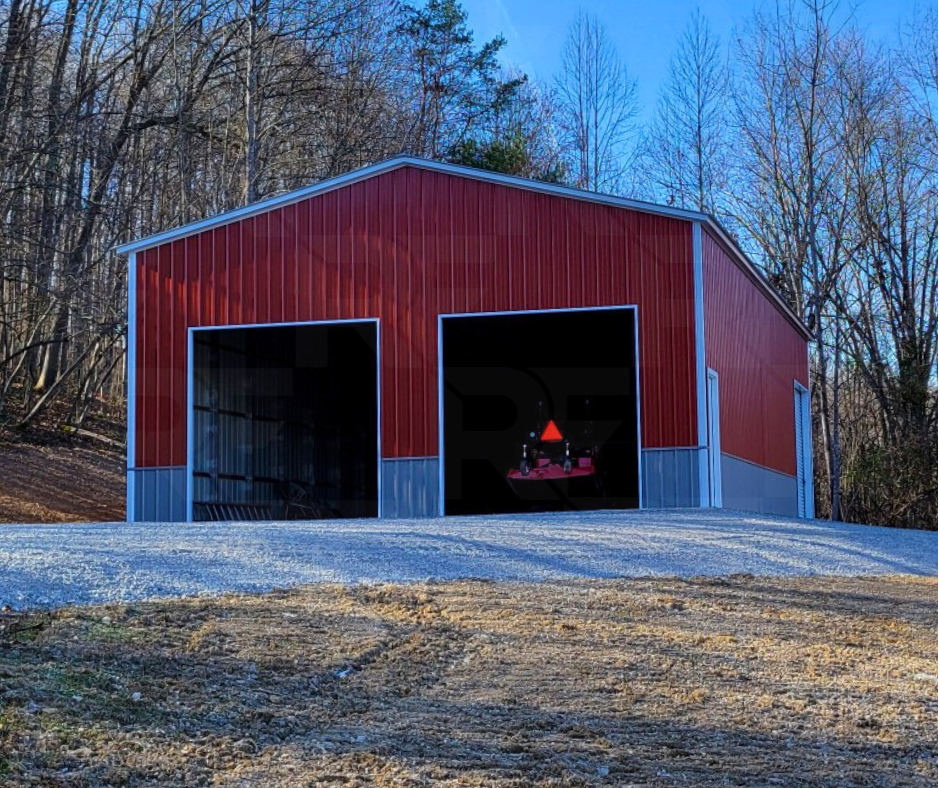
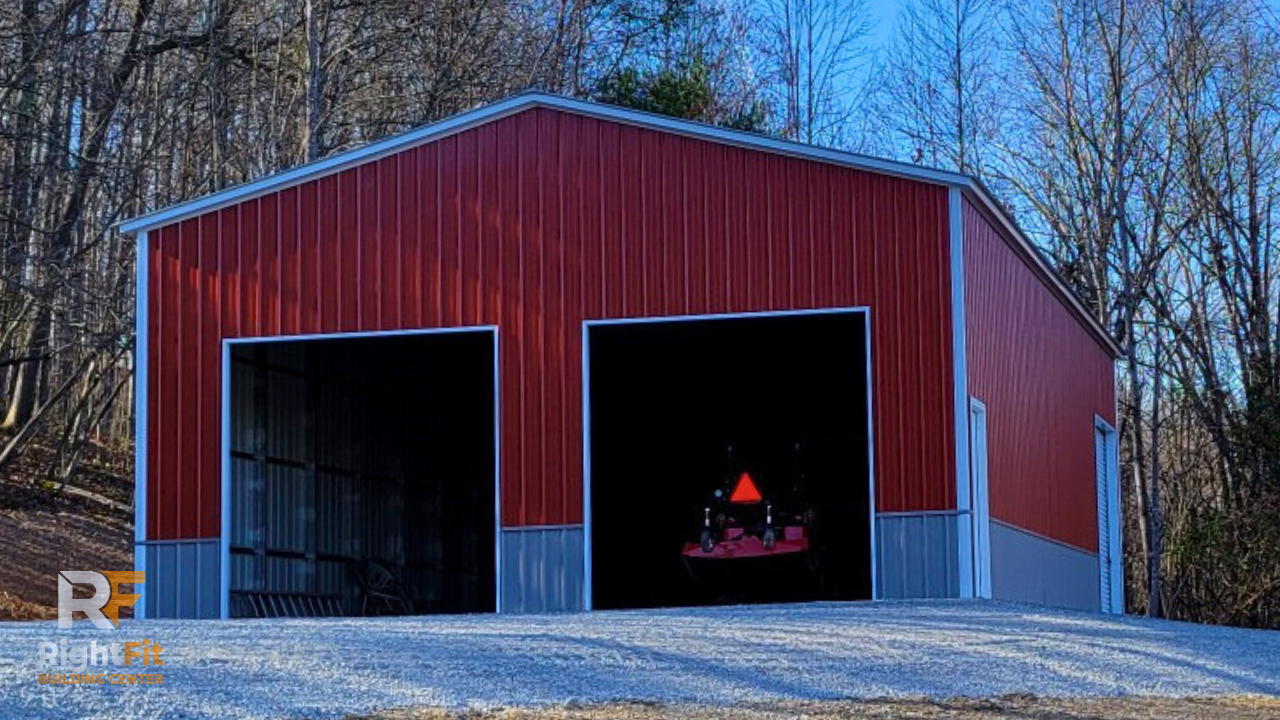
Hill Country is a custom 30×55×14 metal building designed to provide flexible shop space and dependable equipment storage. Serving the Lexington, Kentucky area, this layout combines four oversized garage door openings with a tall 14-foot leg height, making it ideal for tractors, trailers, trucks, and larger equipment while still offering plenty of room for workshop projects.
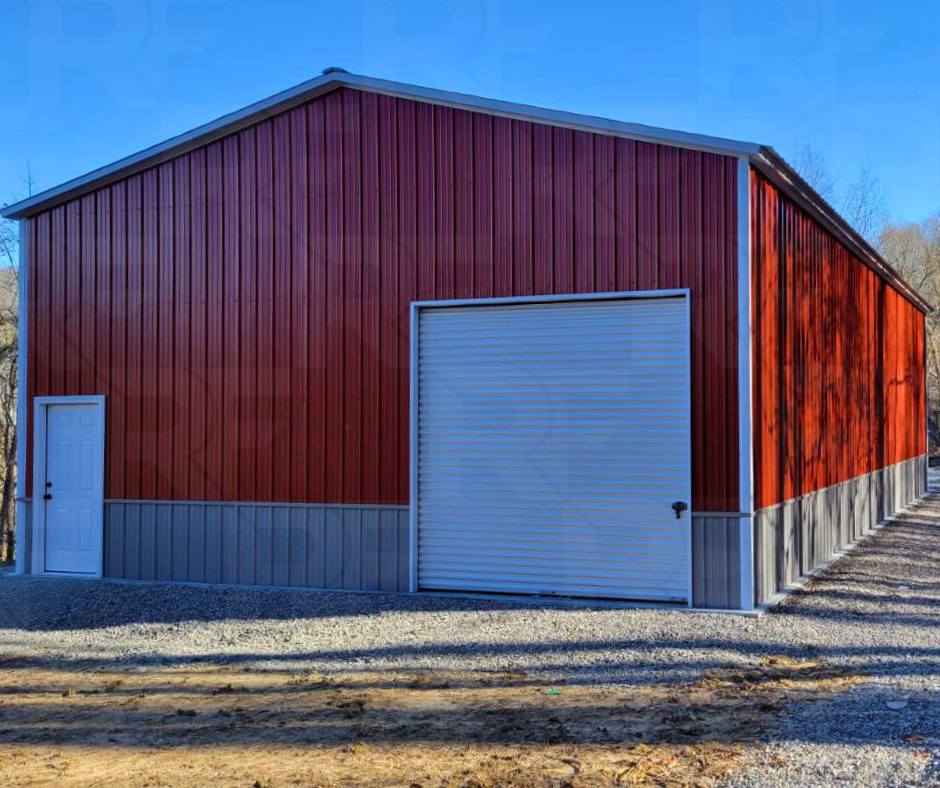
This completed project features a full vertical roof, vertical wainscot for a distinctive finished appearance, 2-inch fiberglass roof insulation, two residential in-swing entry doors, and four 10×10 garage door openings for convenient access throughout the building. Because the building reaches 14 feet tall, it utilizes double legs to provide the additional structural support required for taller designs. Whether you're planning a farm shop, equipment garage, commercial workspace, or multi-purpose storage building, custom layouts like this can be designed around your property and how you plan to use it.
Metal Building Walkthrough & 3D Designer
Explore this completed project in a full walkthrough, then customize a similar building using our interactive 3D Builder.
Project Photos
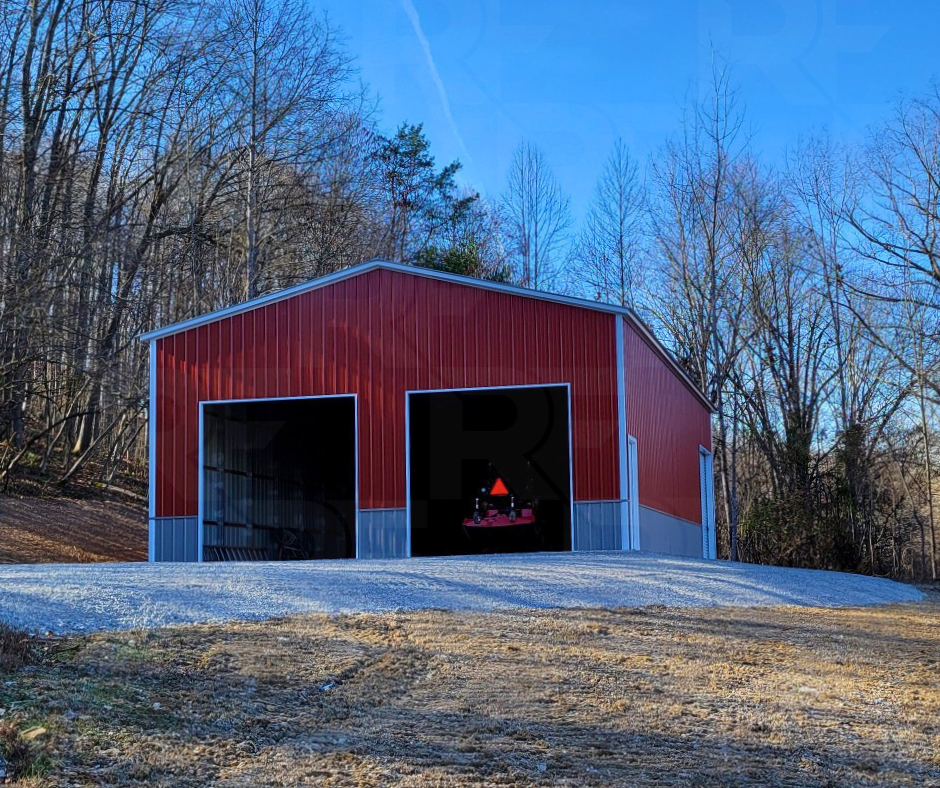
Browse additional photos of this completed steel building from multiple angles, including exterior details and custom features.