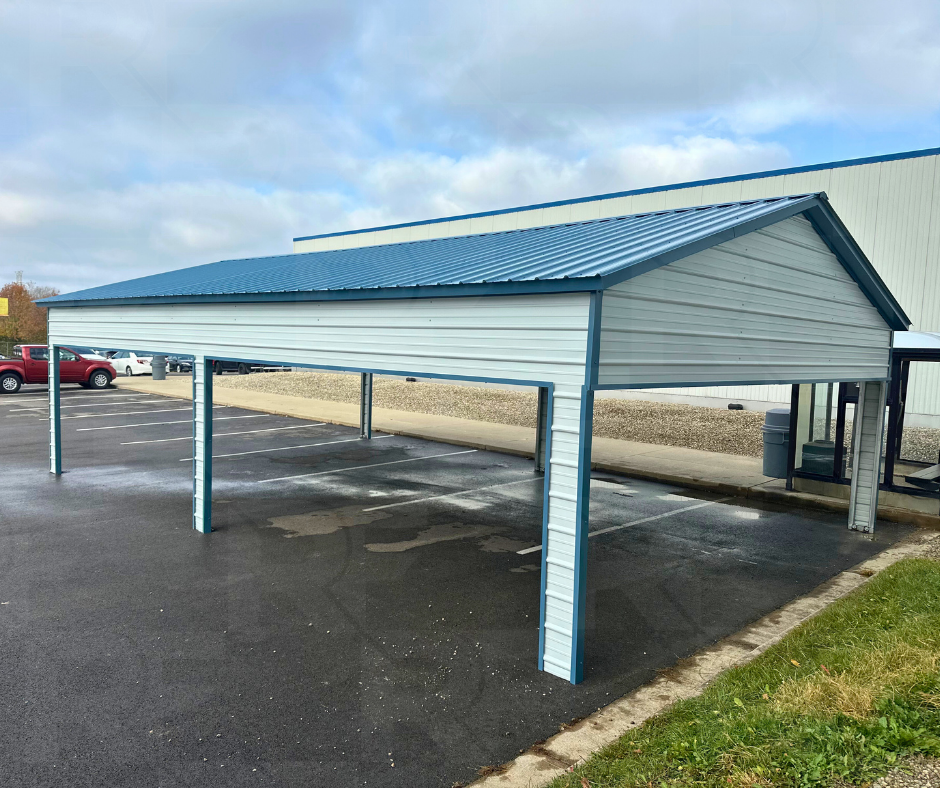
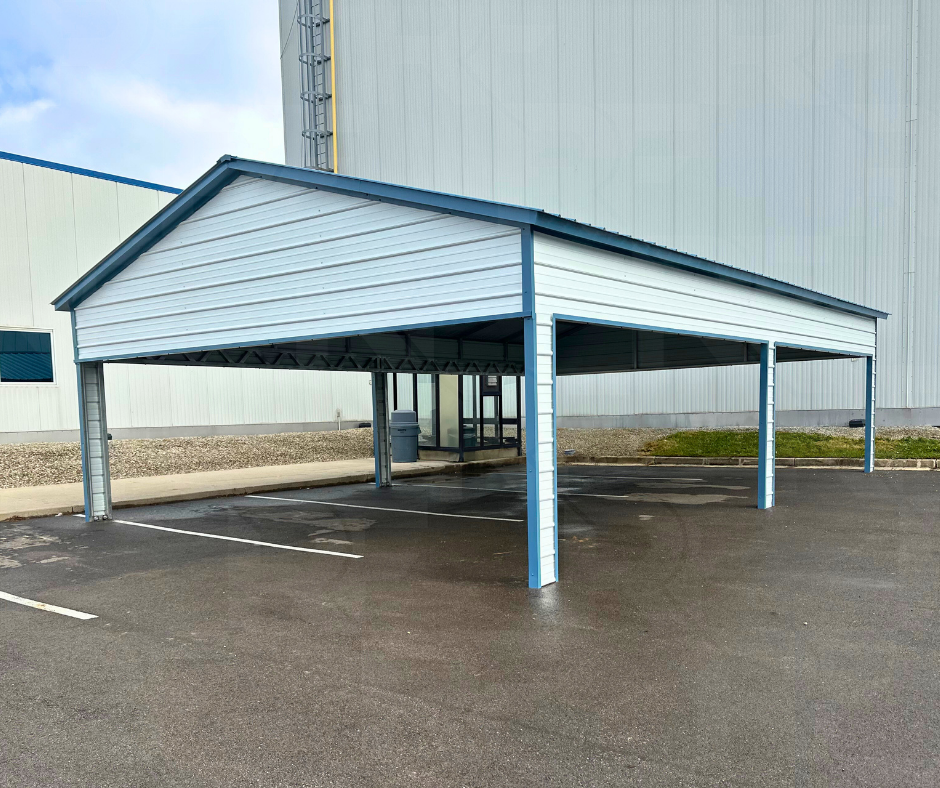
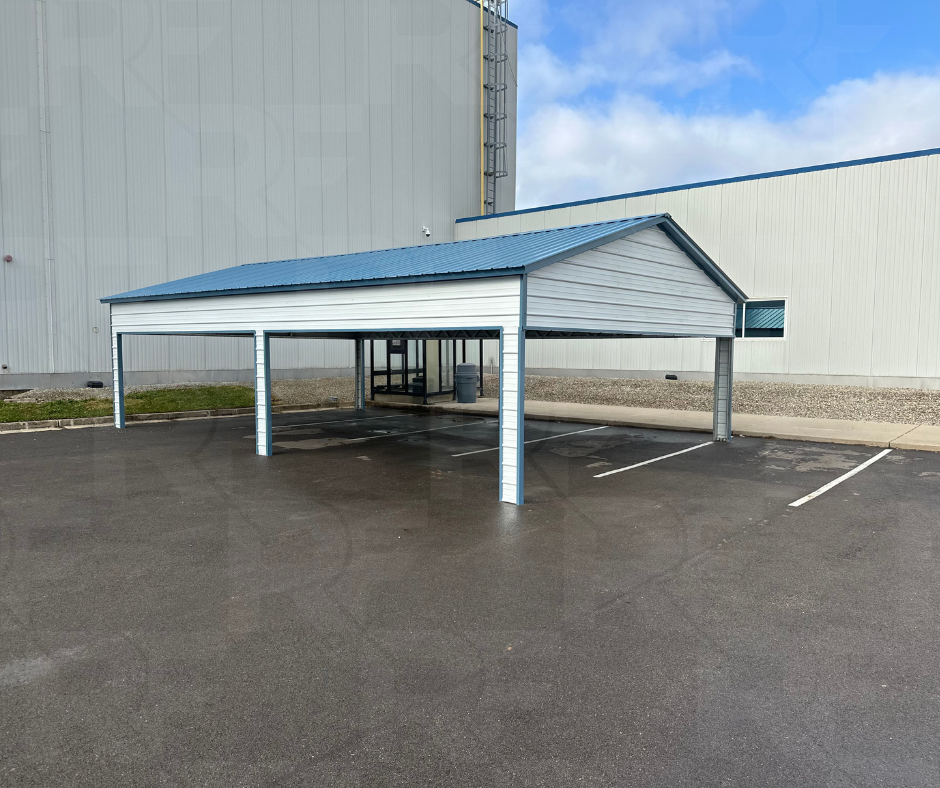
22×35×9 Metal Pavilion in Fairborn, Ohio
Patrick's Pavilion
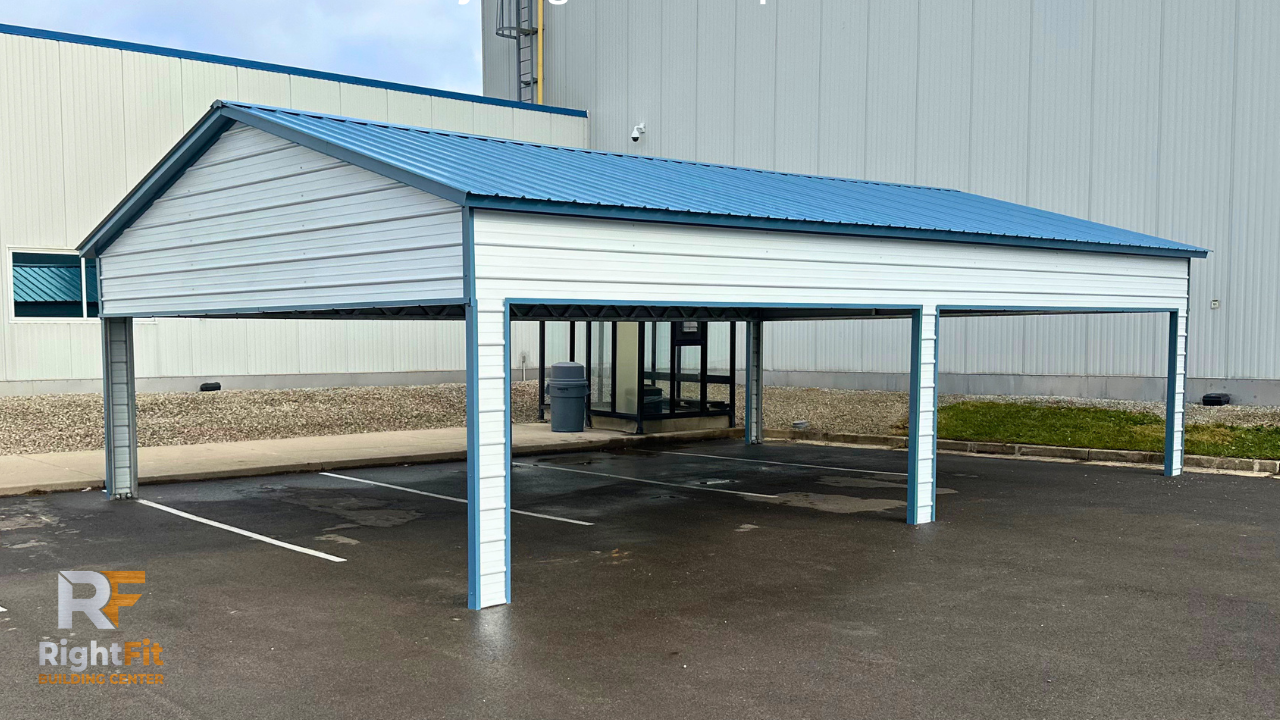
Installed By: Lino Saldiierna

Project Features
22' × 35' Frame
9' Leg Height
Vertical Roof – 29 Gauge
Horizontal Side Panels
Extended Gabled Ends
Four 16' × 7.5' Wide Frame Openings
Gallery Blue Roof
Gallery Blue Trim
White Siding
Color-Matched Screws
A Covered Outdoor Break Area for Employees
This 22×35×9 metal pavilion in Fairborn, Ohio was designed to create a comfortable outdoor break area where employees can enjoy lunch, gather between shifts, and stay protected from the weather. While similar in structure to a custom metal carport, this open-sided pavilion was designed as a dedicated outdoor workspace rather than vehicle storage.
Metal Building Walkthrough & 3D Designer
Explore this completed project in a full walkthrough, then customize a similar building using our interactive 3D Builder.
Project Photos
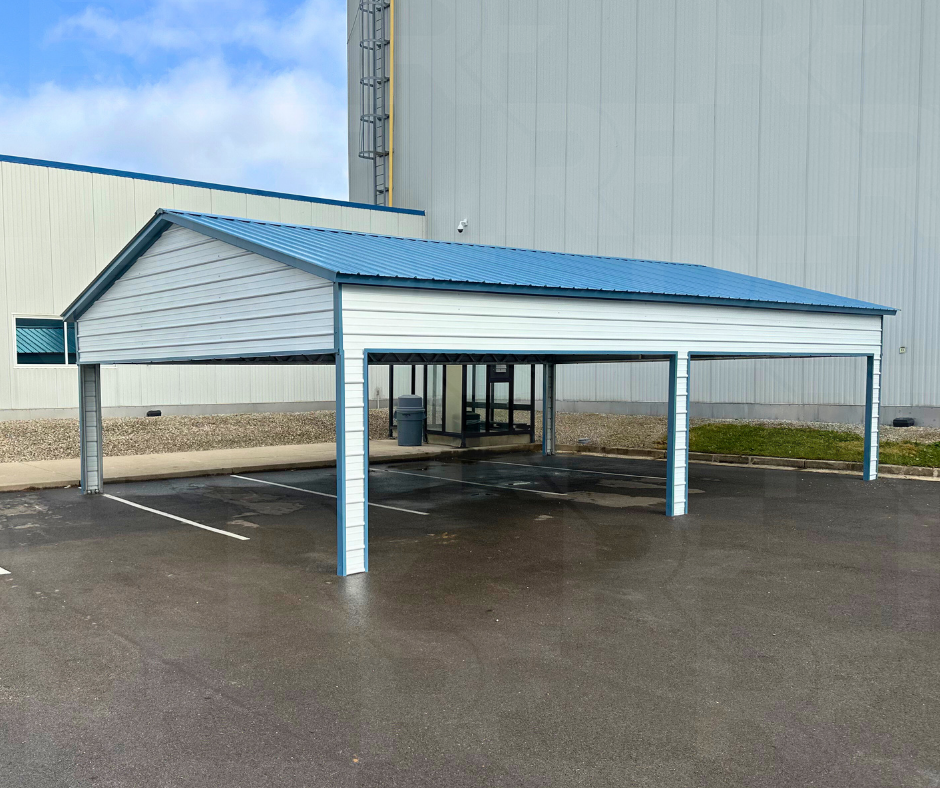
Browse additional photos of Patrick’s Pavilion, a completed a 22×35×9 carport & pavilion in Fairborn OH, a great outdoor break room or hangout. Commercial or Residential.