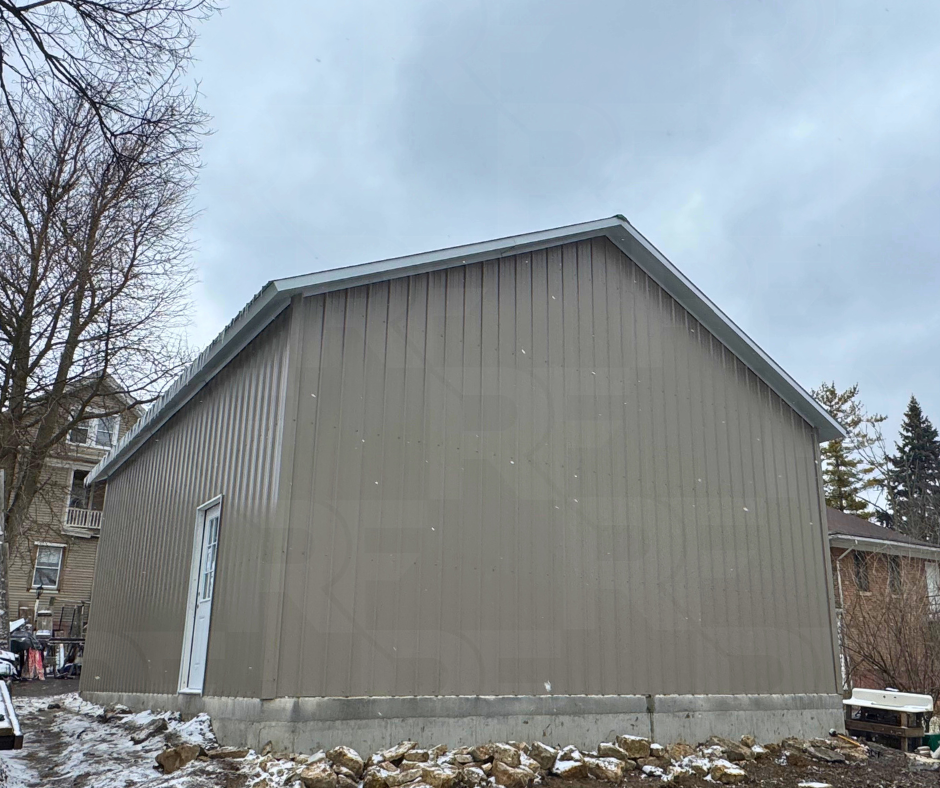
26×30 Metal Garage in Indianapolis, Indiana
The Backyard Classic
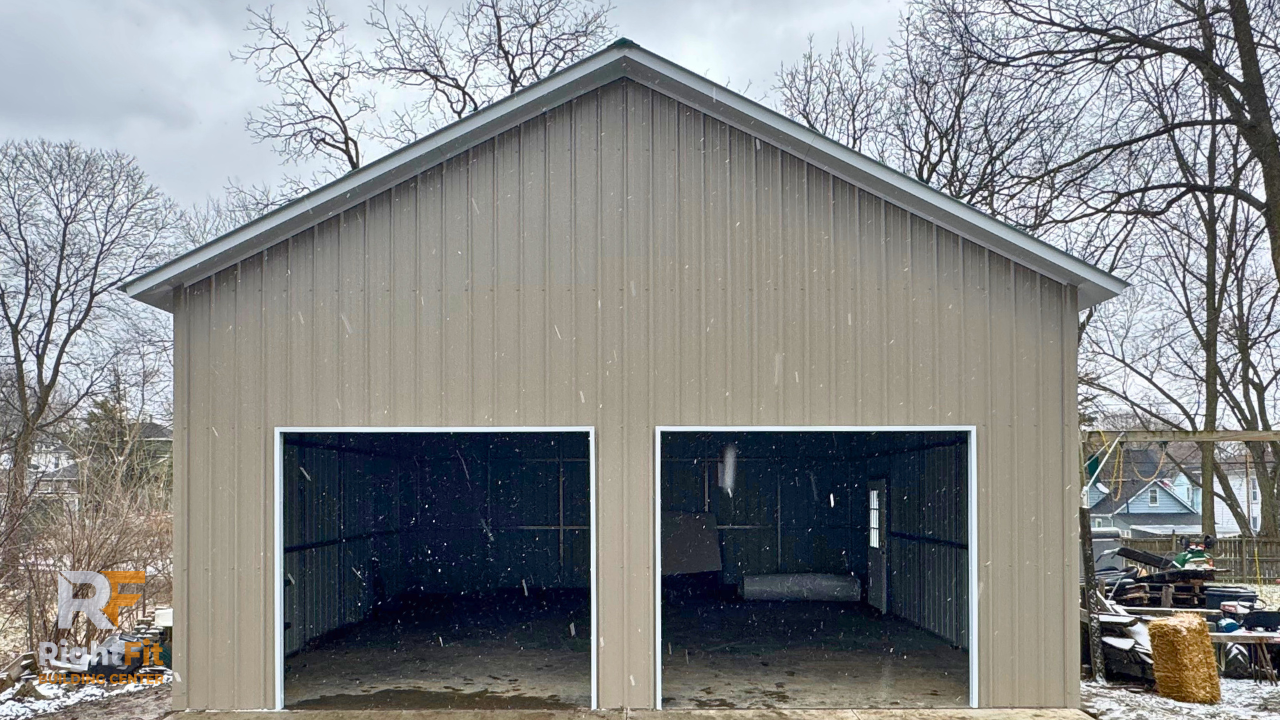
Installed By: Lino Saldiierna

Project Features
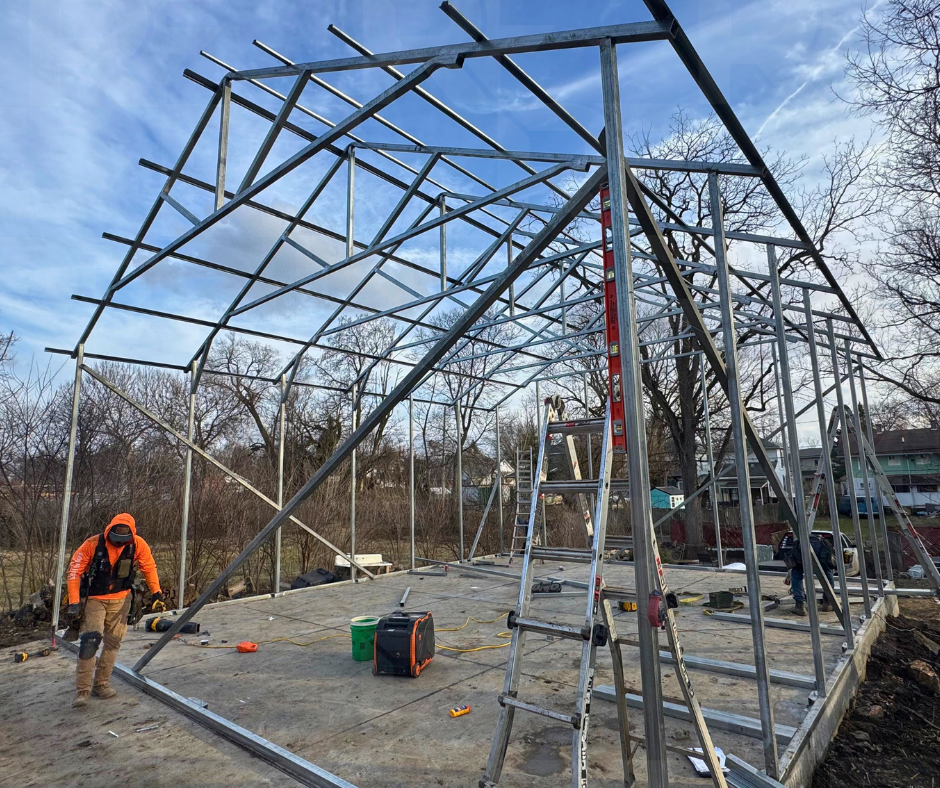
26' × 30' Frame
12' Leg Height
Full Vertical Roof
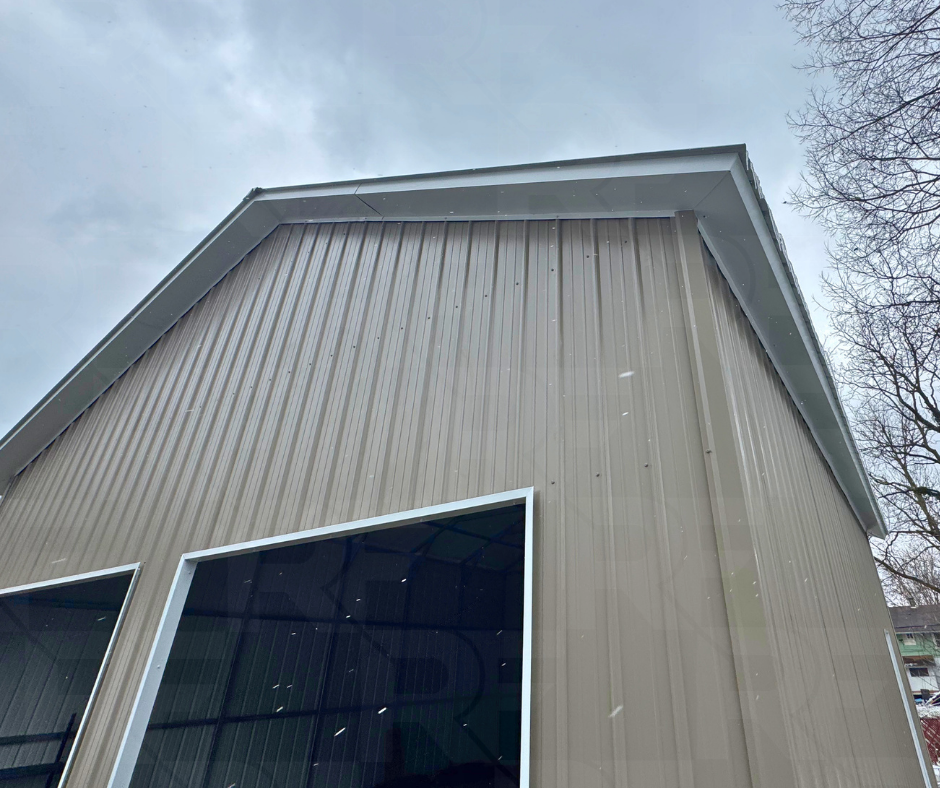
Vertical Siding
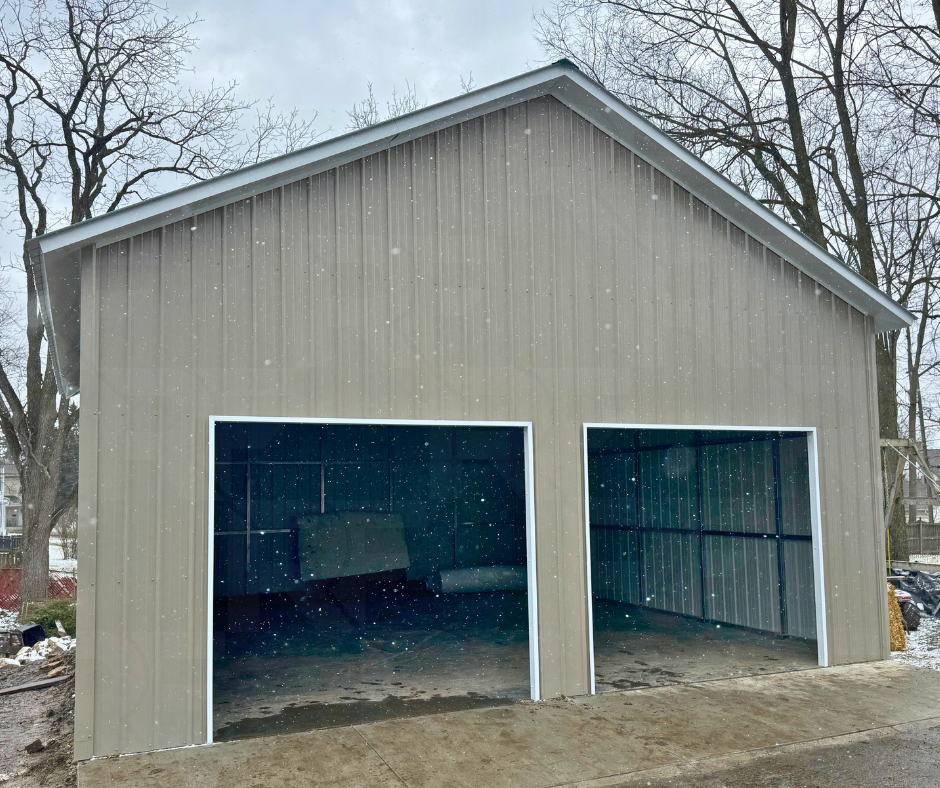
Two 9' × 8' Framed Openings
Residential In-Swing Entry Door
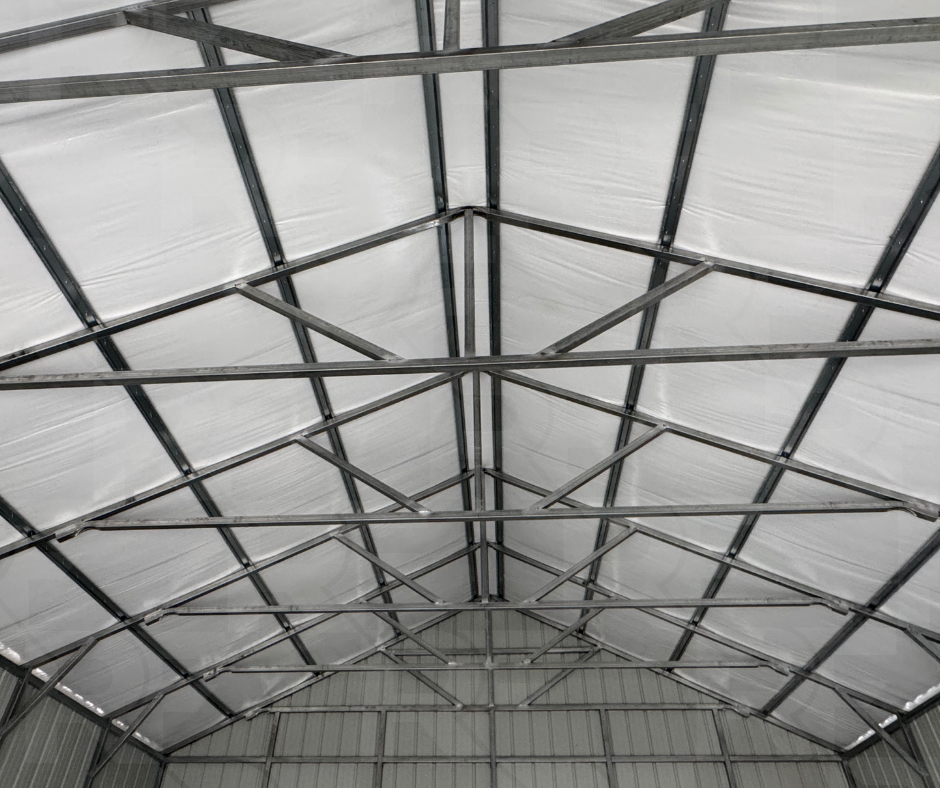
6/12 Roof Pitch
1' Overhang Around Entire Building
2" Fiberglass Roof Insulation
Header Seals
Color-Matched Screws
Built for Homeowners Who Want a Traditional Garage Look
The 6/12 Summit Garage blends the durability of a steel building with architectural features often found on traditional garages. Serving the Indianapolis, Indiana area, this custom 26×30 garage features a 6/12 roof pitch and 1-foot overhangs that create a residential appearance while maintaining the low-maintenance benefits of steel construction.
The layout includes two large garage openings, a residential in-swing entry door, full vertical steel panels, and roof insulation to improve comfort inside the building. This project also demonstrates how customers can provide their own garage doors while having the building professionally framed during installation for a precise fit. Whether you're building a garage for vehicles, hobbies, workshop space, or everyday storage, custom layouts like this can be tailored to match both your property and your goals.
Metal Building Walkthrough & 3D Designer
Explore this completed project in a full walkthrough, then customize a similar building using our interactive 3D Builder.
Project Photos
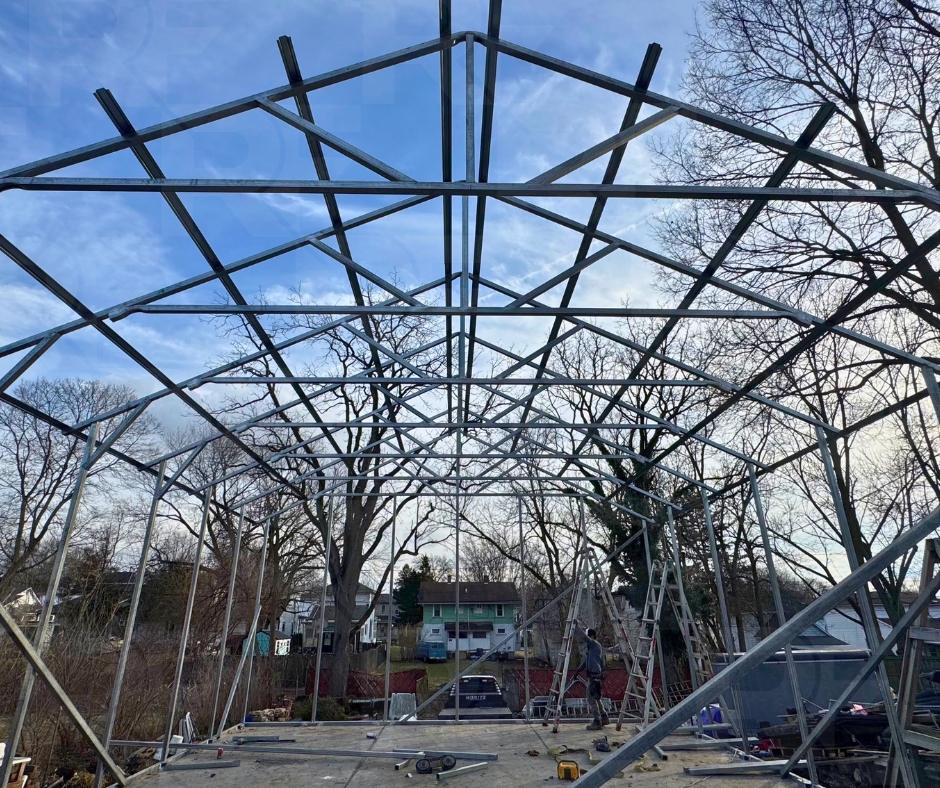
Browse additional photos of this completed steel building from multiple angles, including exterior details and custom features.