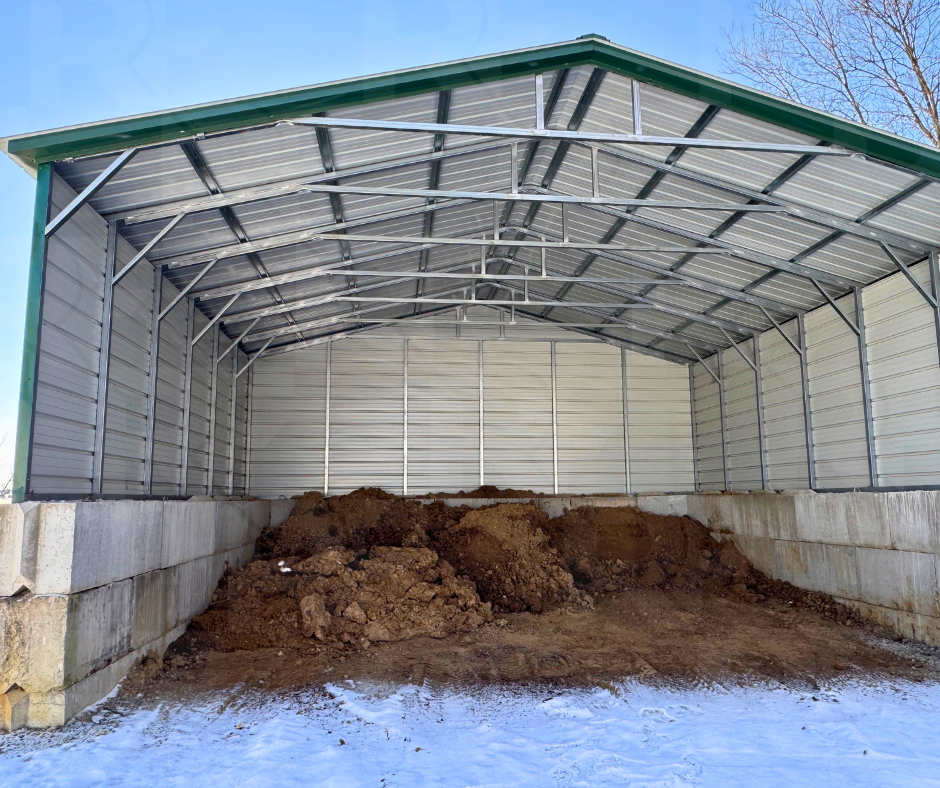
30×25×6 Aggregate Building in Goshen Township, Ohio
The Aggregate Shelter
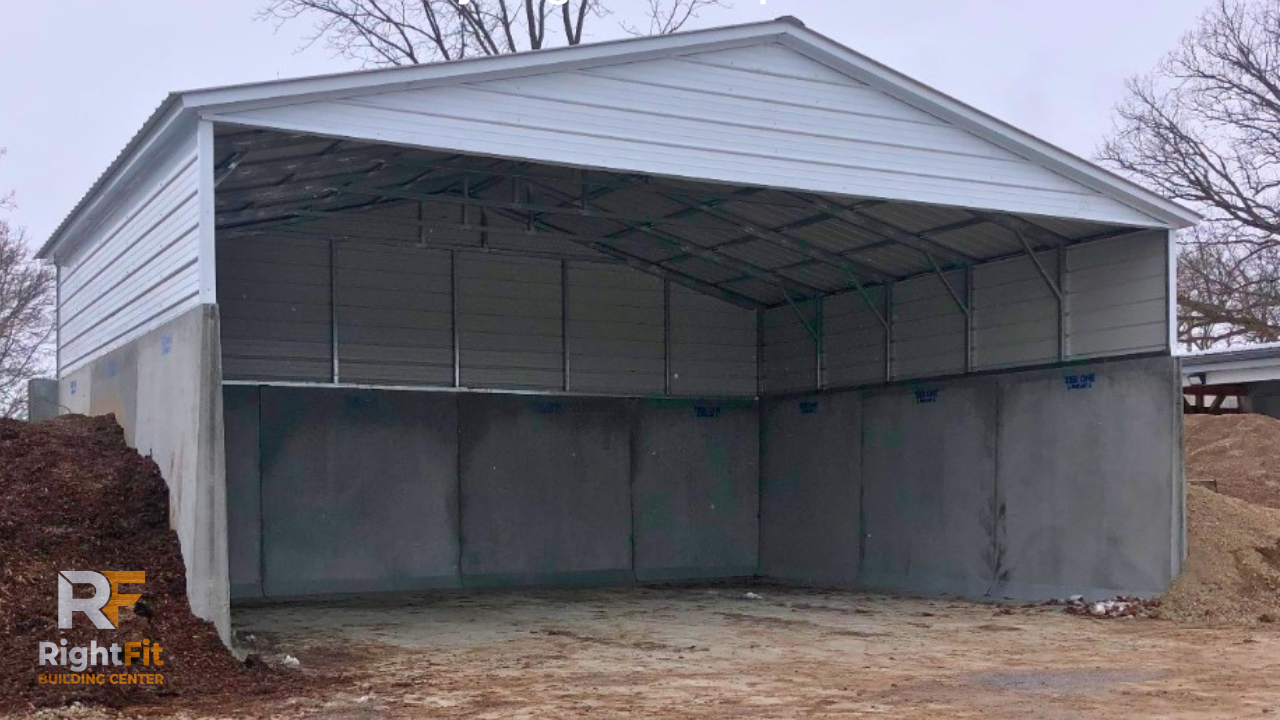

Project Features
30' × 25' Frame
6' Leg Height
Vertical Roof – 29 Gauge
Horizontal Steel Siding
One Open End
One Gabled End
Color-Matched Screws
Built for Storage, Workshop, and Multi-Use Projects
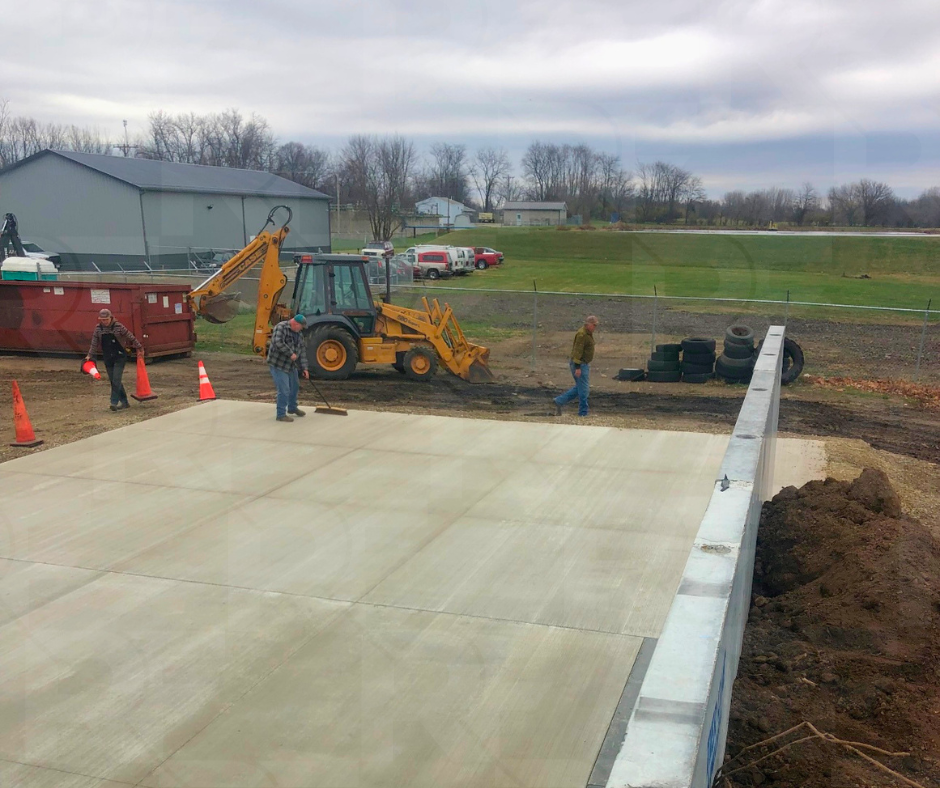
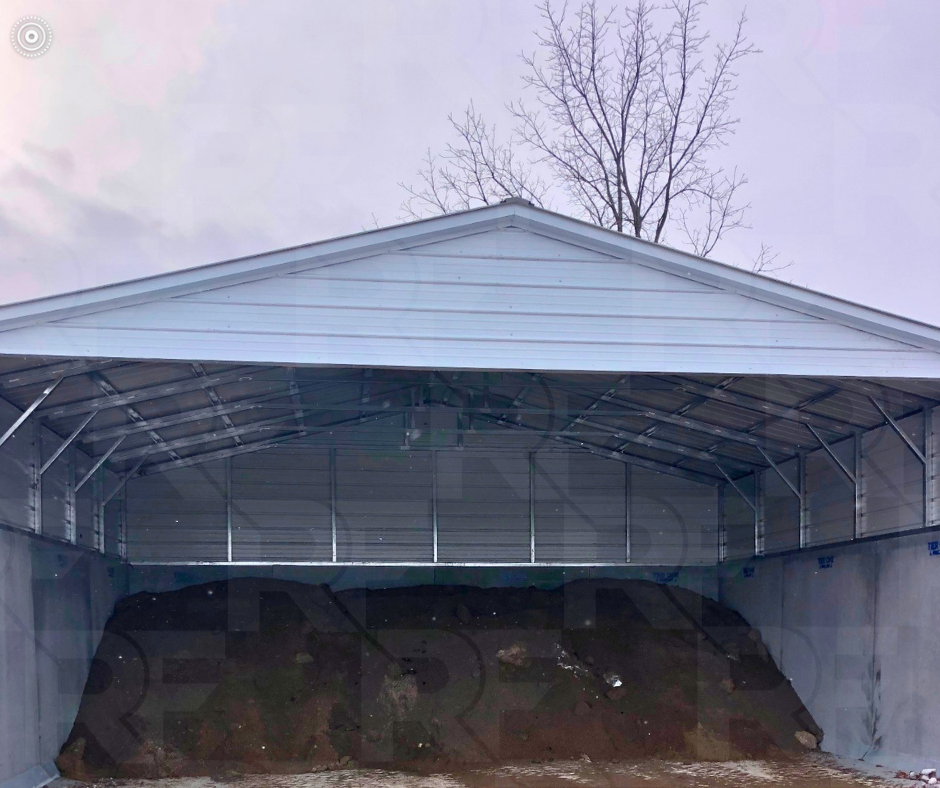
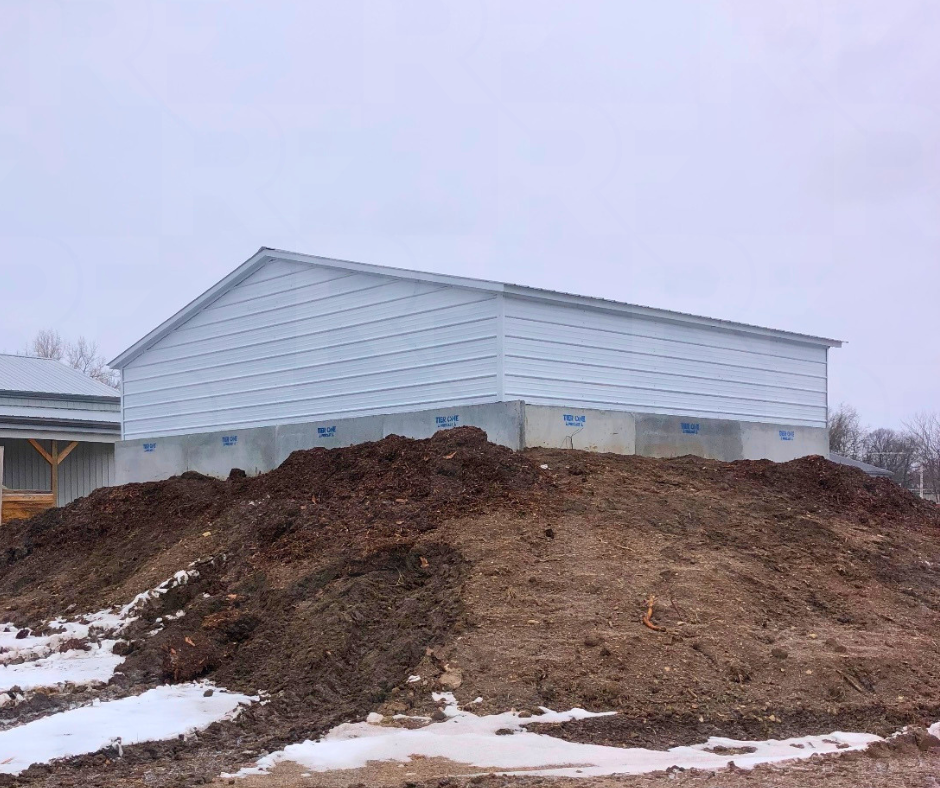
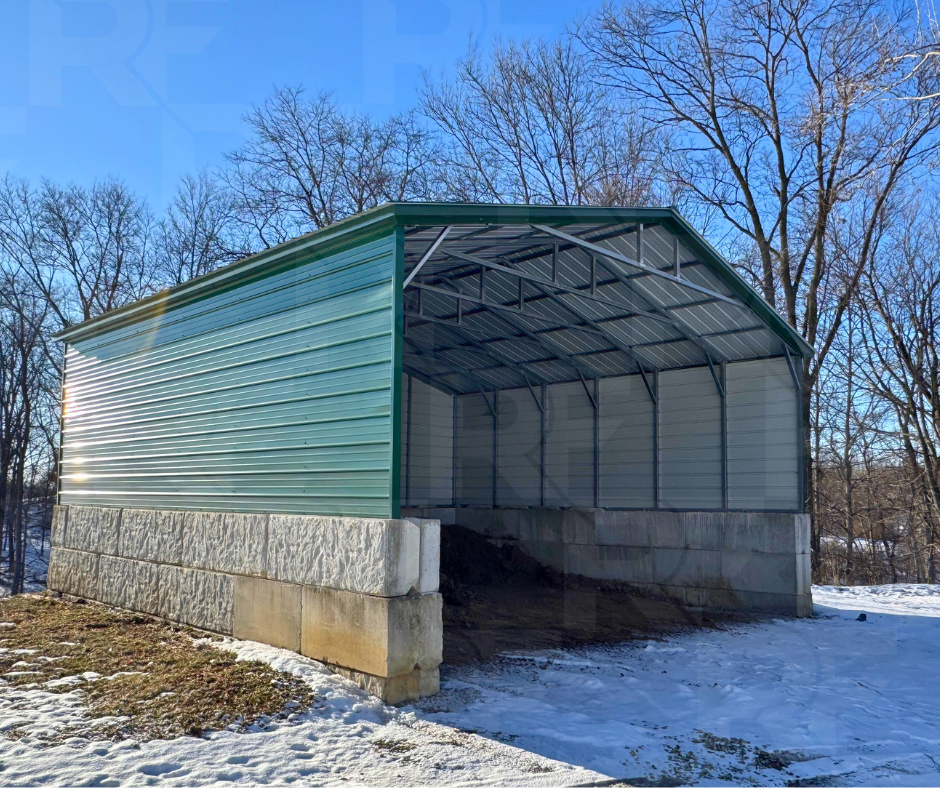
This completed 30×25×6 aggregate storage building in Goshen Township, Ohio provides a durable, low-maintenance solution for storing gravel, mulch, sand, topsoil, salt, and other bulk materials. Designed with vertical roofing, horizontal steel siding, and an open front for easy equipment access, The Aggregate Shelter keeps materials protected from the weather while allowing loaders and skid steers to move freely throughout the building. Its compact footprint makes it an excellent option for contractors, landscapers, farms, and municipalities.
Metal Building Walkthrough & 3D Designer
Explore this completed project in a full walkthrough, then customize a similar building using our interactive 3D Builder.
Project Photos
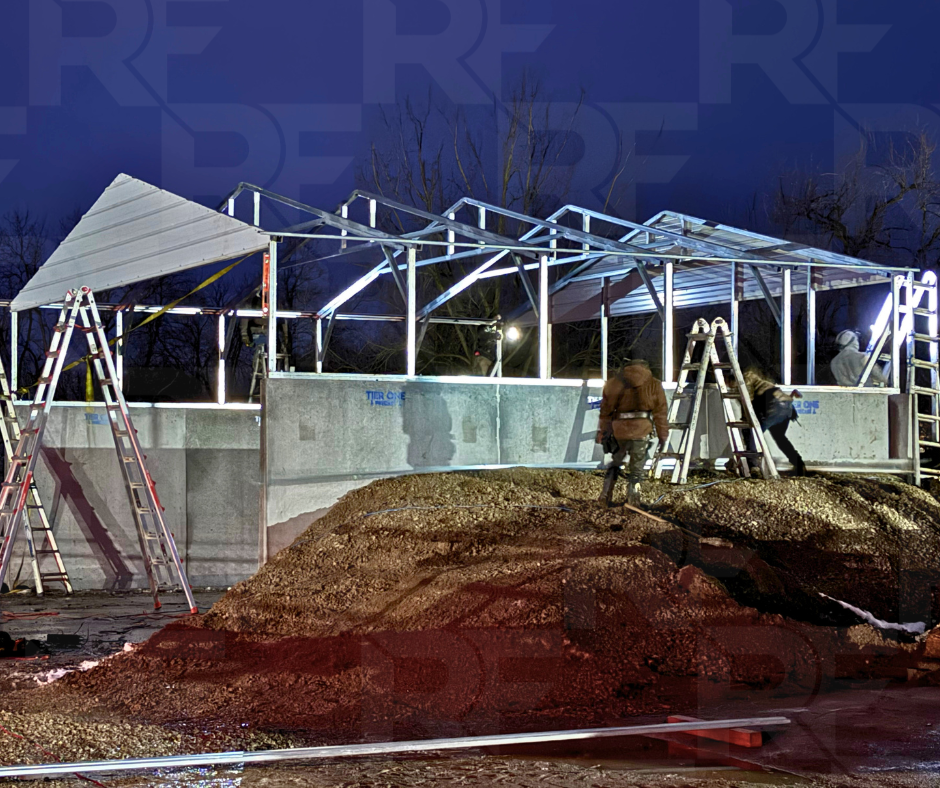
Browse additional photos of The Aggregate Shelter, a completed 30×25 aggregate storage building in Goshen Township, Ohio, showcasing the open-front design, steel framing, and practical layout for storing bulk materials and operating equipment.