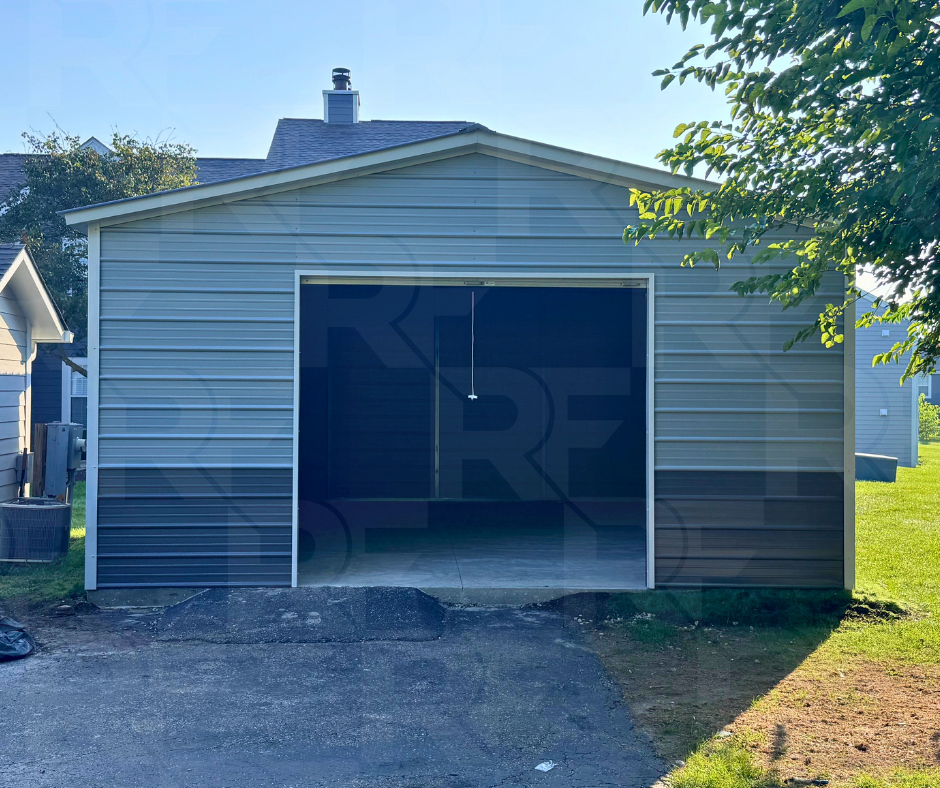
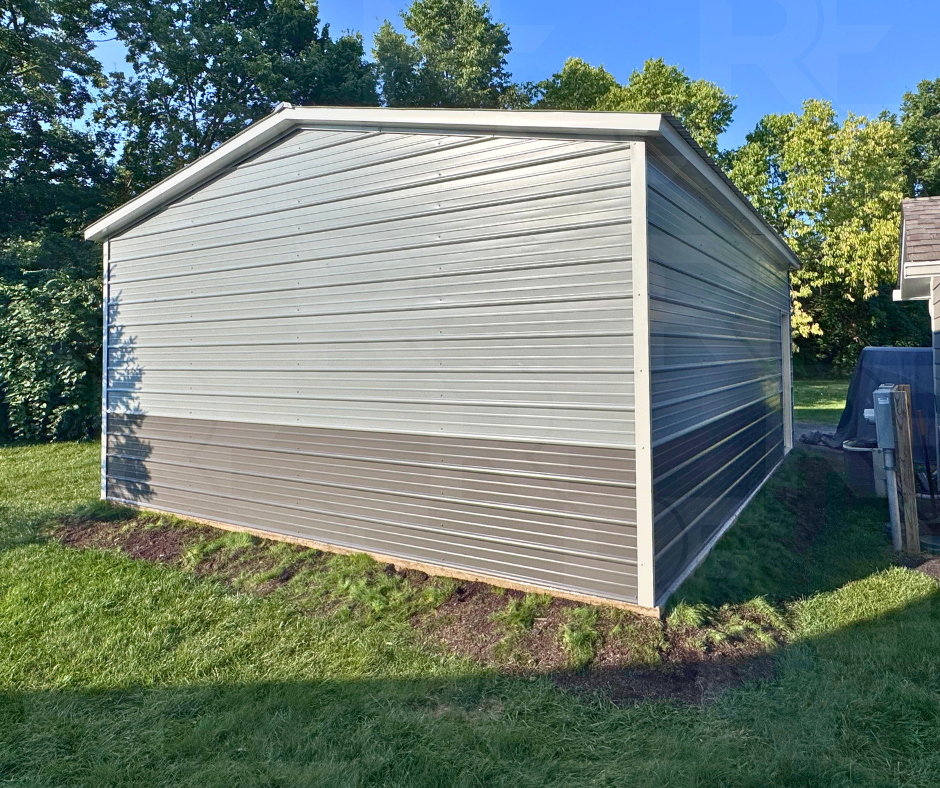
20×25×9 Metal Garage in Centerville, Ohio
The Backyard Classic
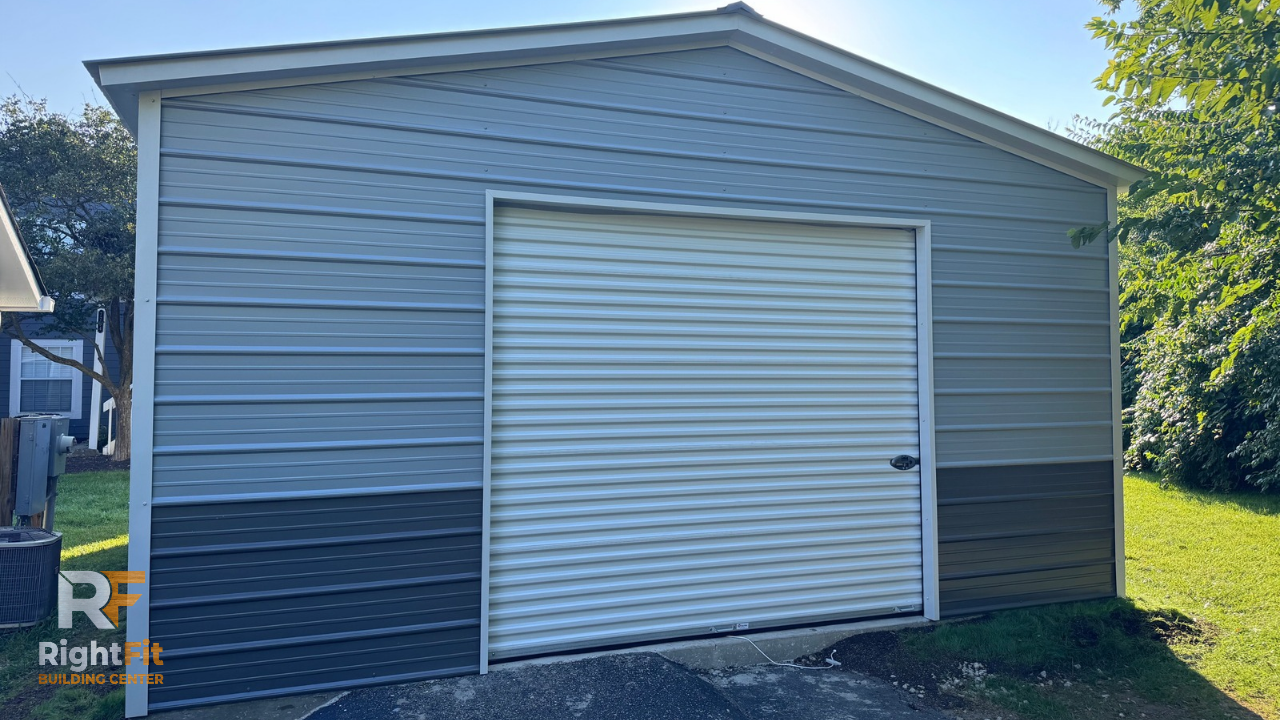
Installed By: Leonardo

Project Features
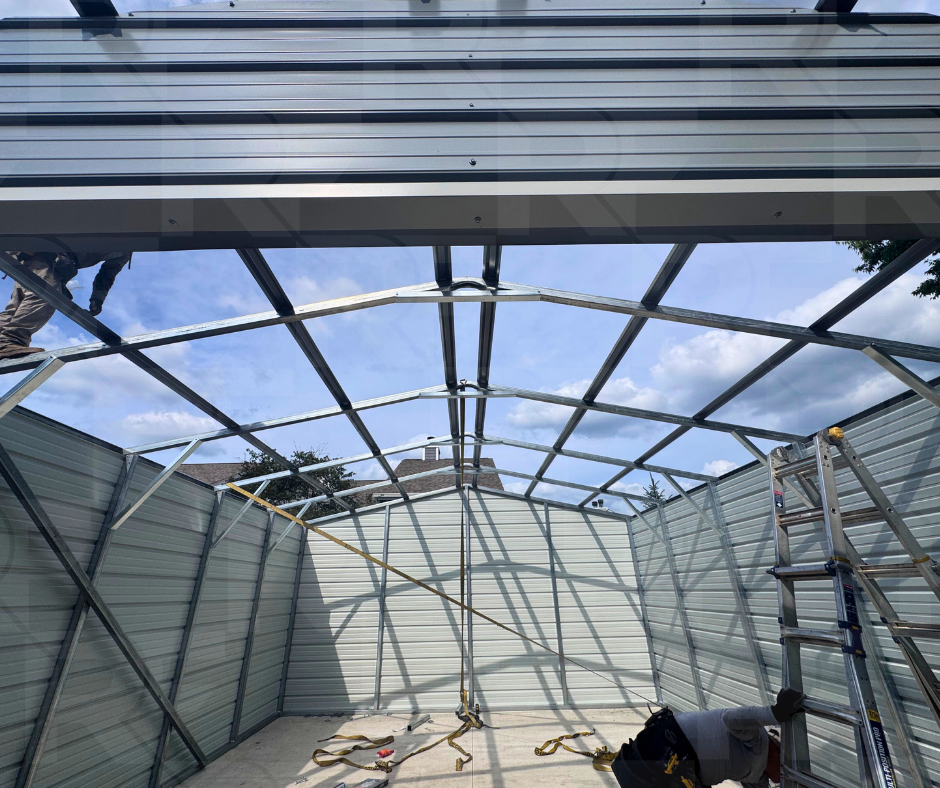
20' × 25' Frame
9' Leg Height
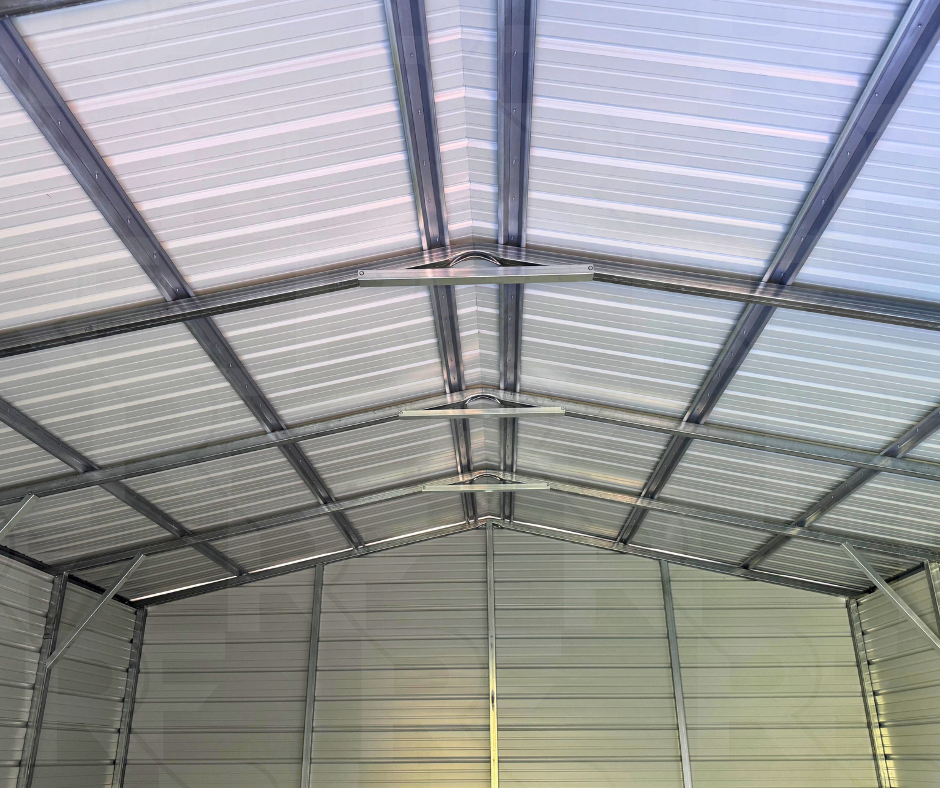
Vertical Roof (29 Gauge)
Horizontal Metal Siding
Horizontal End Panels
8' × 8' Roll-Up Garage Door
Residential 36" Entry Door
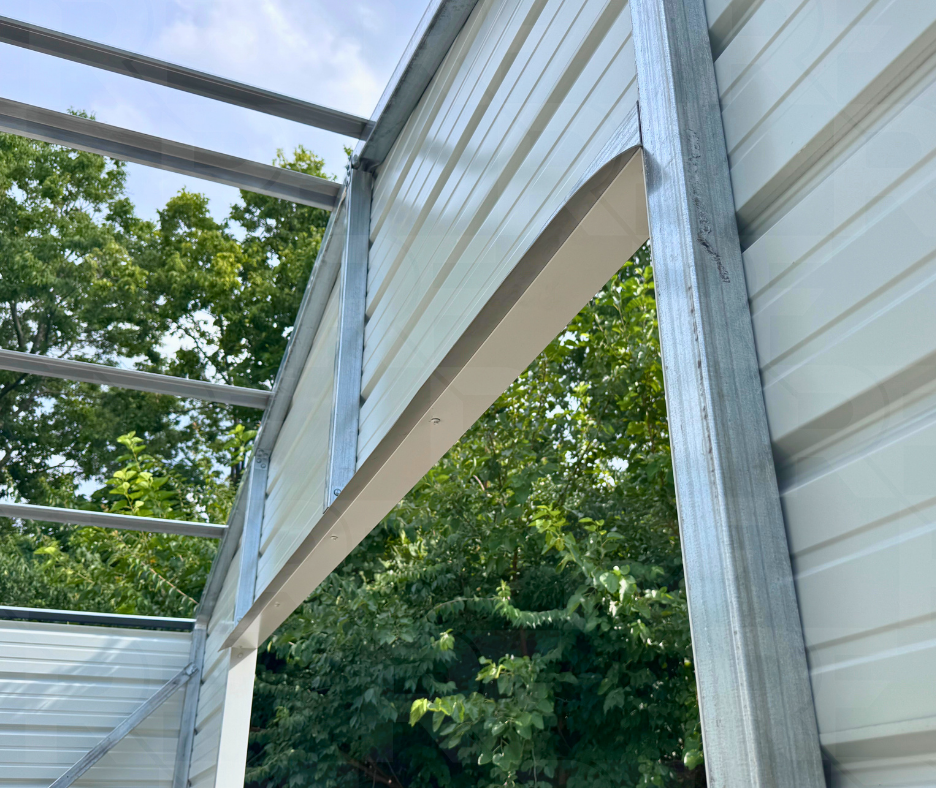
Header Seals
Concrete Anchors
Color-Matched Screws
Built for Storage, Workshop, and Multi-Use Projects
This steel building project in Centerville, Ohio reflects the flexible layouts and upgrade options available through RightFit Building Center. Standard options include vertical roofing, residential in-swing doors, color-match screws, header seals, 6-inch overhangs, and 3/12 roof pitches, while customers can also upgrade to 1-foot overhangs, 4/12, 5/12, or 6/12 roof pitches, insulation packages, lean-tos, porches, and additional custom design features. Customers can also choose between 12-gauge or 14-gauge framing and 26-gauge or 29-gauge steel panels depending on their project goals, location, and long-term use needs.
Metal Building Walkthrough & 3D Designer
Explore this completed project in a full walkthrough, then customize a similar building using our interactive 3D Builder.
Project Photos
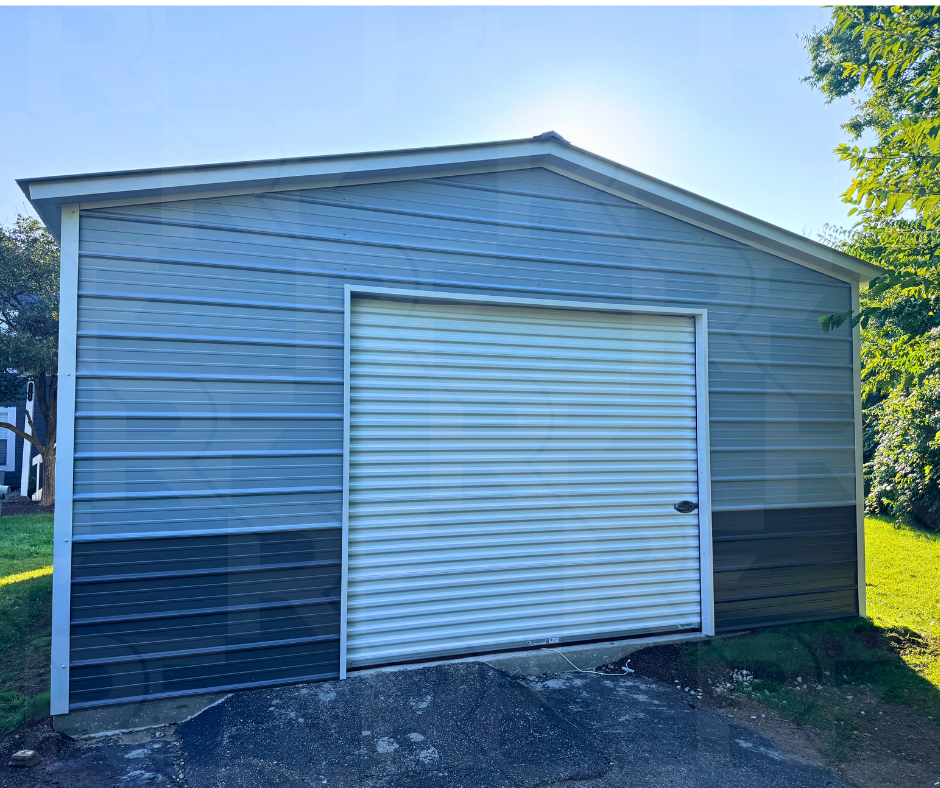
Browse additional photos of this completed steel building from multiple angles, including exterior details and custom features.