
Verified Google Review
Landon went above and beyond to make sure we got the building we wanted. Highly recommended.
Great place to do business.
— Robert Boner

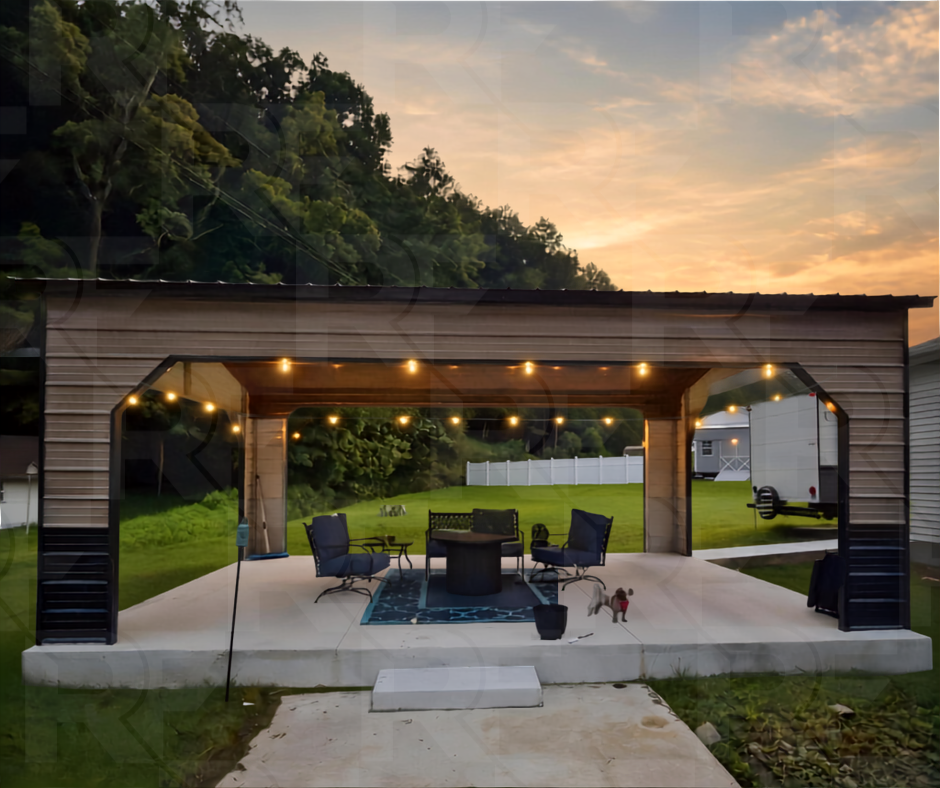
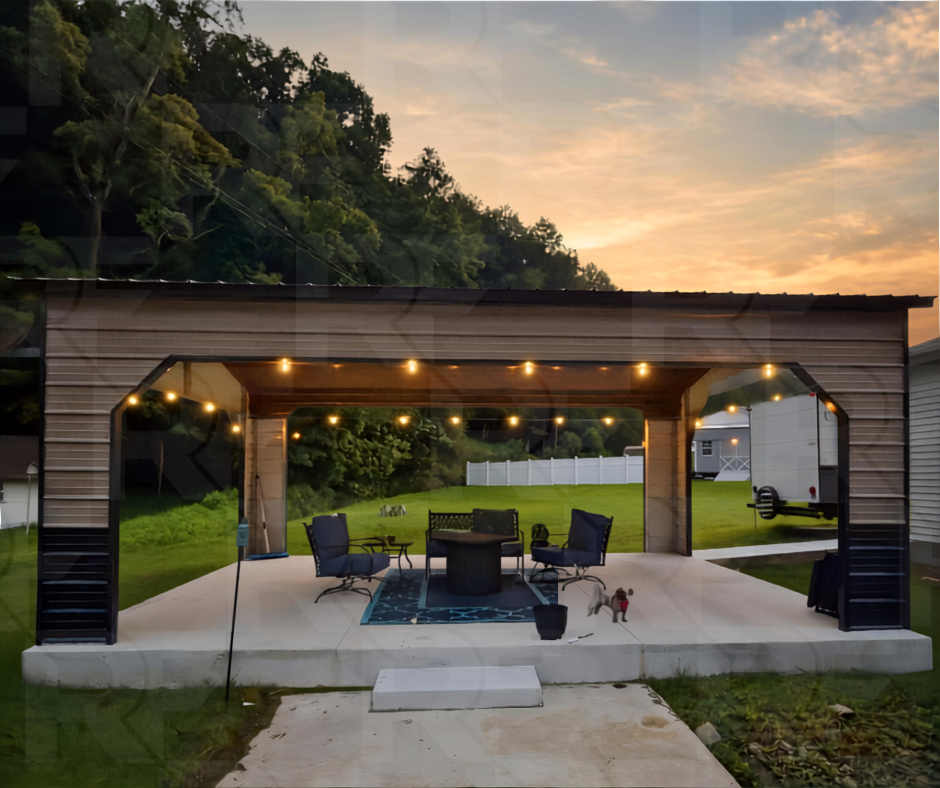
20×20 Backyard Pavilion in Northern Kentucky
The Backyard Escape

Project Features
20' × 20' Frame
9' Leg Height
Full Vertical Roof
Horizontal Siding
Extended Gabled Ends
Decorative Texas Cut Corners
Finished Paneled Ceiling
1.5' Interior Walls
Trimmed Gabled Ends
Color-Matched Screws
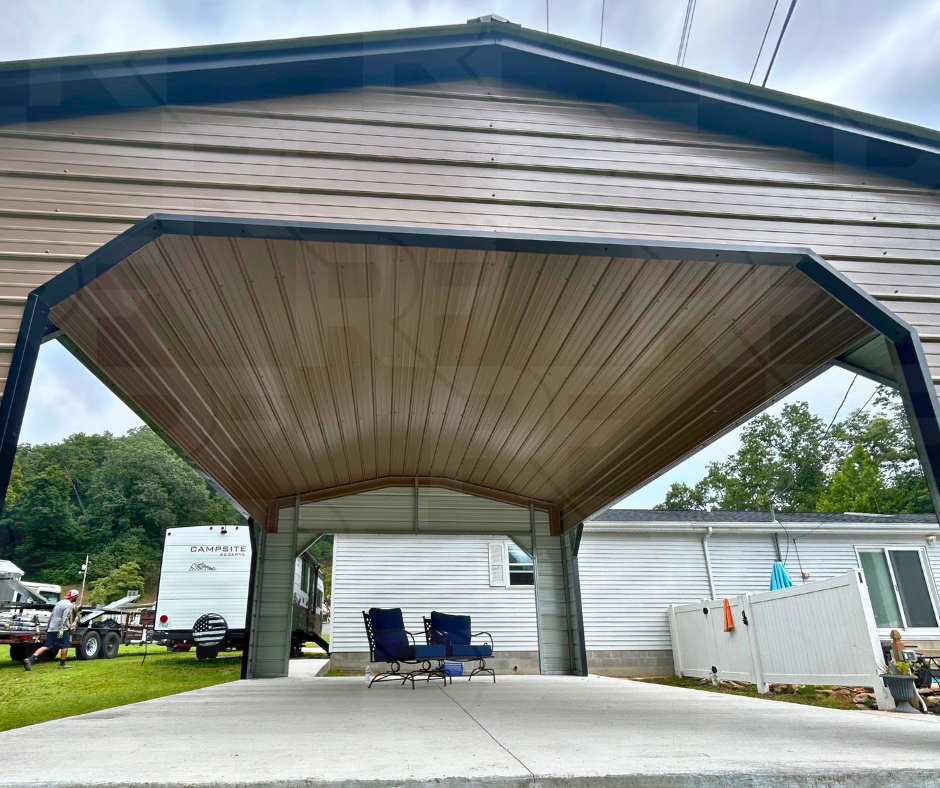
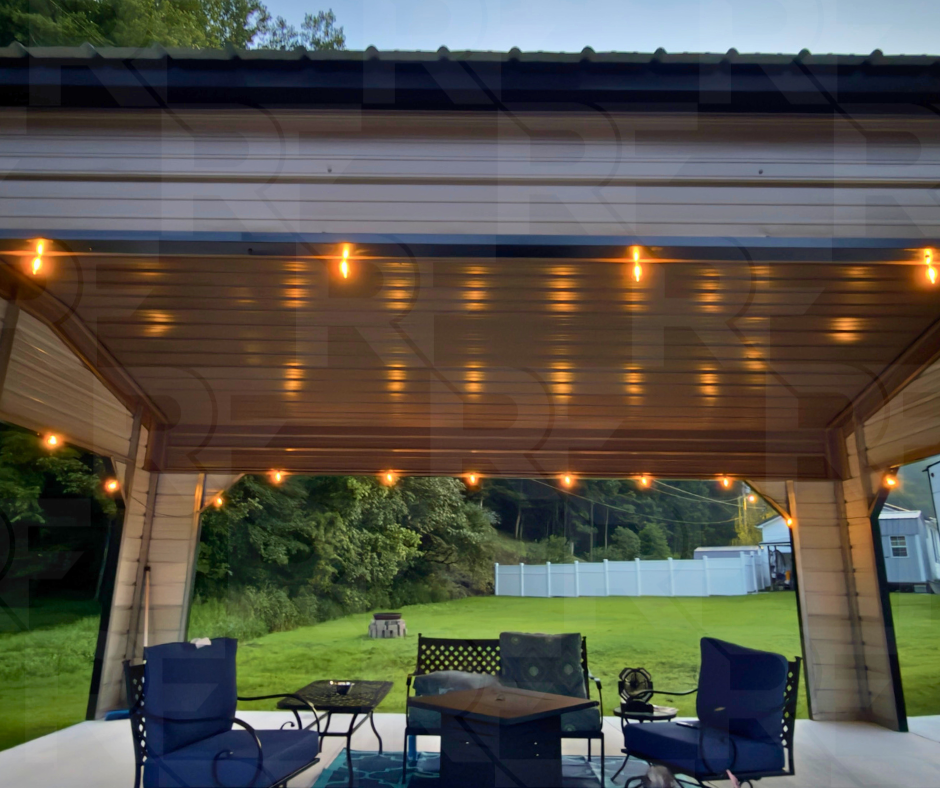
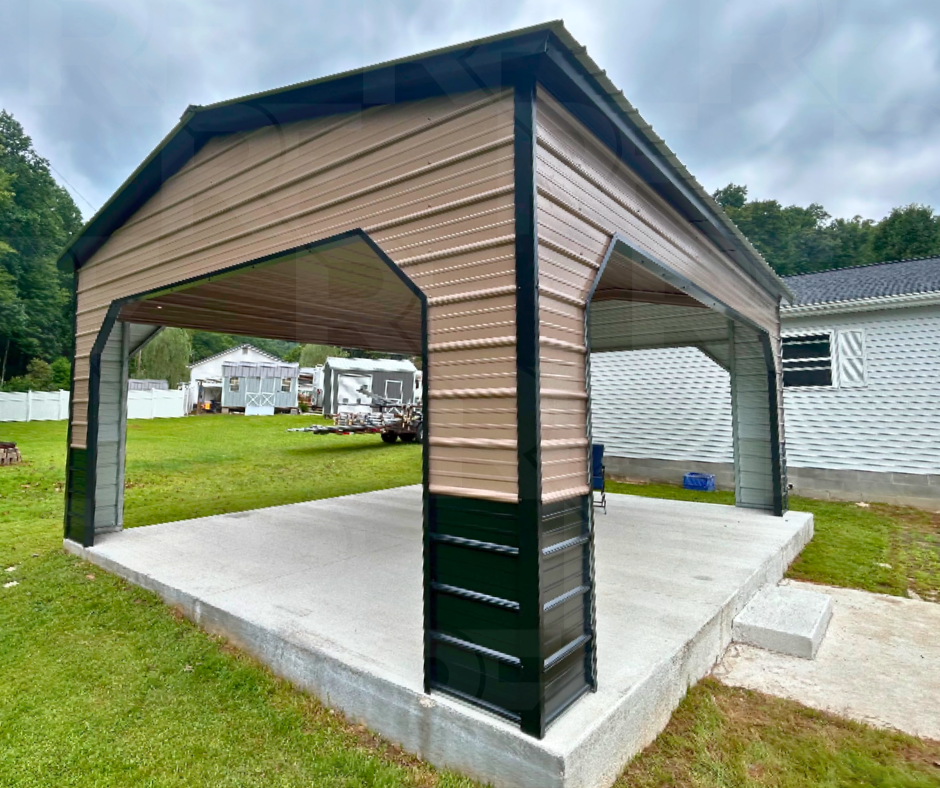
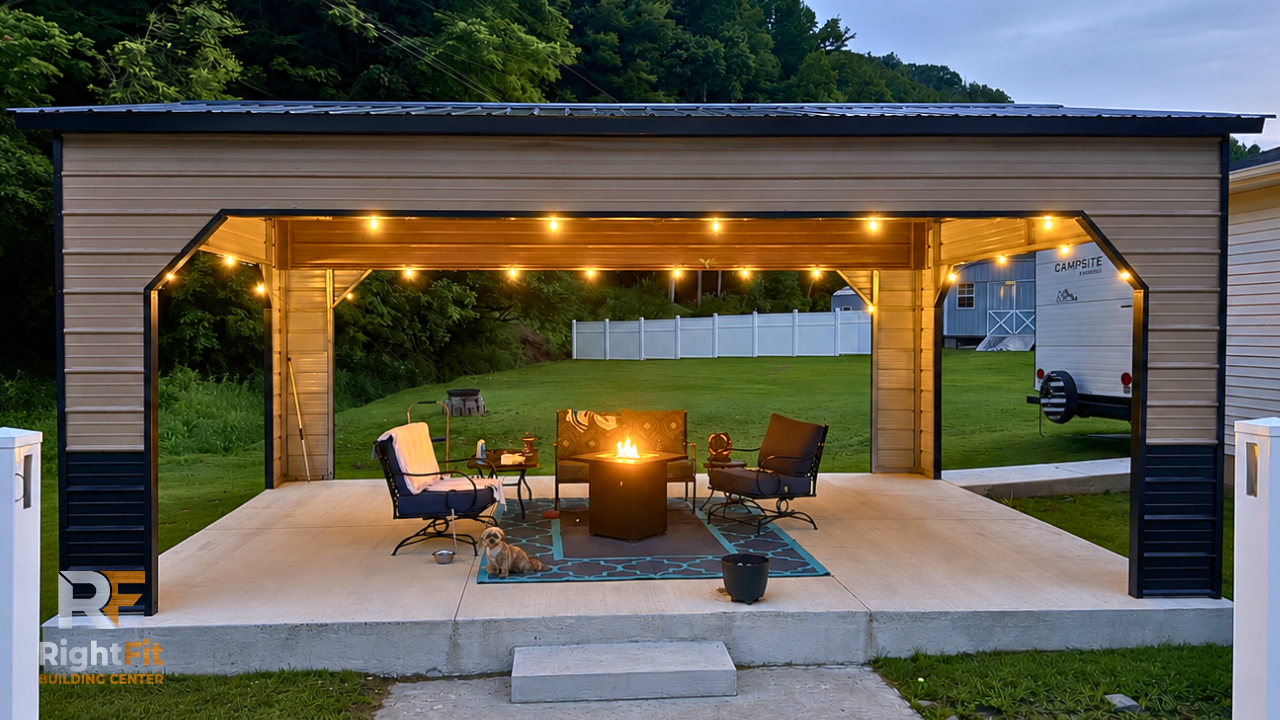
The Backyard Escape transforms a steel structure into an inviting outdoor living space designed for relaxing, entertaining, and spending time with family and friends. Completed for a homeowner in Northern Kentucky, this custom 20×20 backyard pavilion combines the durability of a steel building with the finished appearance of a traditional outdoor living area.
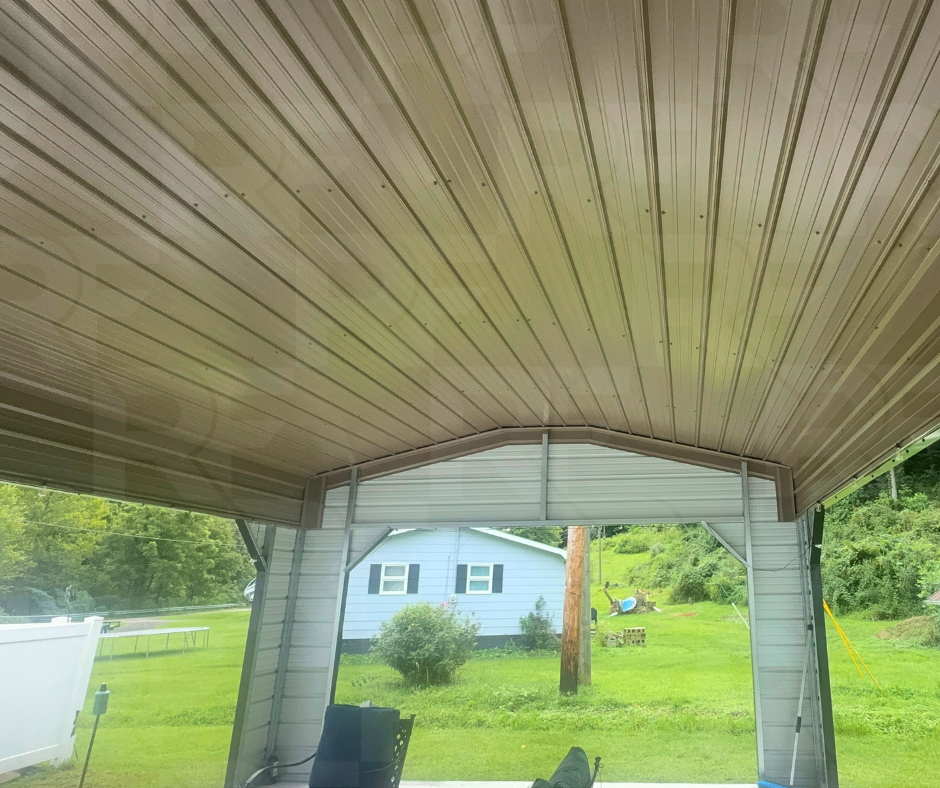
This project features a finished paneled ceiling, enclosed gable-end details, decorative Texas-cut corners, and finished trim beneath the shelter to create a polished appearance while helping discourage birds from nesting in the rafters. Whether you're creating an outdoor lounge, patio cover, backyard retreat, or covered entertaining space, custom steel pavilions can be tailored to match the way you enjoy your property.
Built for Backyard Living & Outdoor Gatherings
Completed Project Gallery
Browse additional photos of this completed backyard pavilion, highlighting the finished ceiling, decorative details, and outdoor living design.