

24x35x12 Metal Garage with Lean-To in Mount Sterling, Ohio
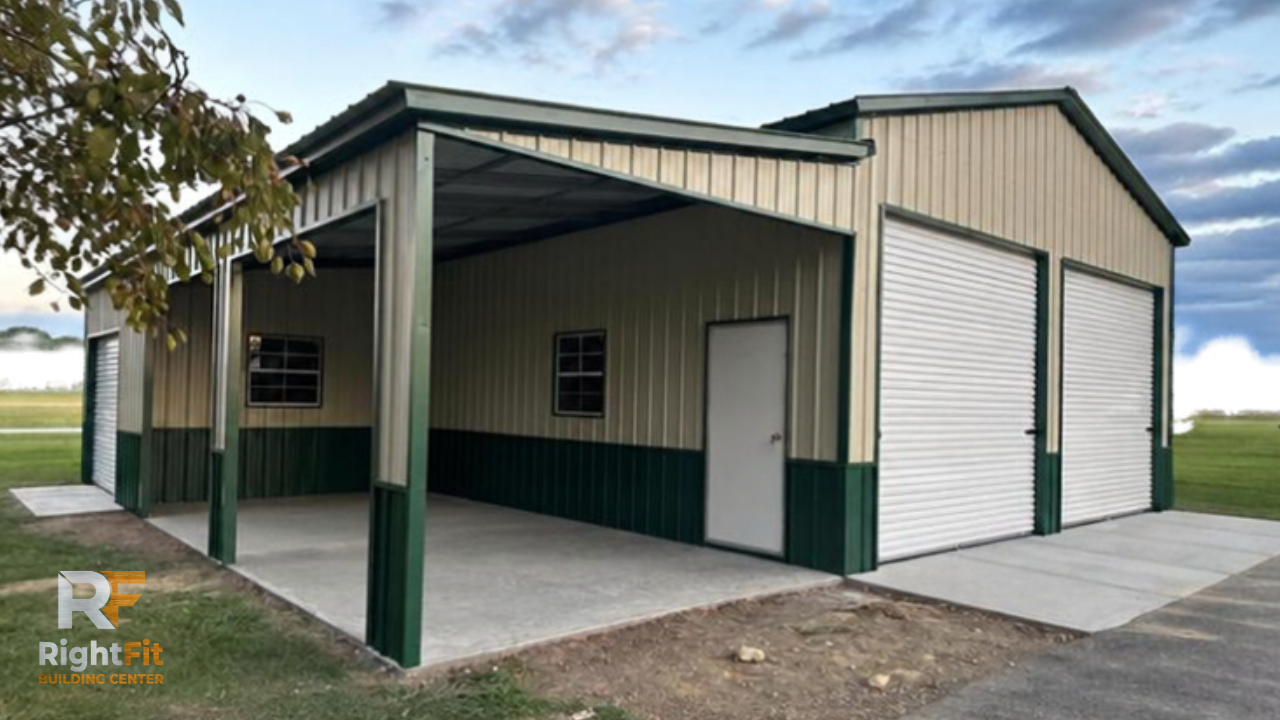
The Corner Shop
Installed By: Lino Saldiierna

Project Features
Vertical Roof
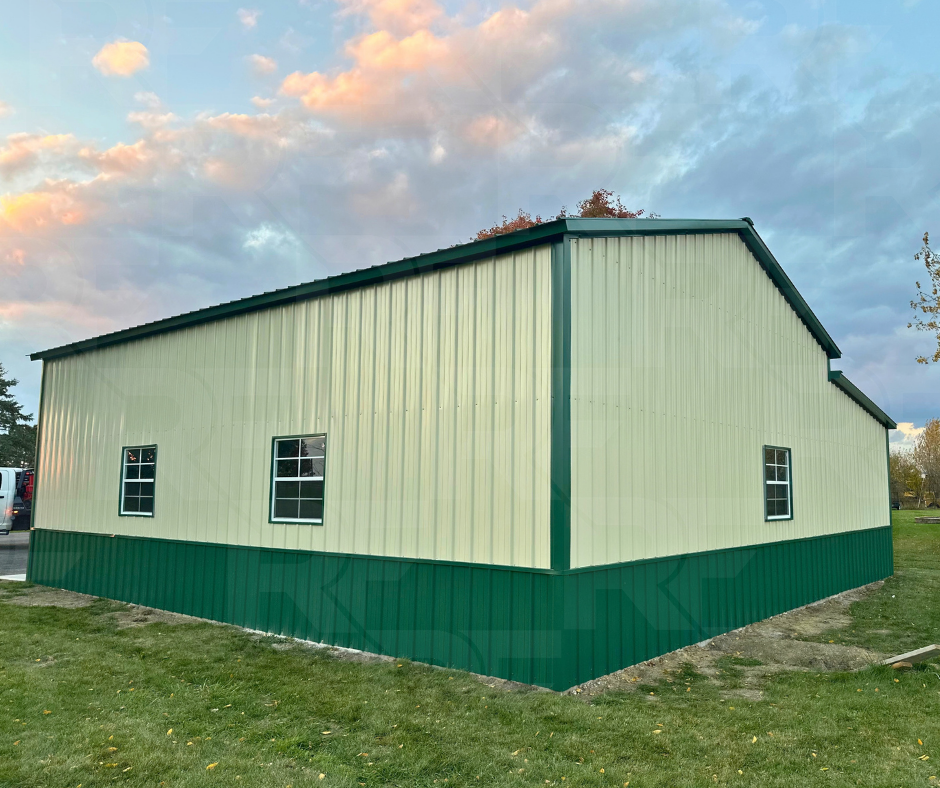
Vertical Metal Siding
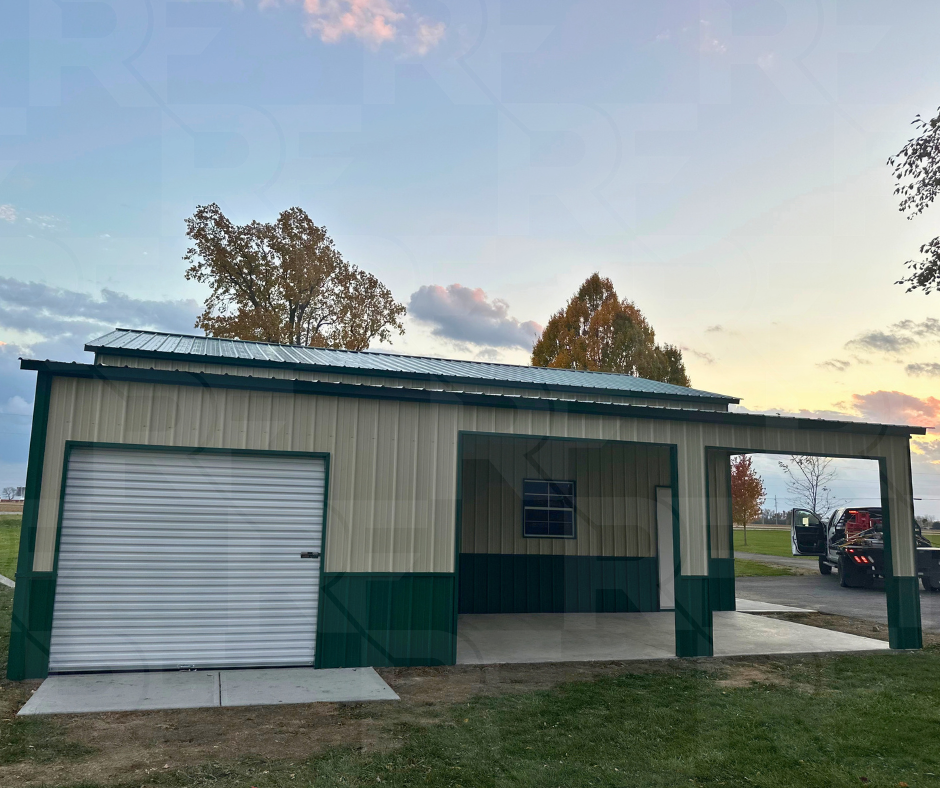
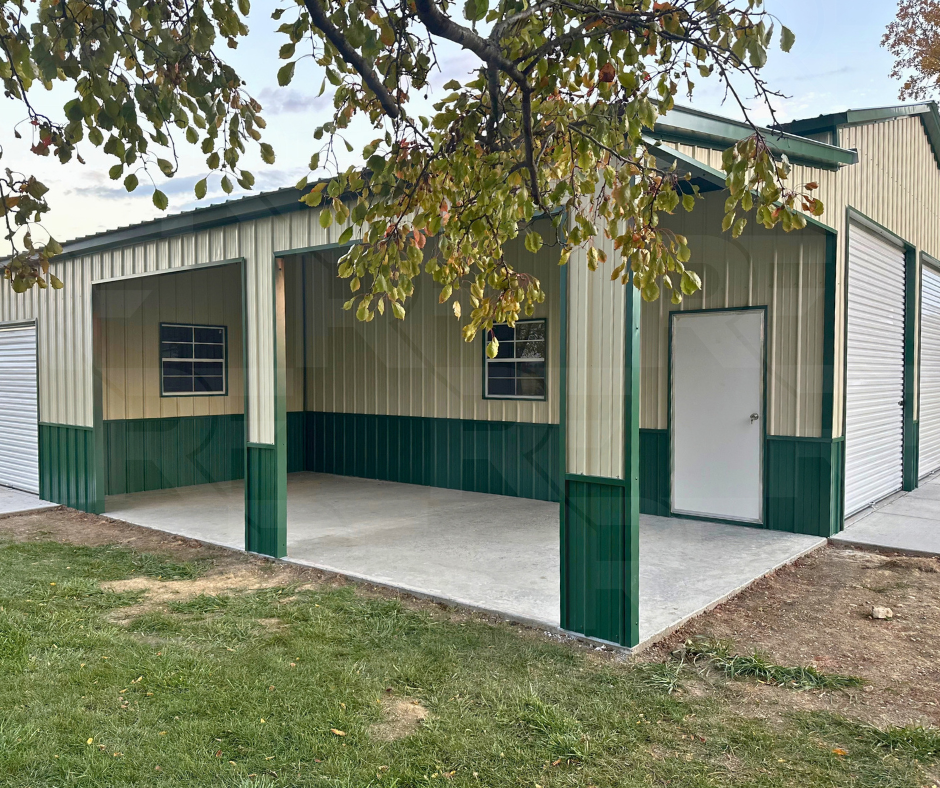
12' × 35' Lean-To
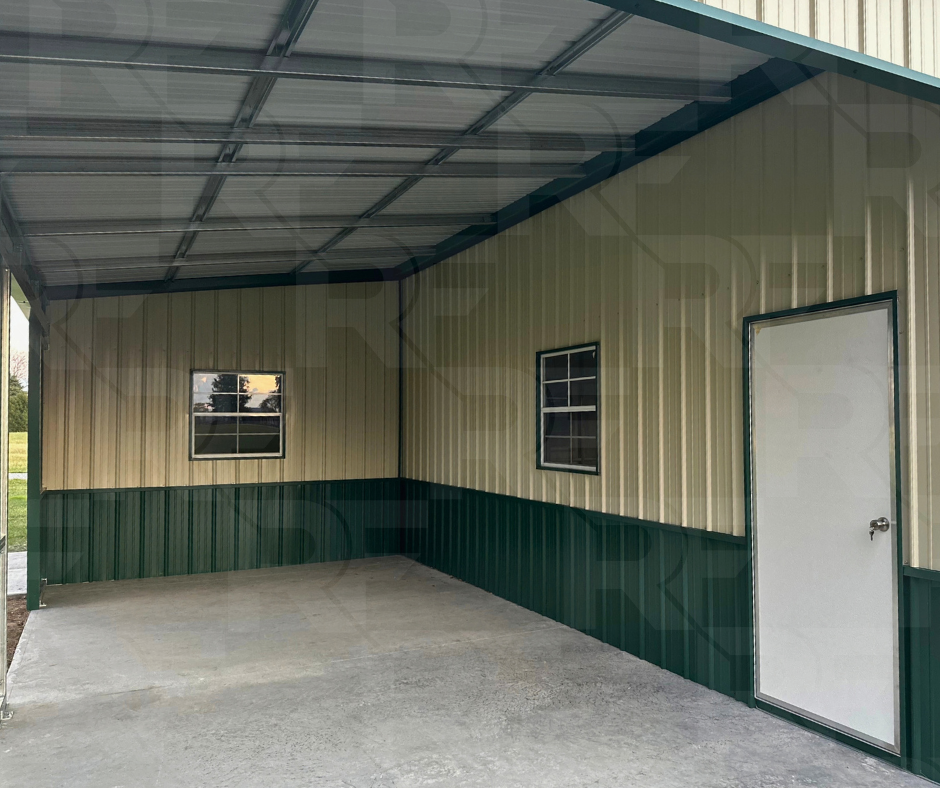
20' Covered Porch
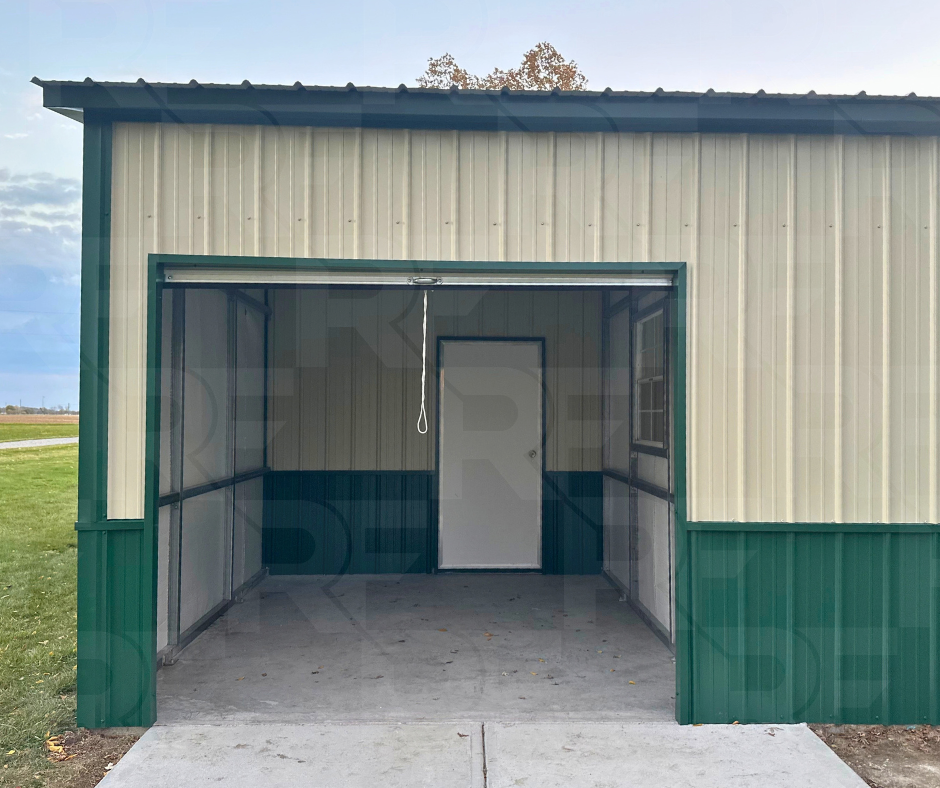
15' Enclosed Lean-To Storage
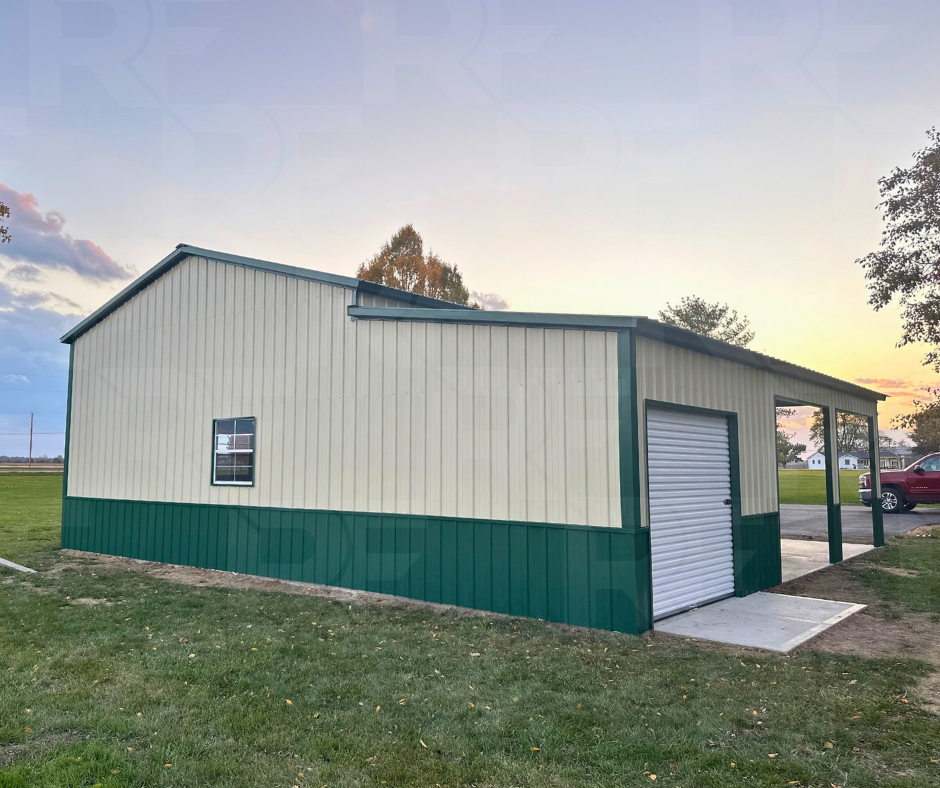
Two 10' × 10' Roll-Up Doors
One 8' × 8' Roll-Up Door
Two Residential In-Swing Entry Doors
Five 35" × 36" Double-Pane Windows
Full 2" Fiberglass Insulation
Wainscot and Color-Matched Screws
A Metal Garage with Porch and Storage Space
The Corner Shop is a 24x35x12 metal garage installed in Mount Sterling, Ohio, featuring an enclosed steel workshop and an attached 12x35 lean-to. The lean-to combines a 20-foot covered porch with 15 feet of enclosed storage, creating a versatile layout for equipment, tools, and everyday projects. Multiple roll-up doors, vertical metal siding, and fiberglass insulation add to the building's functionality.
Installed by Lino and his crew, this Premium Steel Buildings project demonstrates how metal garages and workshops can be customized for different storage and workspace needs. RightFit Building Center helps customers throughout Ohio plan steel garages, workshops, agricultural buildings, and other custom metal buildings.
Metal Building Walkthrough & 3D Designer
Explore this completed project in a full walkthrough, then customize a similar building using our interactive 3D Builder.
Installation photos courtesy of Lino and his crew.
Project Photos
Explore More Metal Buildings
Every building has a different purpose, and sometimes the best ideas come from seeing what others have built. Browse our completed projects for real-world examples of steel garages, workshops, barns, and commercial buildings in a variety of sizes and layouts.