


Verified Google Review
Very pleasant customer service. Storage garage turned out better than expected. Build was quick and communication was A+ Thank you for all your help and great services.
— Kevin Dooley

24x25x9 Metal Garage in Springfield, Ohio
The Double Take
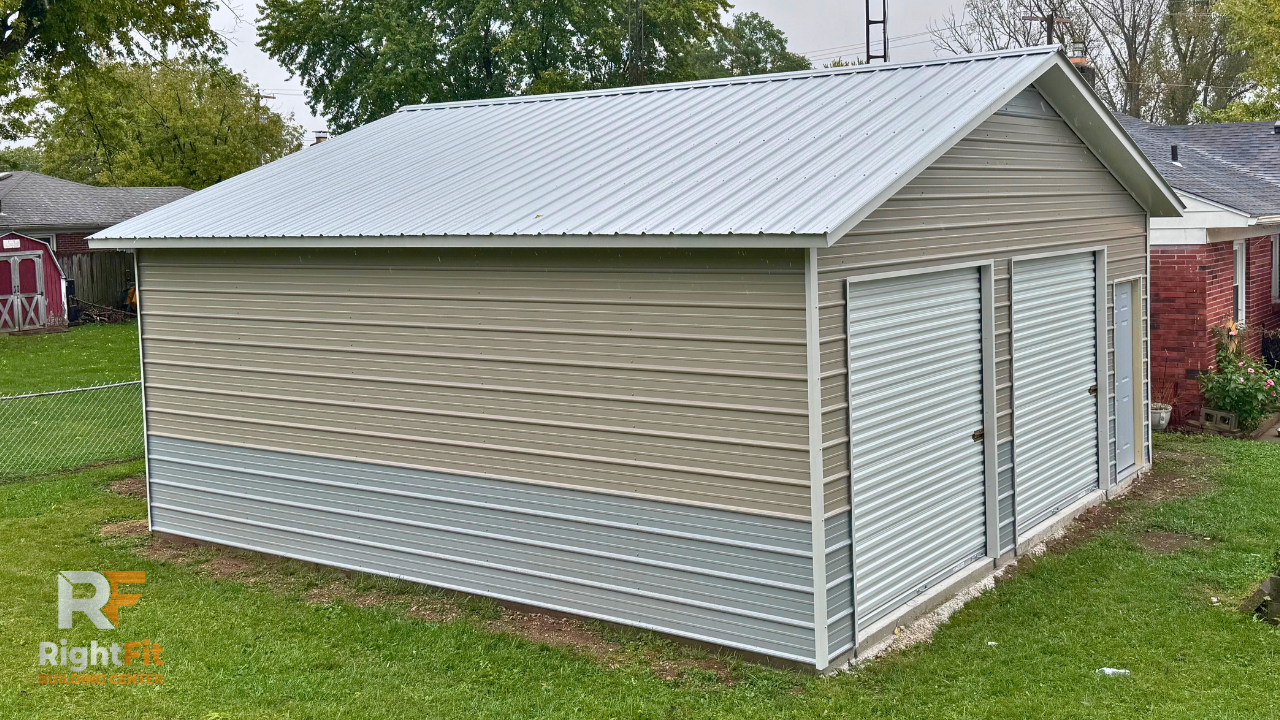
Installed By: Carlos Alfredo Garcia

Project Features
24' × 25' Frame
9' Leg Height
Vertical Roof
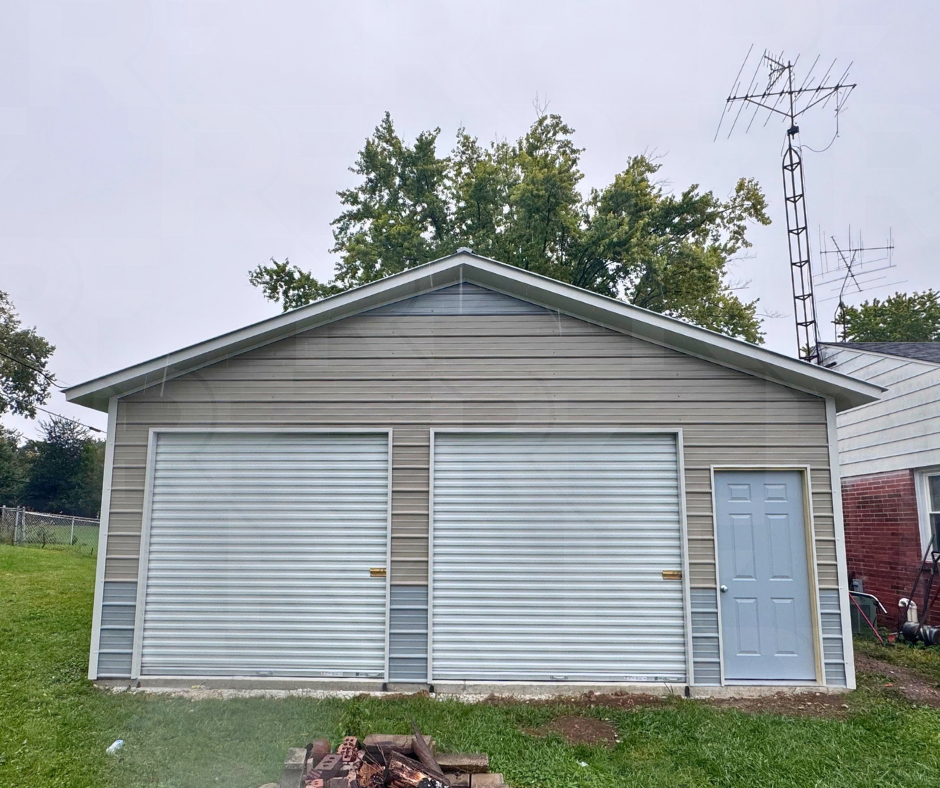
Two 8' × 8' Roll-Up Doors
Residential-Style Entry Door
4/12 Roof Pitch
1' Overhang Around Entire Building
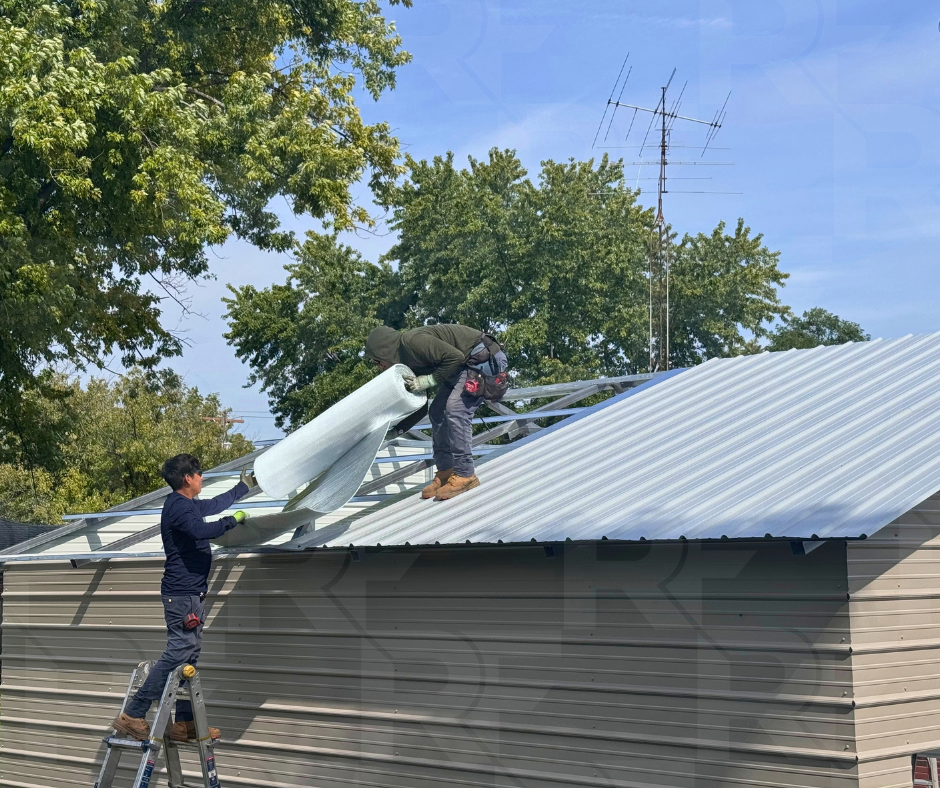
Roof Moisture Barrier
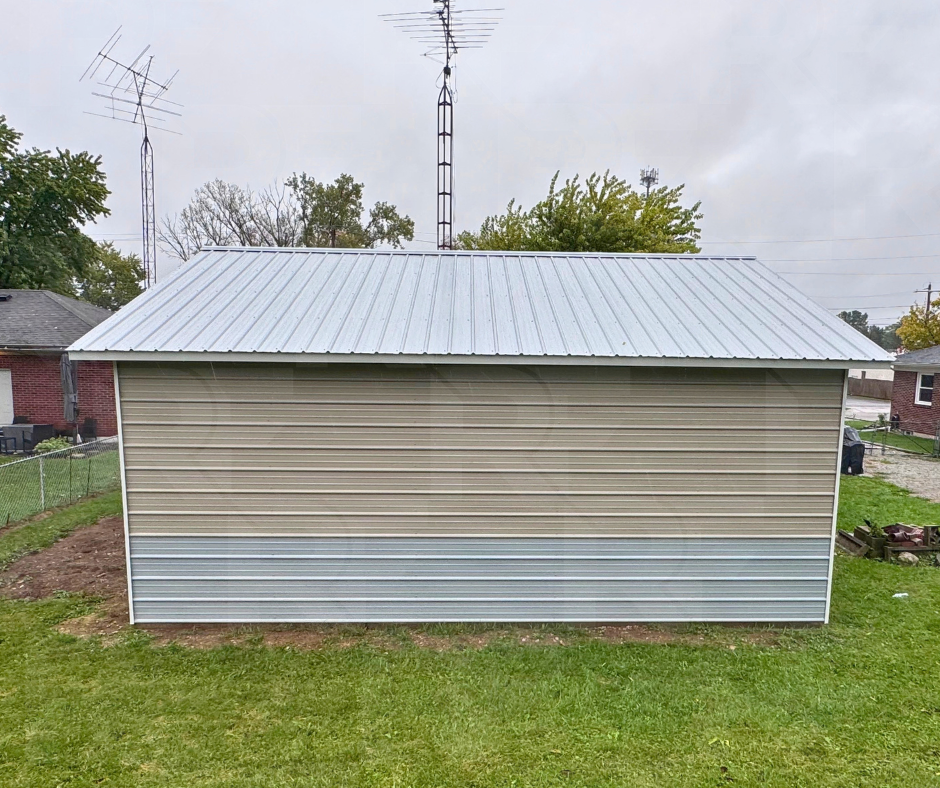
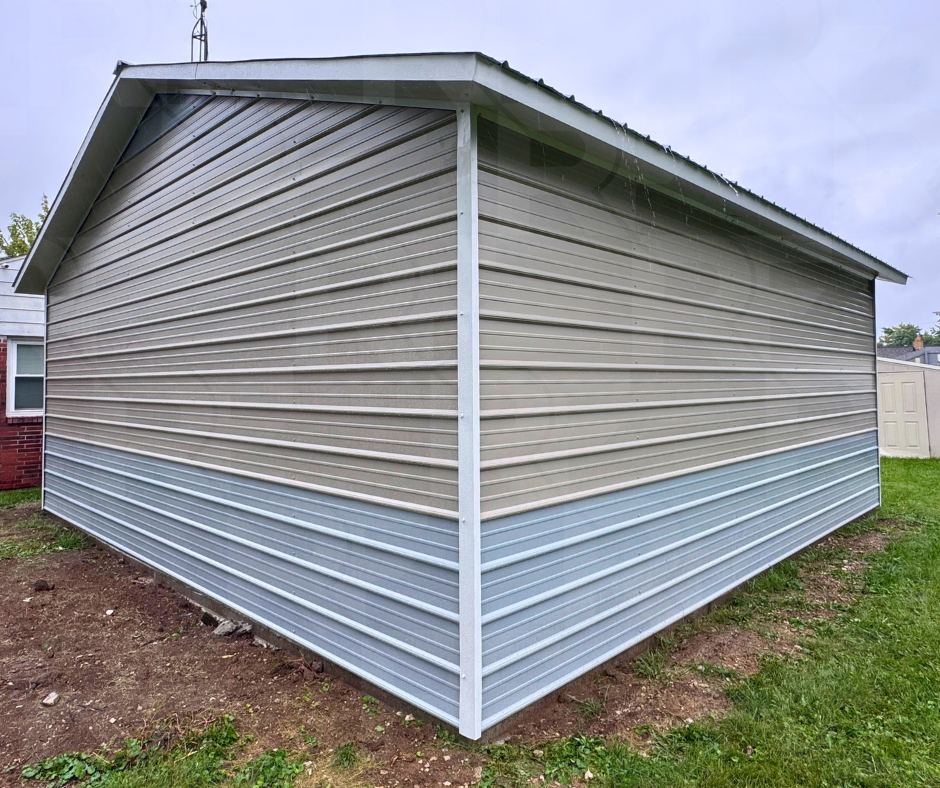
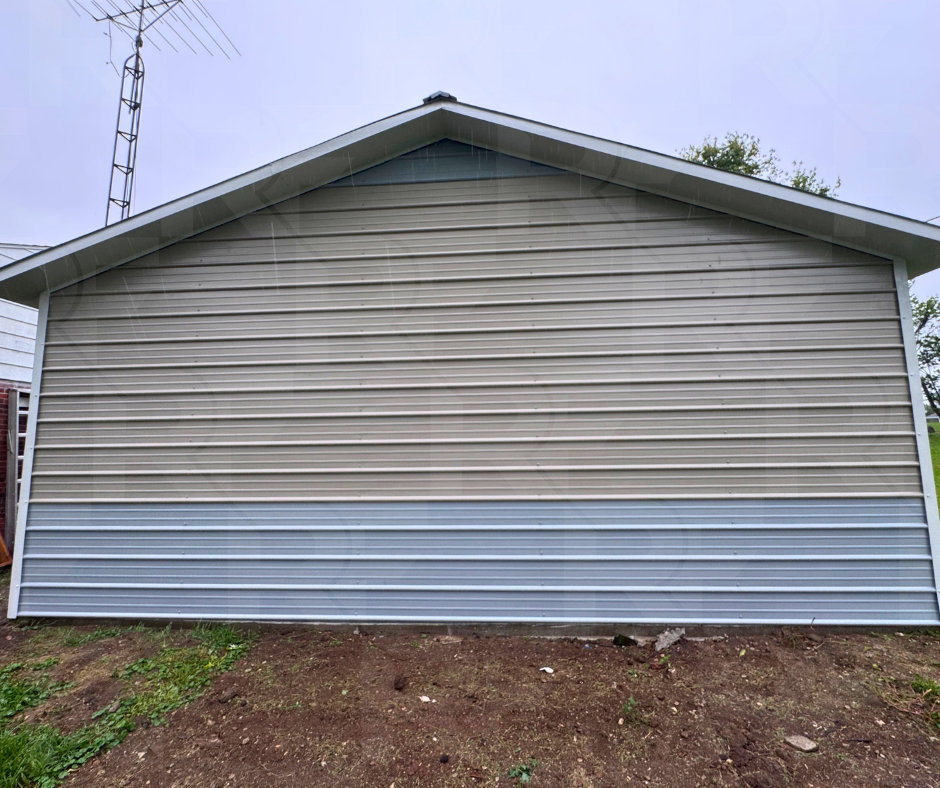
Two-Tone Siding
Color-Matched Screws
A Two-Tone Metal Garage for Storage and Everyday Use
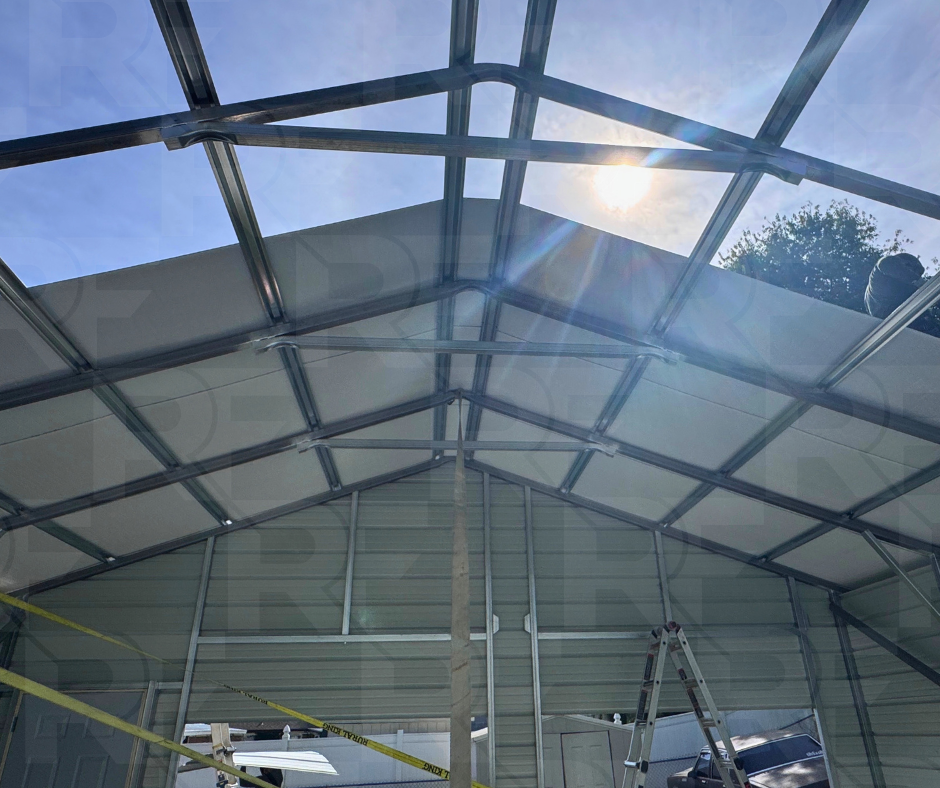
This 24x25x9 metal garage in Springfield, Ohio, provides 600 square feet of enclosed space for vehicles, equipment, and everyday storage. Two 8x8 roll-up doors provide convenient access, while a residential-style entry door offers another way inside.
The 4/12 roof pitch, one-foot overhangs, and two-tone Pebble Beige siding give this steel garage a look that fits naturally alongside a home. A roof moisture barrier adds condensation protection, making this a practical design for a detached garage or backyard storage building.
Completed Building Photos
Take a closer look at this completed building, including its design, layout, and finishing details.
Explore More Metal Buildings
Every building has a different purpose, and sometimes the best ideas come from seeing what others have built. Browse our completed projects for real-world examples of steel garages, workshops, barns, and commercial buildings in a variety of sizes and layouts.