20×30×9 Metal Garage in Ohio

The Everyday Garage
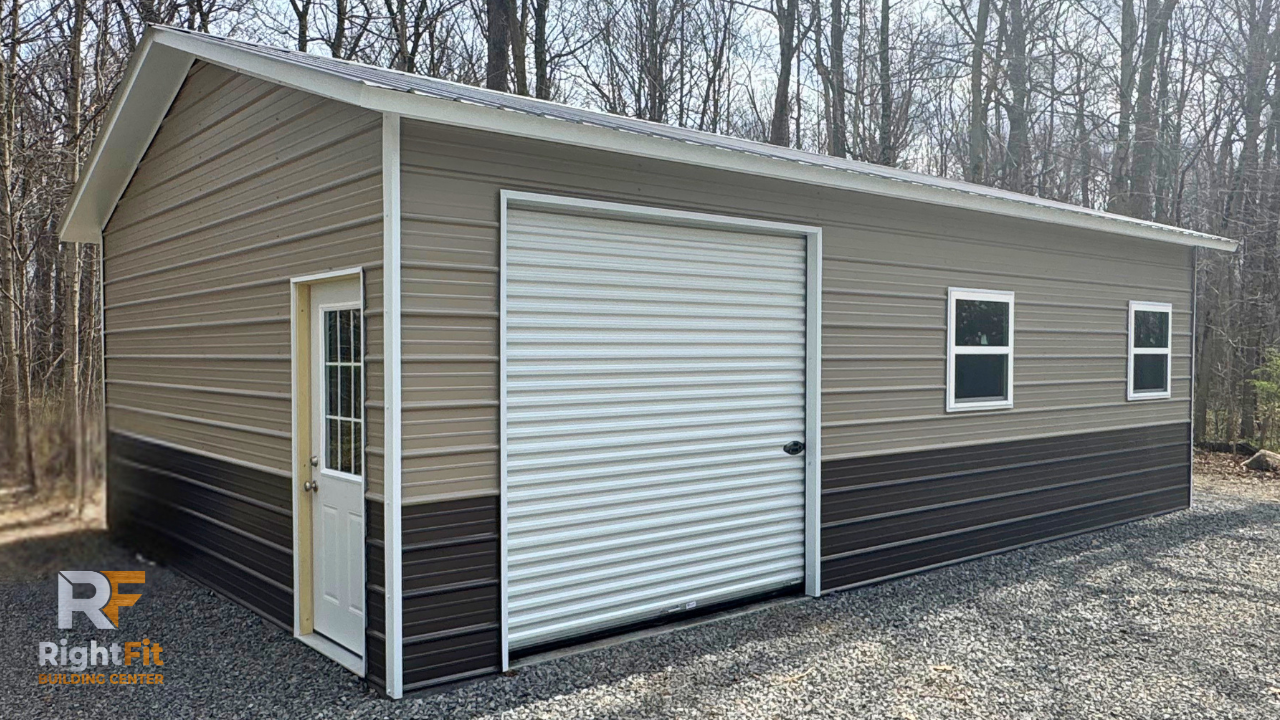
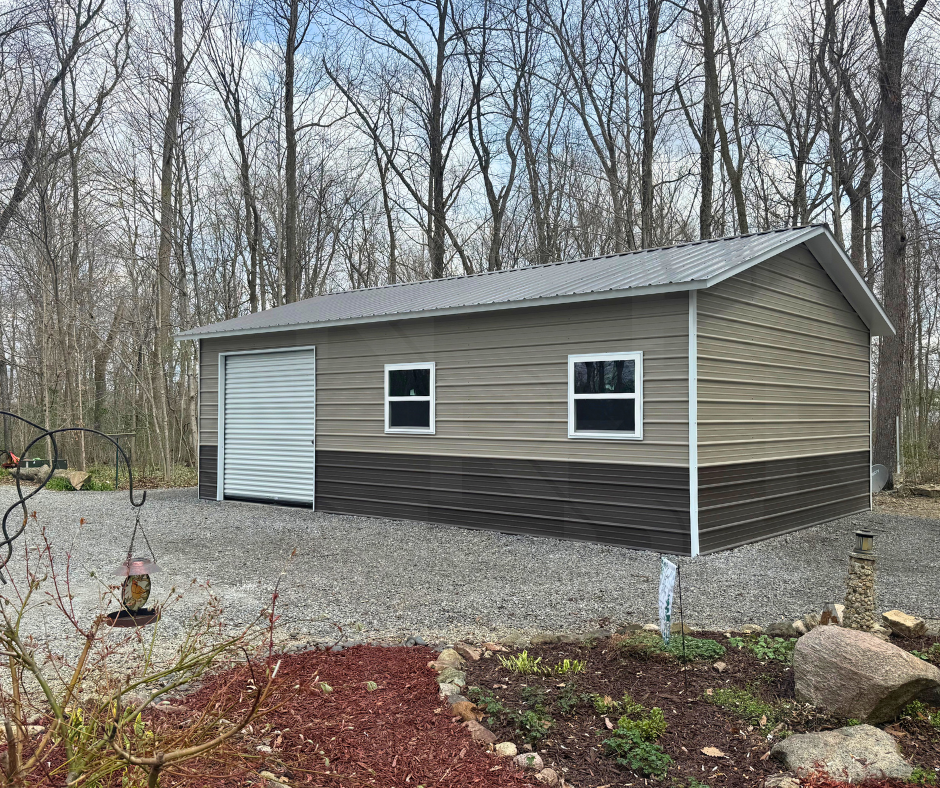
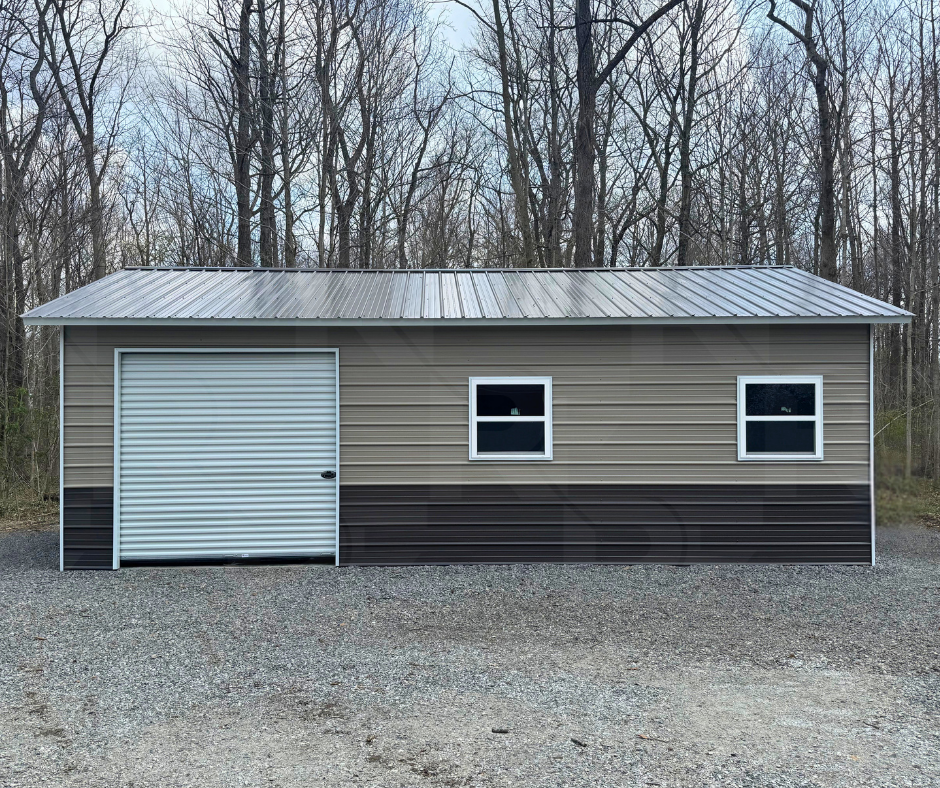
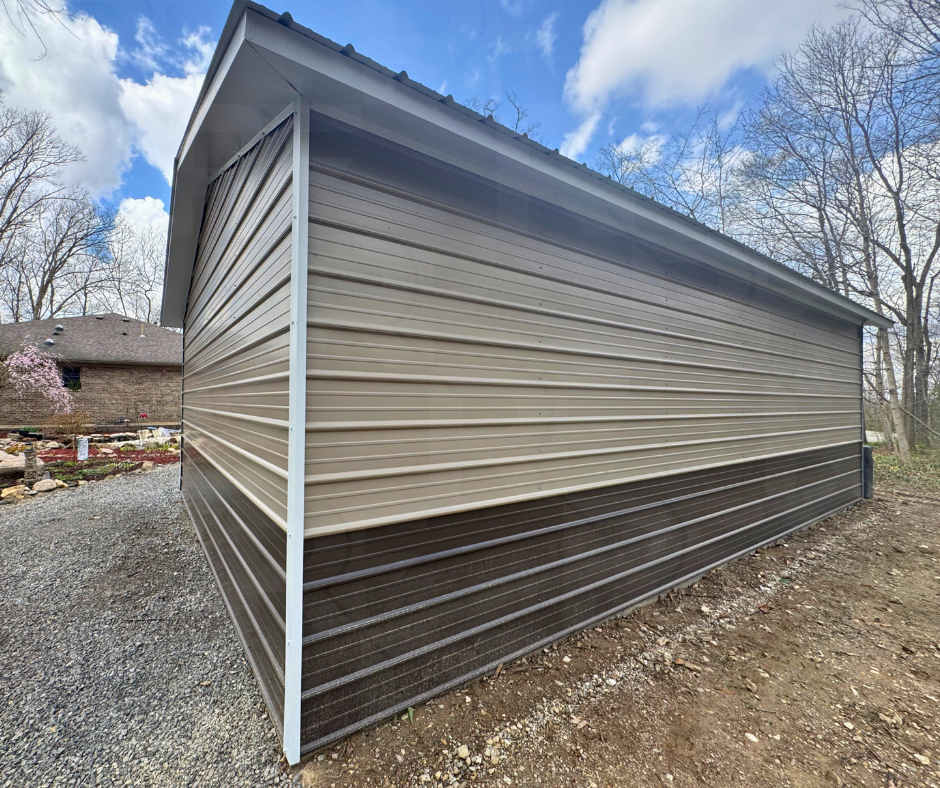
Brown & Clay 20x30x9 steel garag with horizontal siding in Sydney, Ohio

Installed By: Lino Saldiierna

RightFit Building Center Logo, Textured with wood and steel.

Project Features

  • Vertical Roof

  • Horizontal Siding

  • 1 - 8×7 Roll Door

  • Residential Entry Door

  • Two Windows

  • Color Match Screws

  • Header Seals

  • 4/12 Roof Pitch

  • 1’ Overhang

This completed 20×30×9 metal garage project in Sidney, Ohio showcases the flexibility and customization available through RightFit Building Center. Customers can choose from a variety of roof styles and pitches, siding orientations, doors, windows, overhang options, insulation packages, lean-tos, porches, and other custom design features to fit their property and intended use. Framing is available in both 12- and 14-gauge options, with 26- or 29-gauge steel panel options depending on project goals, location, and long-term needs.

Built for Storage, Workshop, and Multi-Use Projects

Project Photos
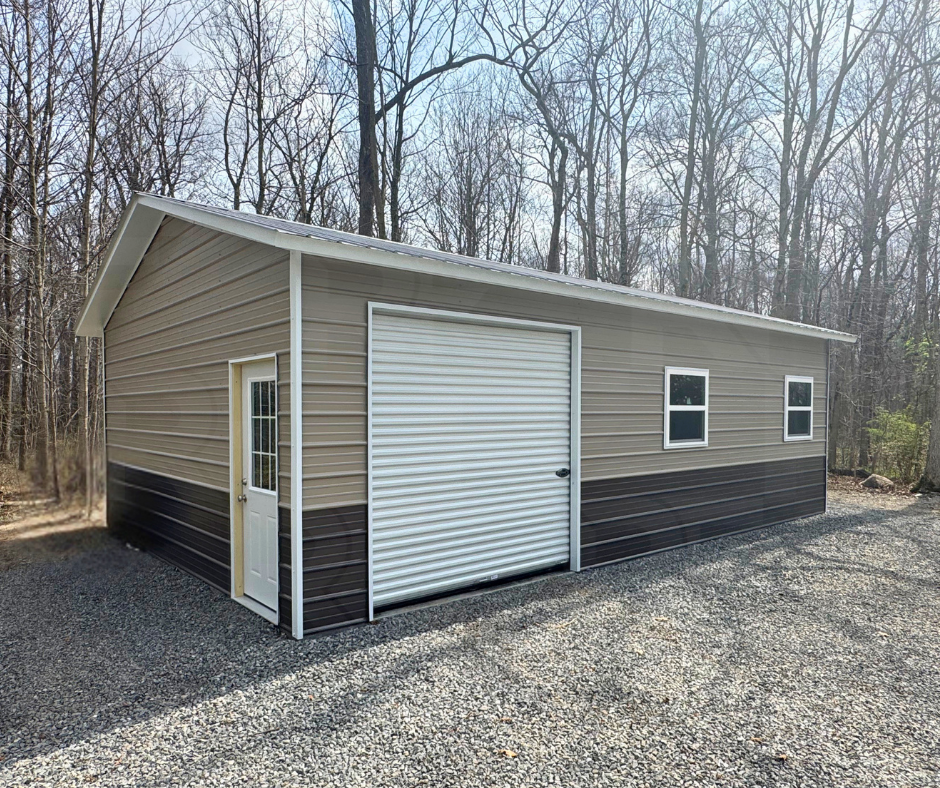
A metal garage building with beige and dark brown siding, a large roll-up door, a side door with a window, and two small windows, situated on gravel with trees in the background.
A metal storage shed with a cream and dark brown exterior, two windows, and a white roll-up door, situated on a gravel surface in a wooded area.
A small metal building with a gray roof, beige upper walls, and black lower walls, featuring a garage door and two windows, set against a background of leafless trees on a gravel lot.
A large metal storage shed with a two-tone color scheme, beige on the upper portion and dark brown on the lower part, situated on a gravel surface in a backyard with trees and a brick house in the background under a partly cloudy sky.