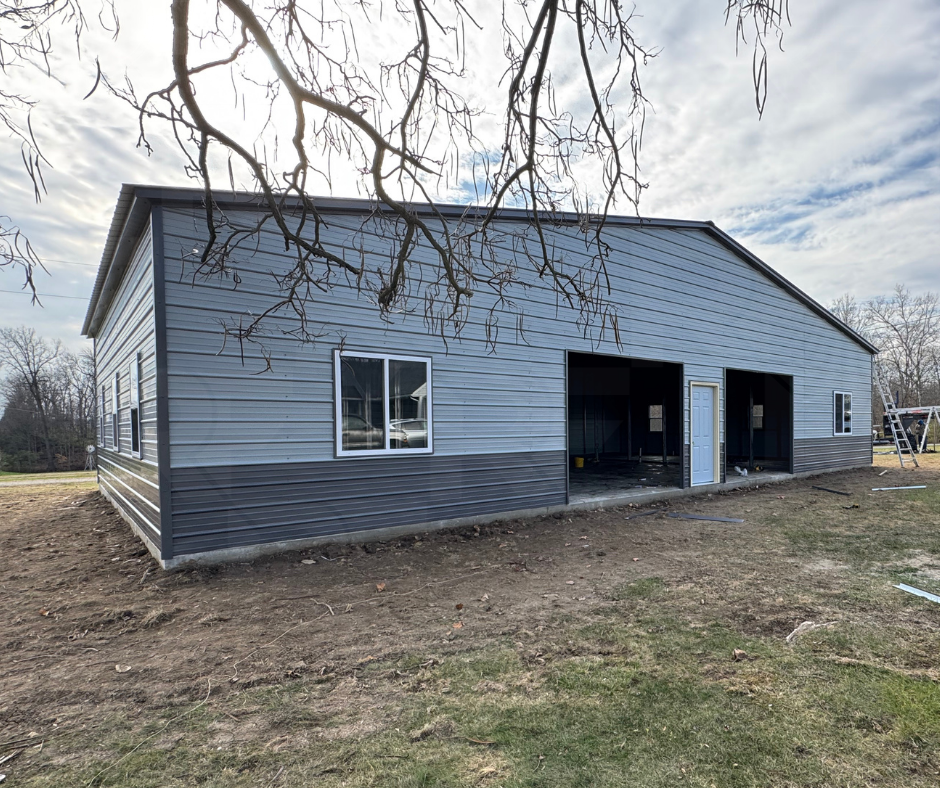
54×35 Metal Building in Troy, Ohio
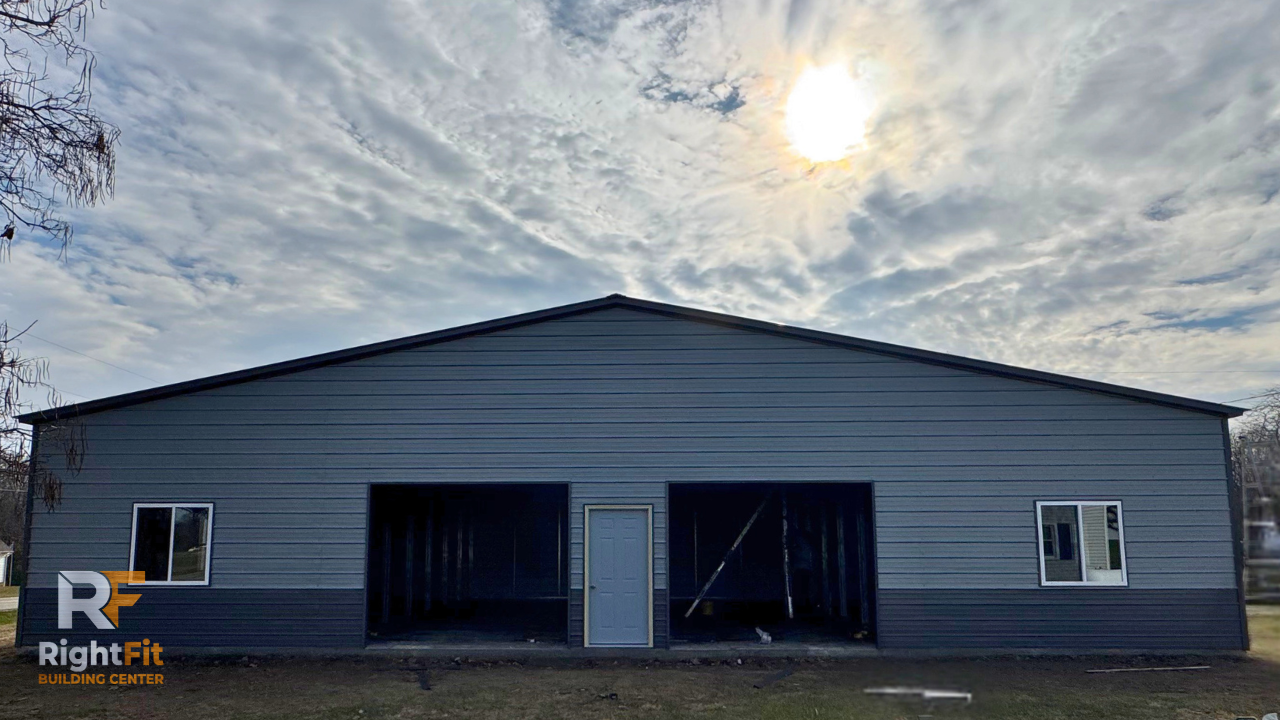
The Farmstead 54

Project Features
30' × 35' Main Frame
Overall Footprint: 54' × 35'
14' Leg Height
Full Vertical Roof – 29 Gauge
Open Center Section
Two Finished 12' × 35' Enclosed Lean-Tos
Two 10' × 8' Roll-Up Garage Doors
Two Residential In-Swing Entry Doors
Seven Windows
Header Seals
Color-Matched Screws
Built for Equipment Storage, Workshops & Farm Use
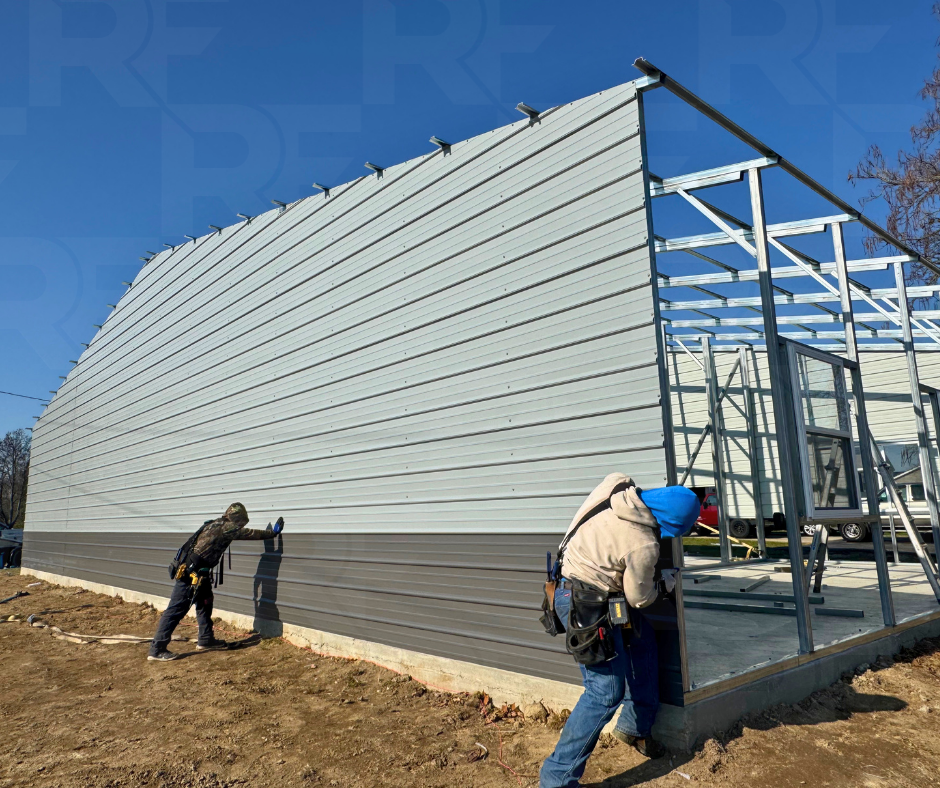
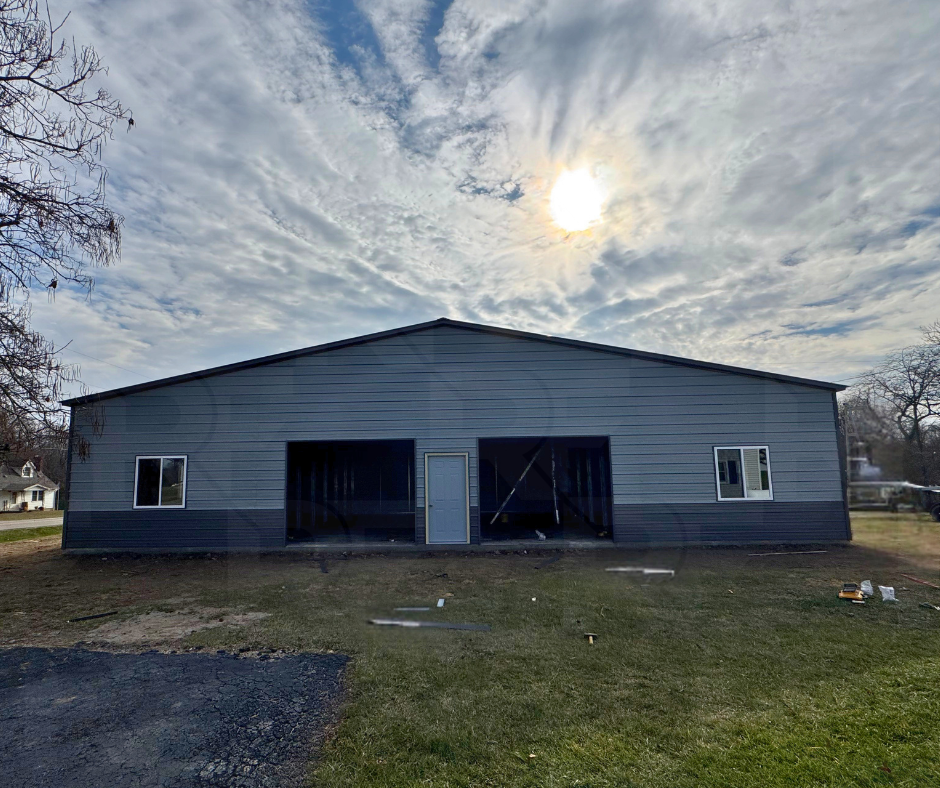
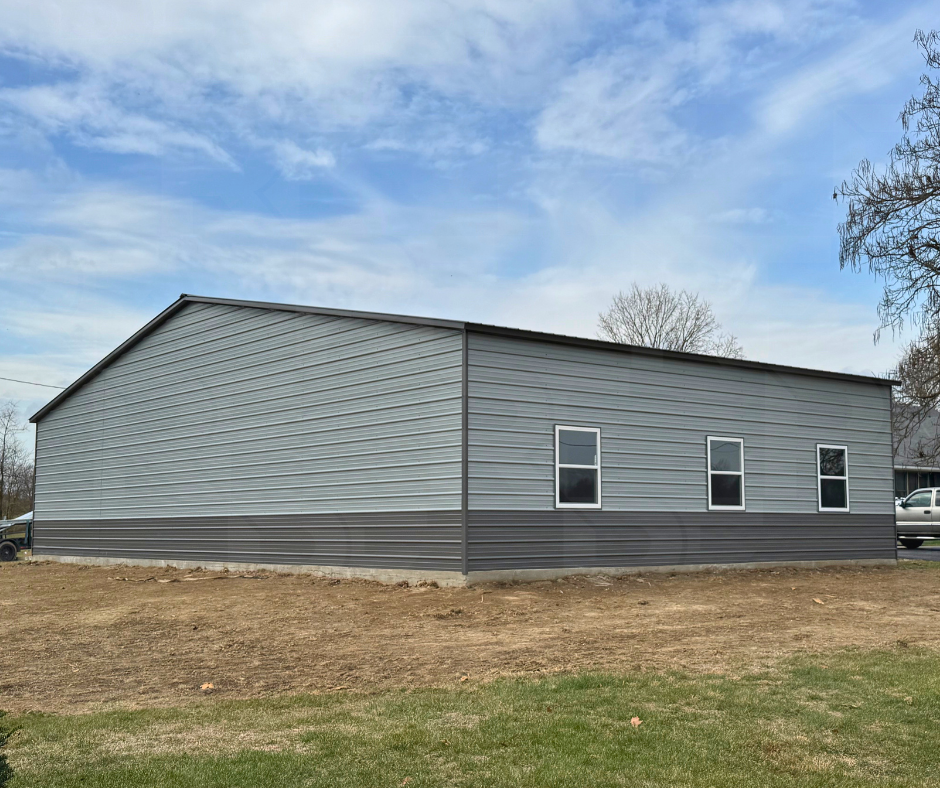
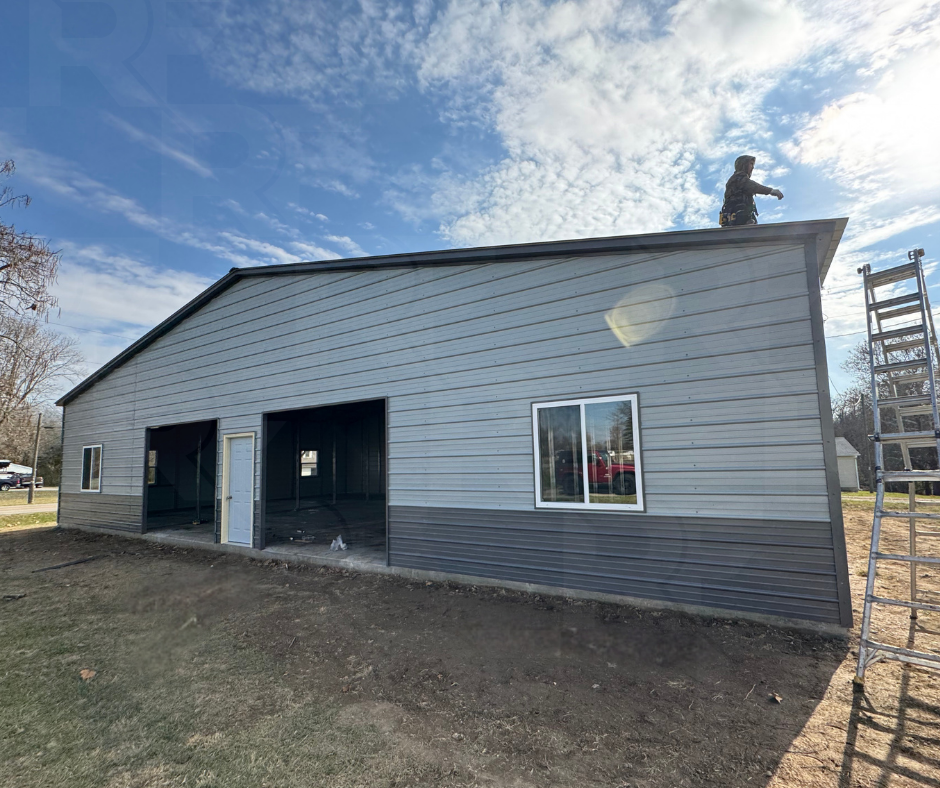
The Farmstead 54 is a custom 54×35 metal building designed to maximize both open workspace and enclosed storage. Serving the Troy, Ohio area, this layout combines a 30×35 main building with two fully enclosed 12×35 lean-tos, creating separate spaces for equipment, workshops, storage, livestock supplies, or hobby areas while maintaining an open center section for larger vehicles and machinery.
This completed project features a 14-foot leg height, full vertical roofing, two 10×8 roll-up garage doors, two residential in-swing entry doors, seven windows for natural light, header seals, and color-matched screws. Custom layouts like this demonstrate how a steel building can be designed around the way you work, giving you dedicated spaces without sacrificing the flexibility of a larger open building.
Metal Building Walkthrough & 3D Designer
Explore this completed project in a full walkthrough, then customize a similar building using our interactive 3D Builder.
Project Photos
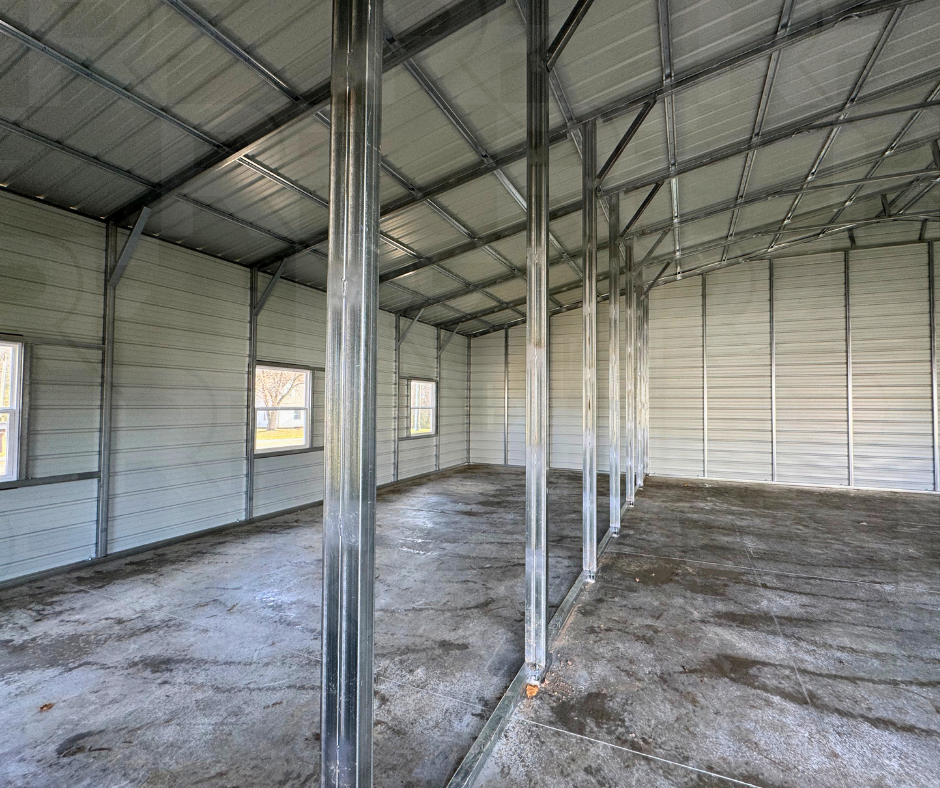
Browse additional photos of The Layout Legend, a completed 36×35×16 metal shop in South Vienna, Ohio, highlighting the tall wall height, custom exterior colors, oversized garage doors, and workshop-ready layout.