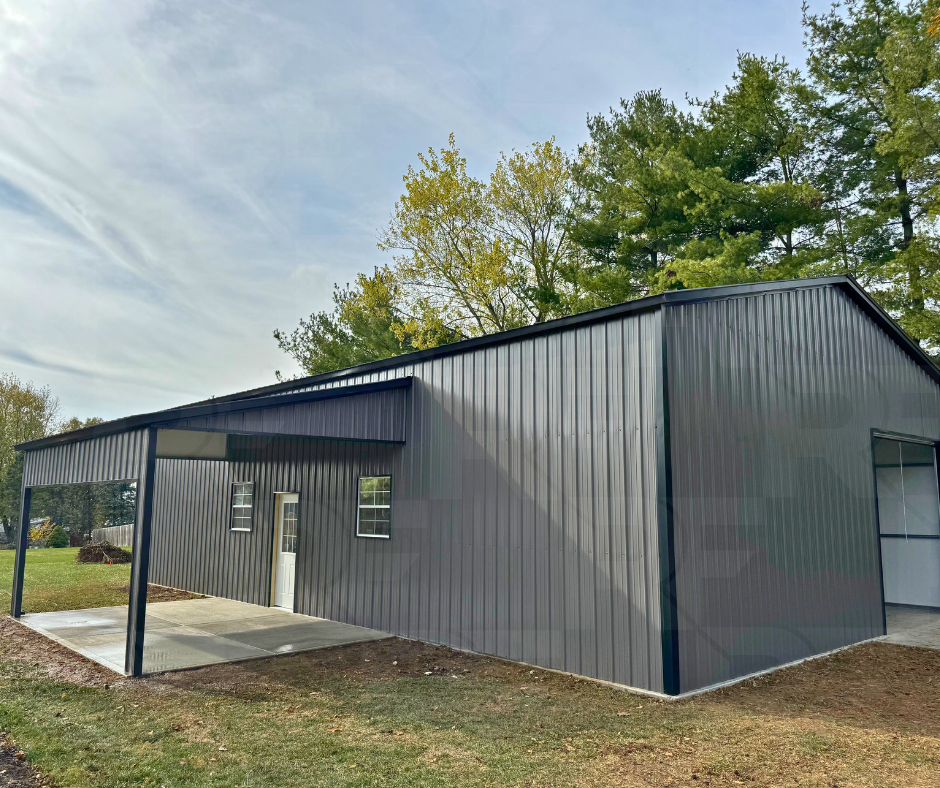
30×50 Metal Garage with Covered Porch | Bellefontaine, OH
The Forrest Edge
Installed By: Lino Saldiierna

Project Features
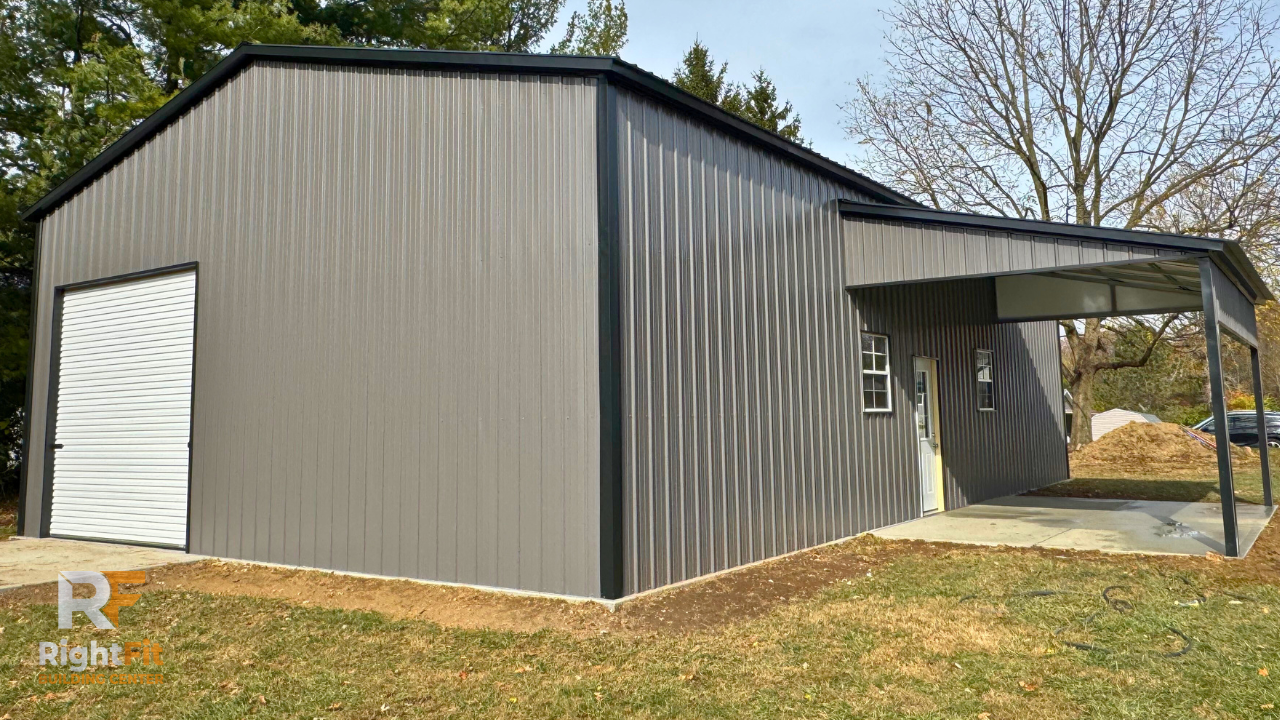
30' × 50' Frame
13' Leg Height
Full Vertical Roof
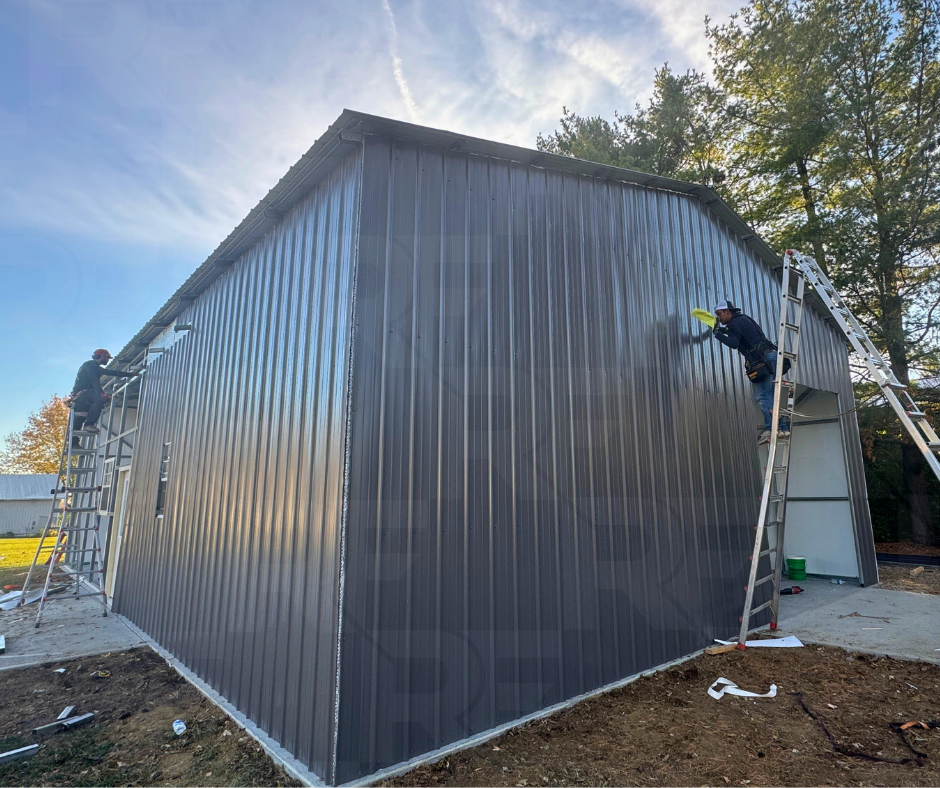
Vertical Siding
Two 10' × 10' Roll-Up Garage Doors
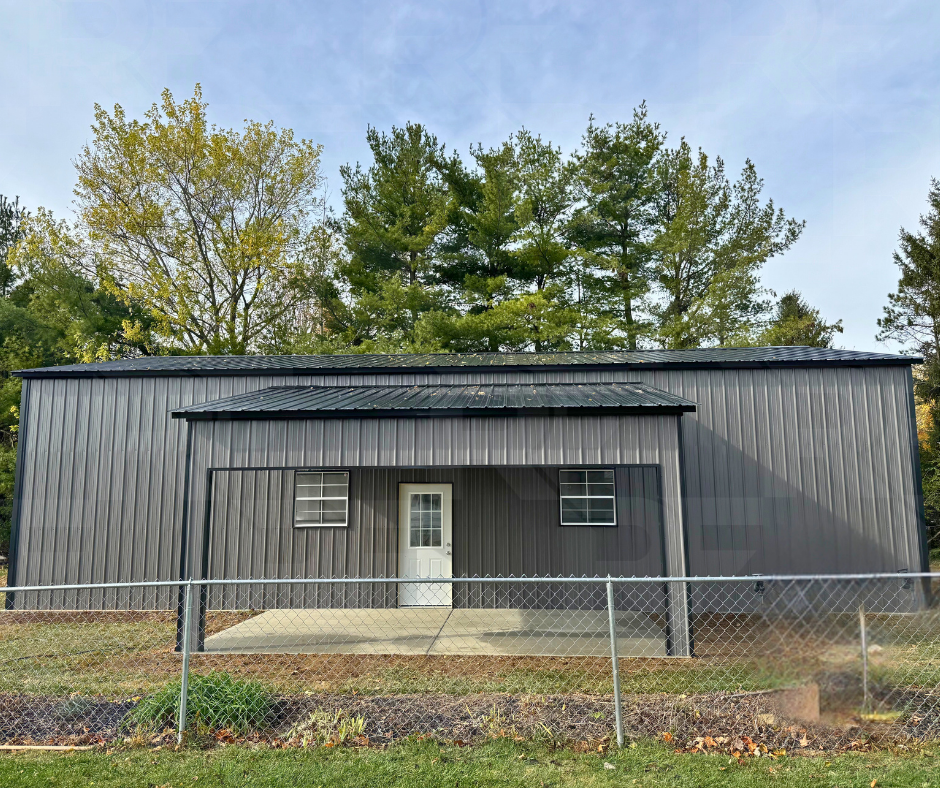
Residential 9-Lite In-Swing Entry Door
Two Windows
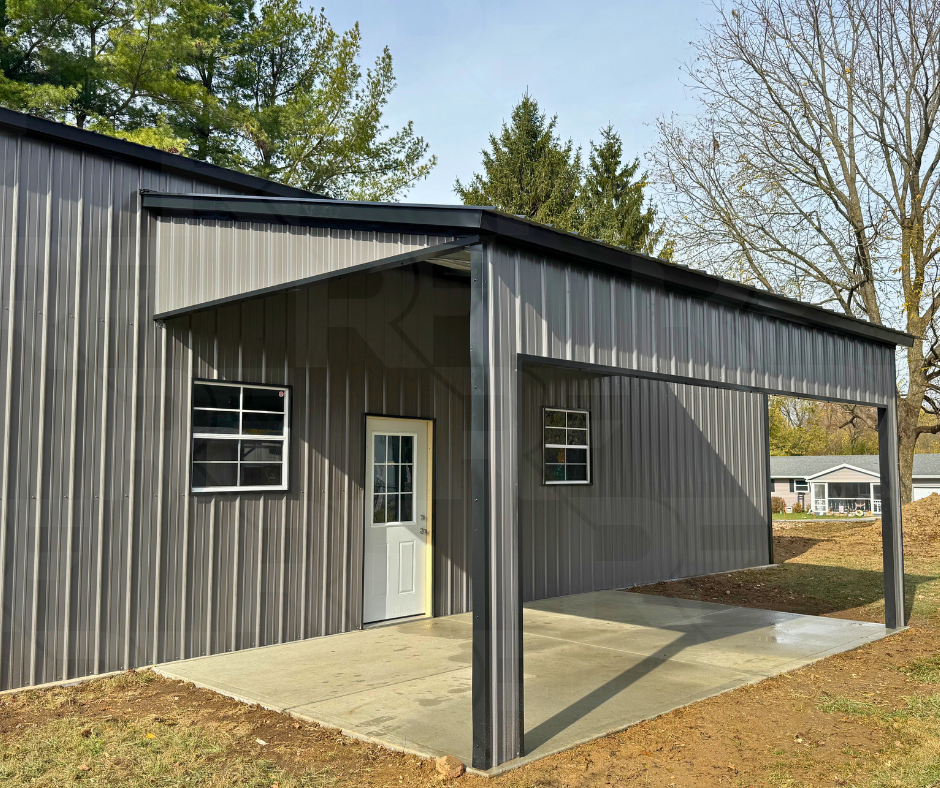
20' × 12' Finished Covered Porch
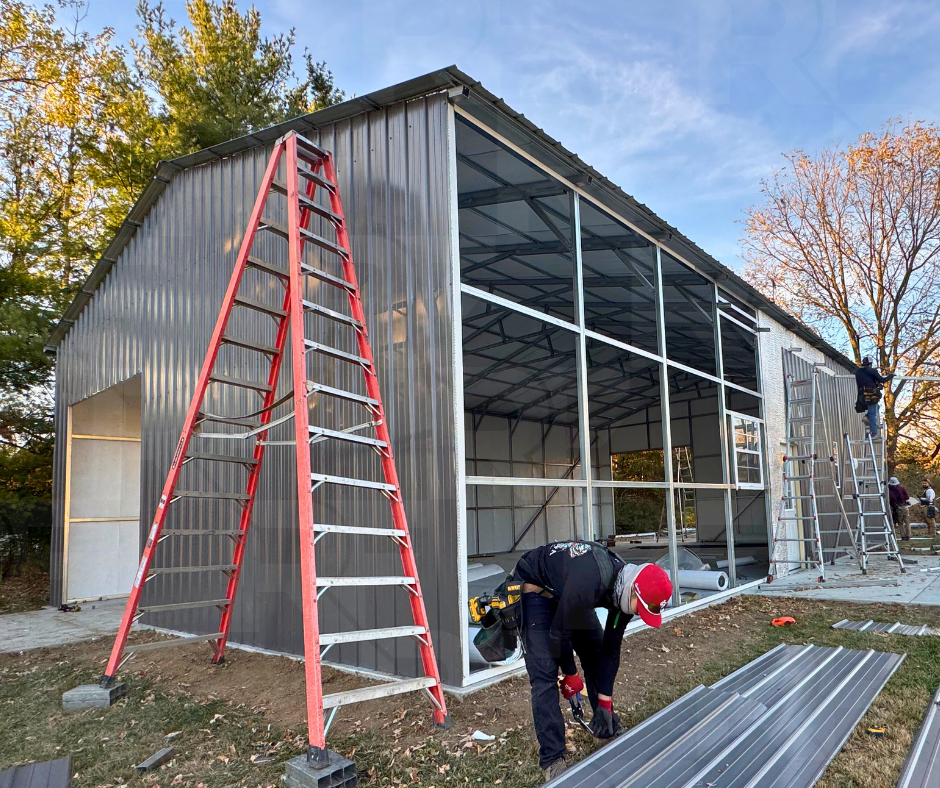
Moisture Barrier Insulation Throughout Building
Foam Enclosure
Color-Matched Screws
Built for Storage, Workshop, and Multi-Use Projects
The Forrest Edge combines the functionality of a workshop with the comfort of a covered outdoor living space. Serving the Bellefontaine, Ohio area, this custom 30×50×13 metal garage features a spacious enclosed workshop paired with a 20-foot finished porch, creating an ideal place to work, relax, or entertain without sacrificing enclosed storage.
The building includes two 10×10 garage door openings, a residential 9-lite entry door, two windows for natural light, moisture barrier insulation throughout the building, and a foam enclosure for a finished appearance. One of the standout features is the integrated porch design, where the porch roof is incorporated directly into the main building instead of relying on traditional support braces, creating a cleaner look while maintaining a wide, open gathering space. Whether you're looking for a workshop, equipment garage, hobby space, or a building that blends indoor and outdoor living, custom layouts like this can be designed around the way you use your property.
Metal Building Walkthrough & 3D Designer
Explore this completed project in a full walkthrough, then customize a similar building using our interactive 3D Builder.
Project Photos
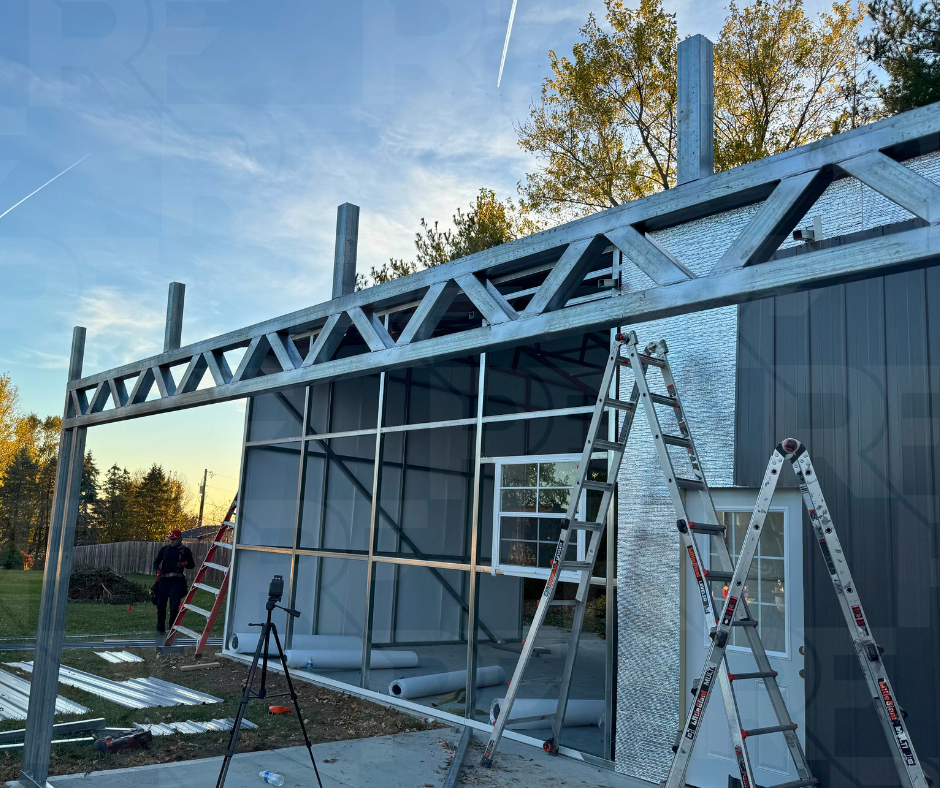
Browse additional photos of this completed steel building, including the integrated covered porch, workshop layout, and custom construction details.