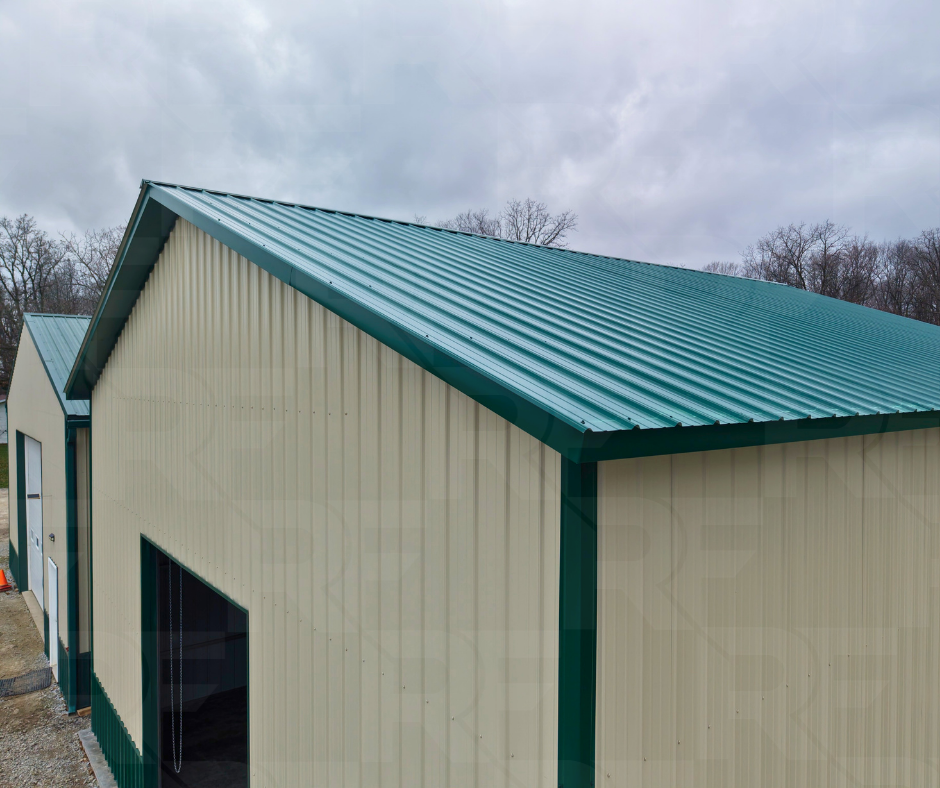
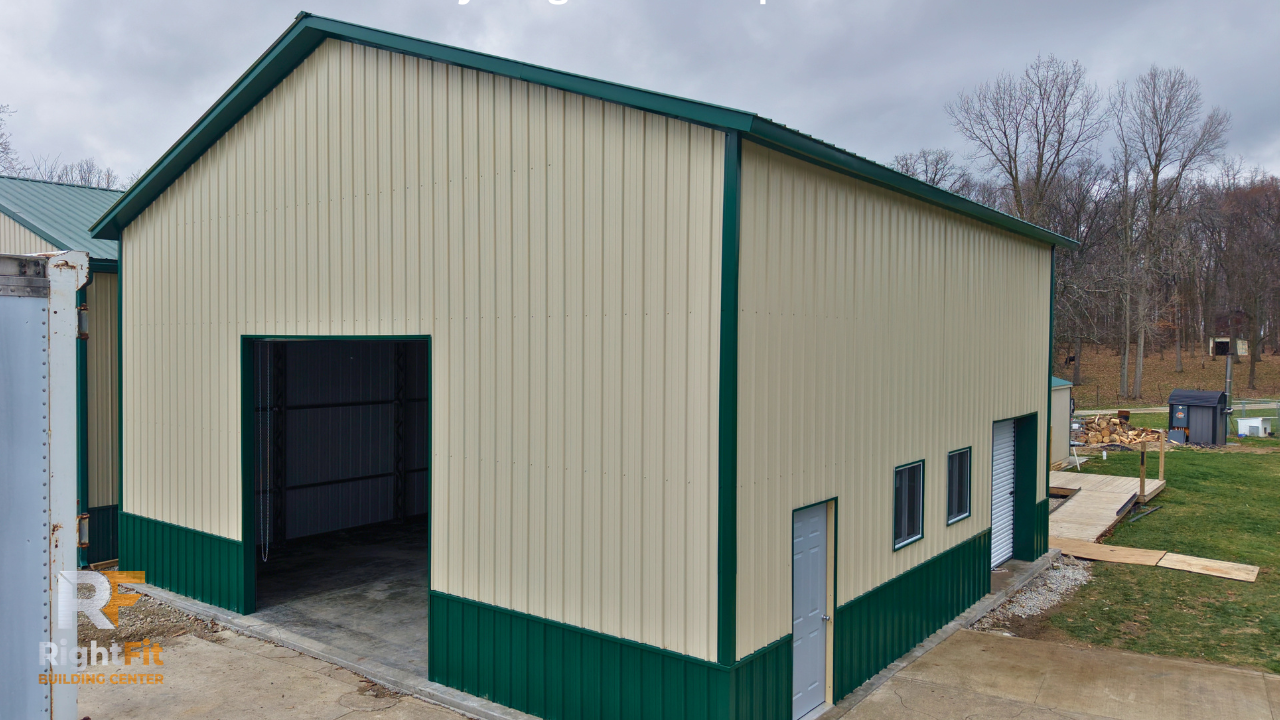
36×35×16 Metal Shop in South Vienna, Ohio
The Layout Legend
Installed By: Lino Saldiierna

Project Features
36' × 35' Frame
16' Leg Height
Vertical Roof – 29 Gauge
Vertical Steel Siding
Two Roll-Up Garage Doors
One 8' × 8' Roll-Up Garage Door
36" × 80" Residential Door
4/12 Roof Pitch
1' Overhang Around Entire Building
Vertical Wainscot
Color-Matched Screws
Built for Storage, Workshop, and Multi-Use Projects
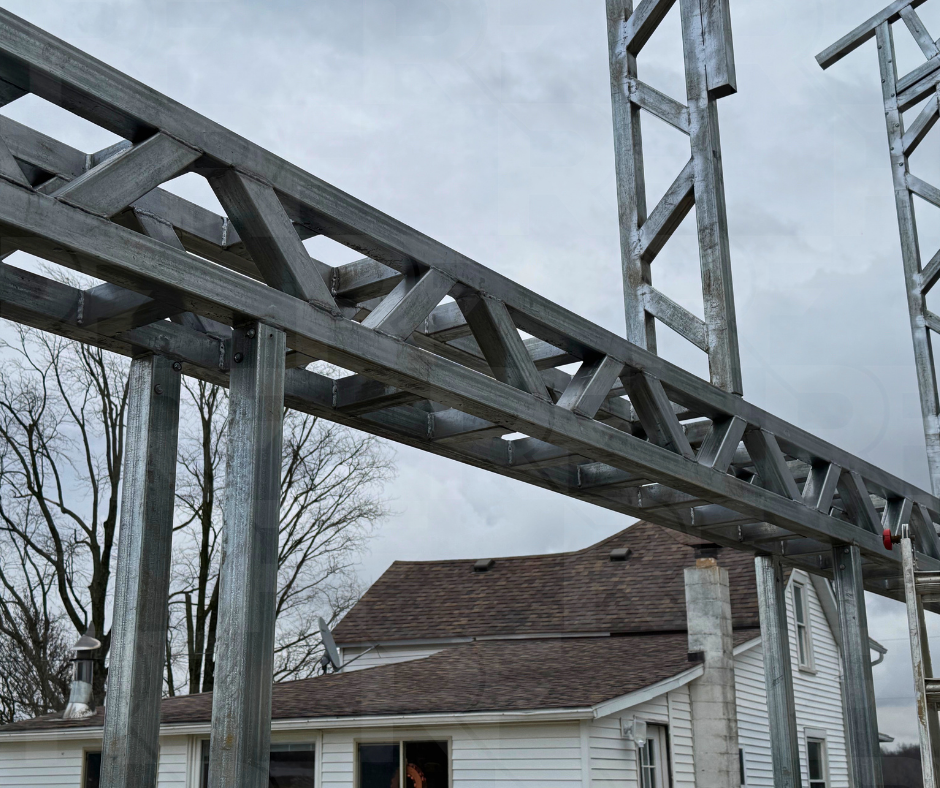
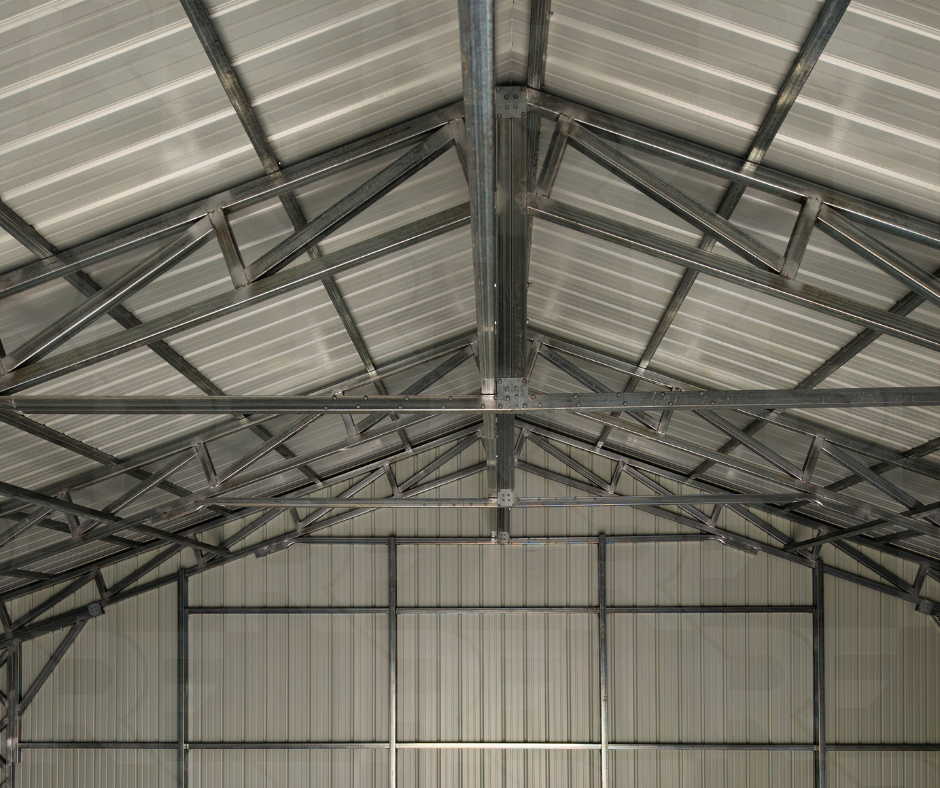
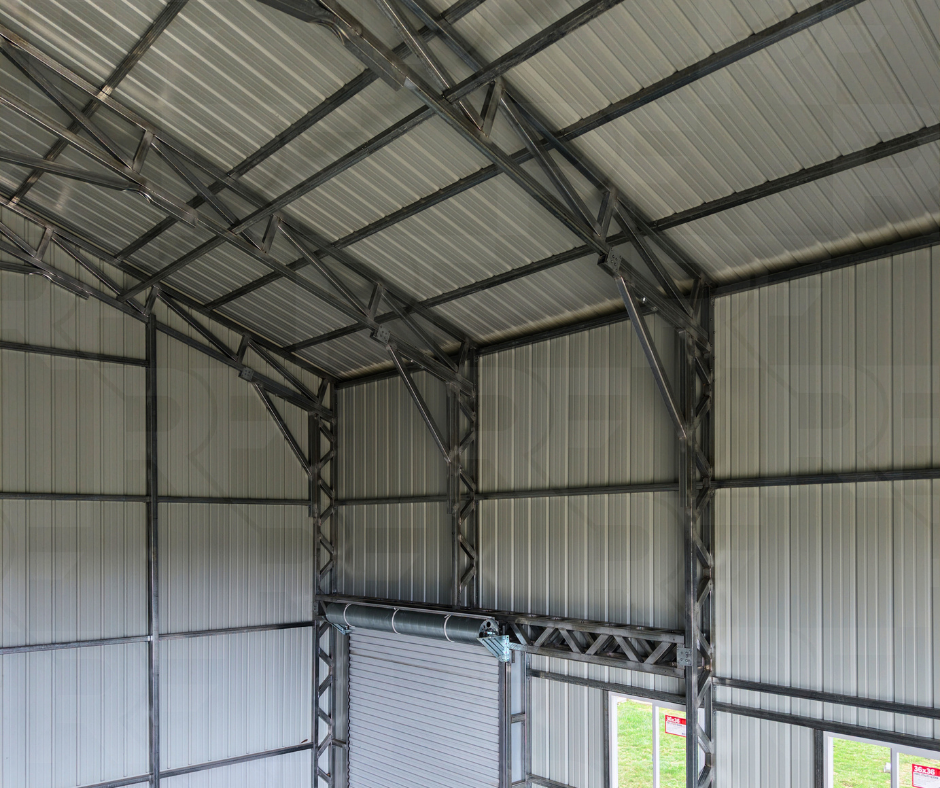
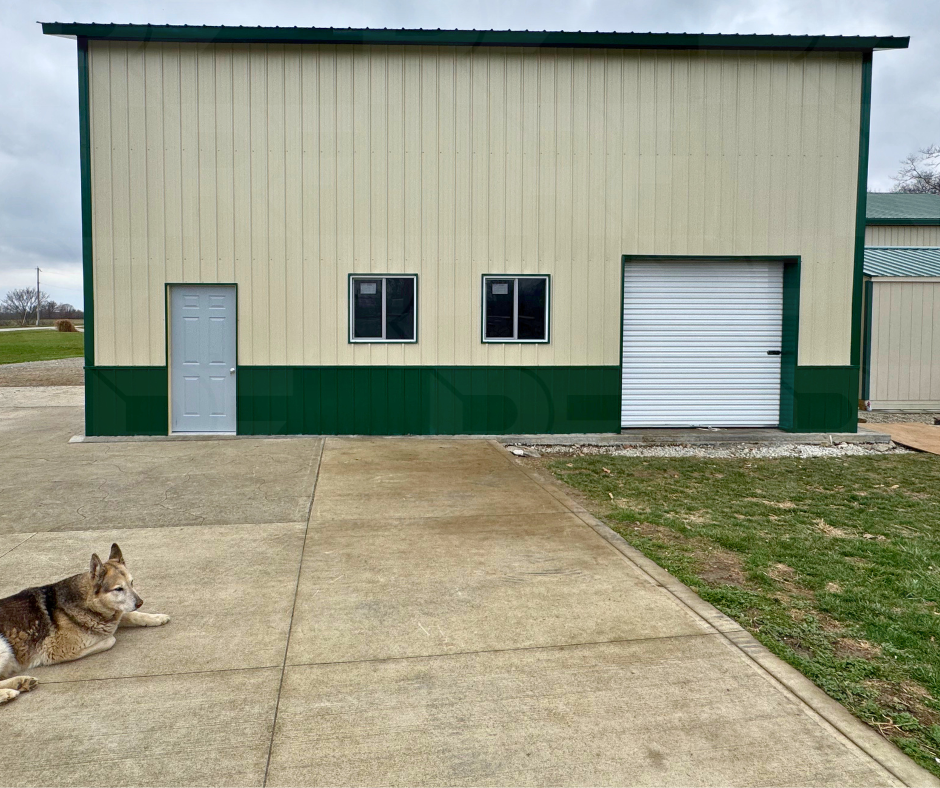
The Layout Legend is a completed 36×35×16 metal shop in South Vienna, Ohio designed to maximize usable space while complementing an existing post-frame building on the property. With its 16-foot leg height, vertical roof and siding, 1-foot overhangs, and commercial-sized garage doors, this building provides excellent clearance for larger equipment, trailers, and future shop projects. The custom color combination and vertical wainscot create a clean, finished appearance that blends naturally with the surrounding property.
Metal Building Walkthrough & 3D Designer
Explore this completed project in a full walkthrough, then customize a similar building using our interactive 3D Builder.
Project Photos
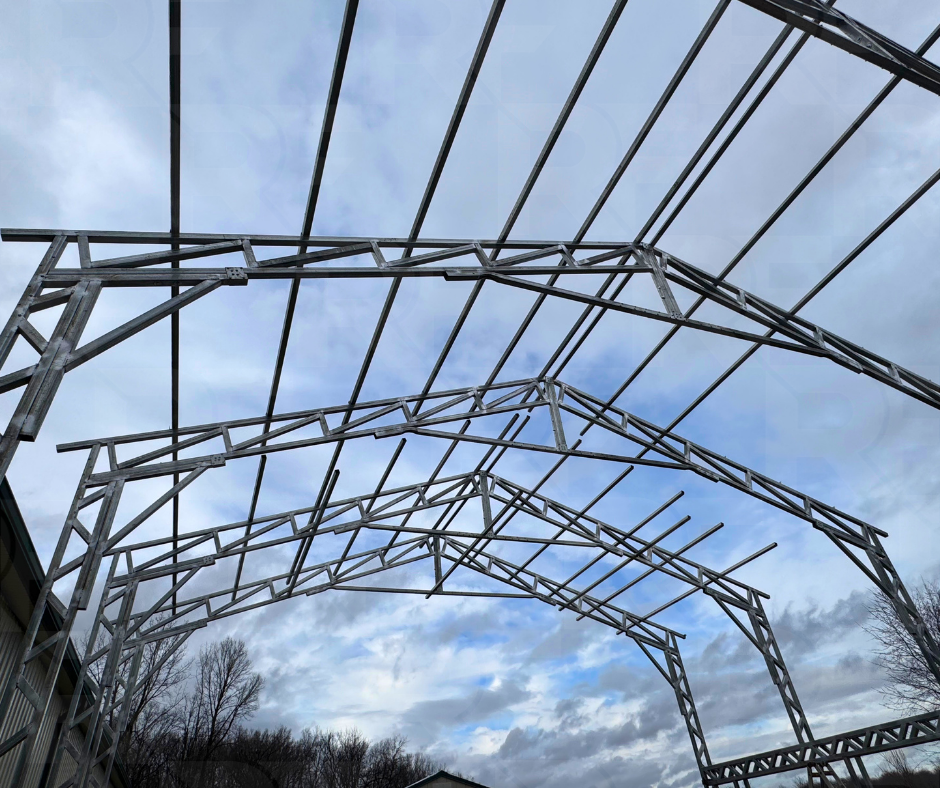
Browse additional photos of The Layout Legend, a completed 36×35×16 metal shop in South Vienna, Ohio, highlighting the tall wall height, custom exterior colors, oversized garage doors, and workshop-ready layout.