


Verified Google Review
Absolutely first class, from first contact to custom creation to installation. Absolutely 5 stars— would give 100 stars if the app would let me!
— Coach Mac

24x45x9 Metal Pavilion in Tennessee
The Open Range
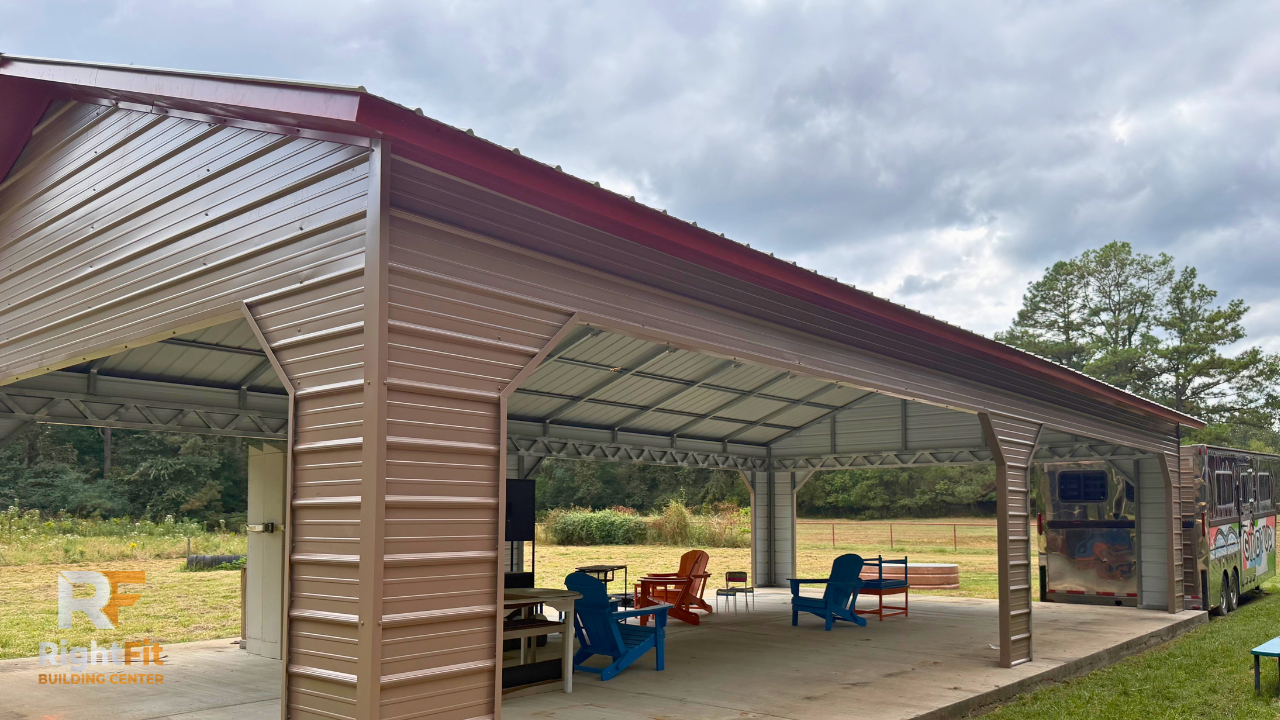
Installed By: Hilario & Crew

Project Features
24' × 45' Frame
9' Leg Height
Vertical Roof
Horizontal Metal Siding on Upper Sections
Open-Sided Pavilion Design
4/12 Roof Pitch
1' Overhang Around Entire Building
Extended Gabled Ends
Gabled End Legs with Texas Cuts
Color-Matched Screws
An Open-Sided Metal Pavilion Built for Versatility
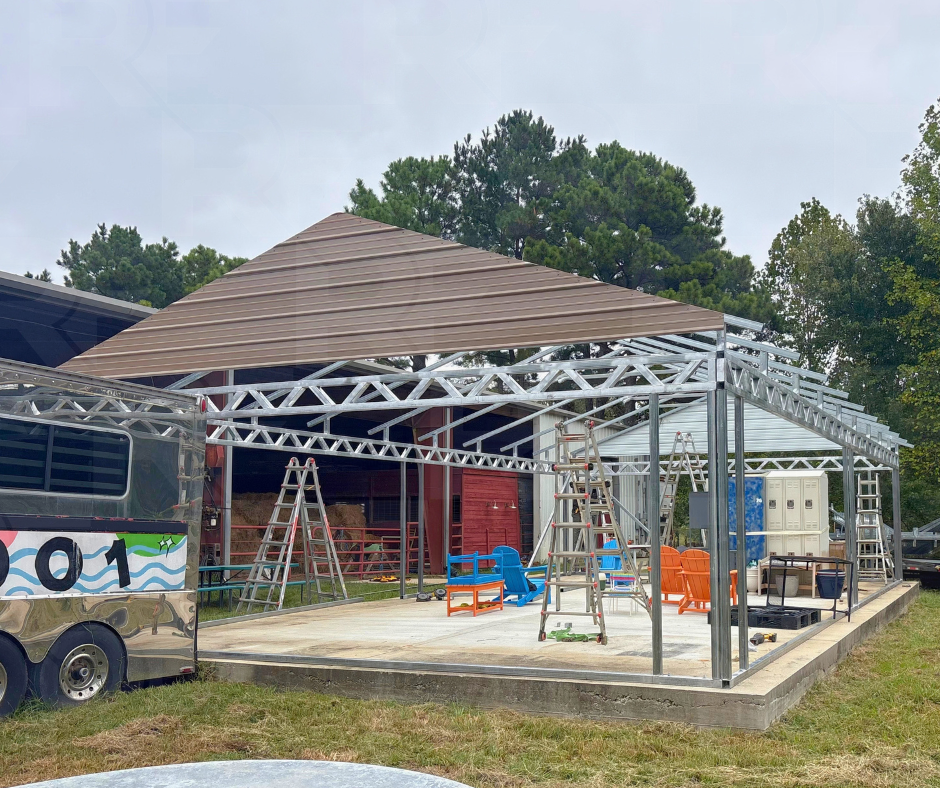
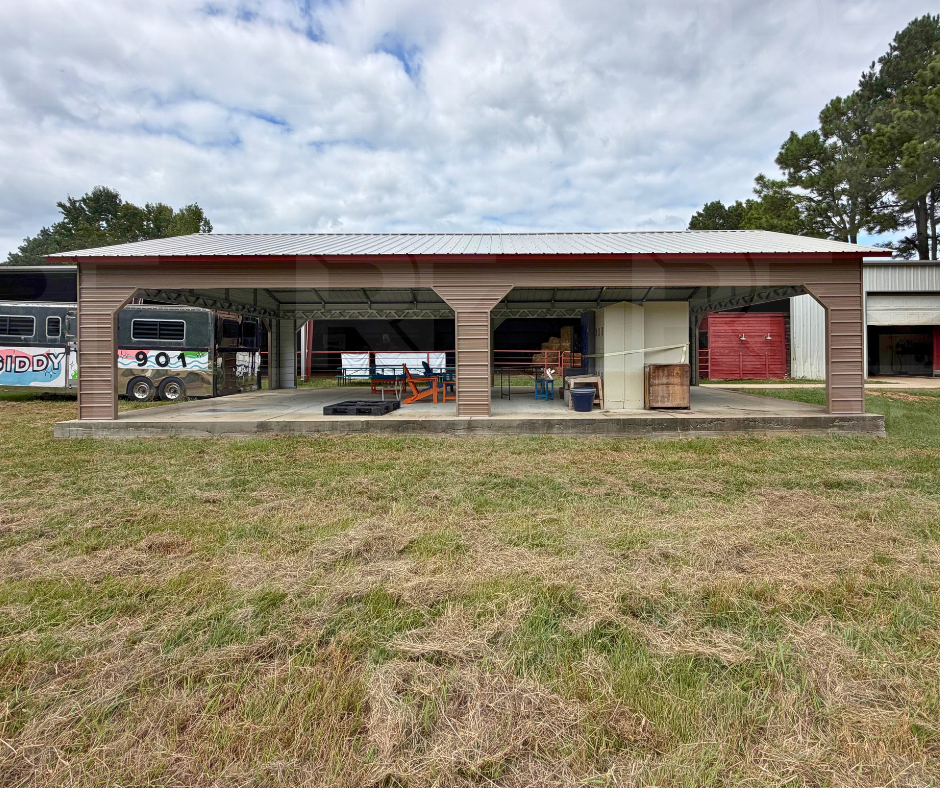
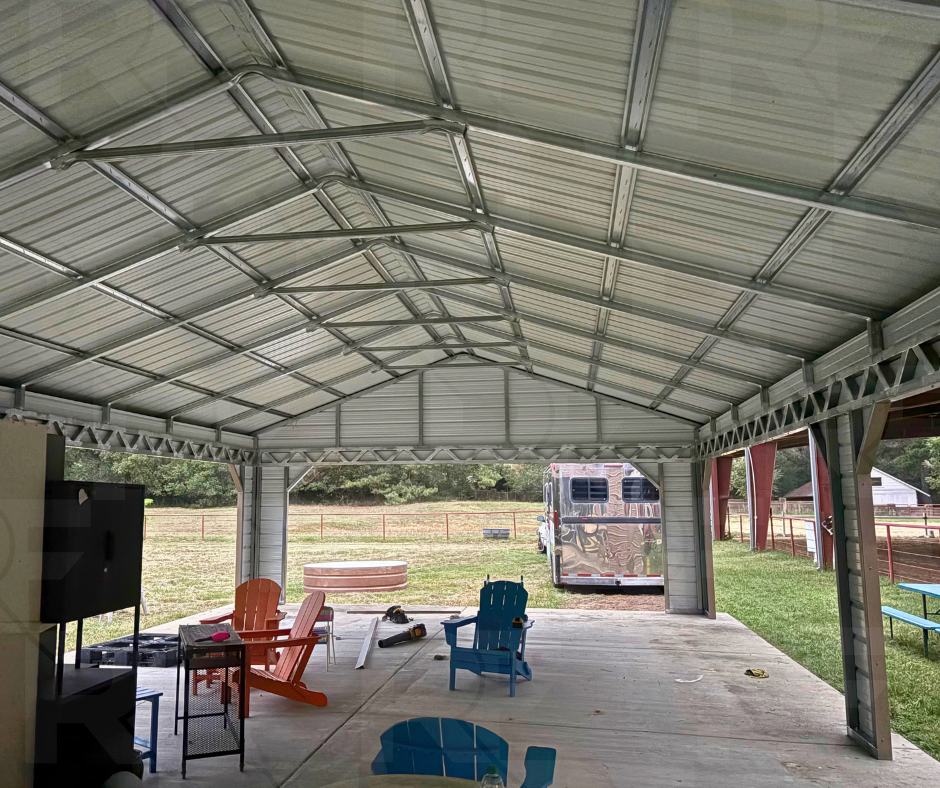
The Open Range is a 24x45x9 metal pavilion installed in Tennessee, offering 1,080 square feet of covered space with an open-sided design. The 4/12 roof pitch, extended gabled ends, and 1-foot overhangs give this steel structure a distinctive look while providing shelter from the elements.
Designed for flexible outdoor use, this custom metal building provides covered space for equipment, vehicles, and gatherings. The Open Range shows how steel pavilions and open-sided agricultural shelters can offer a practical alternative to fully enclosed metal buildings.
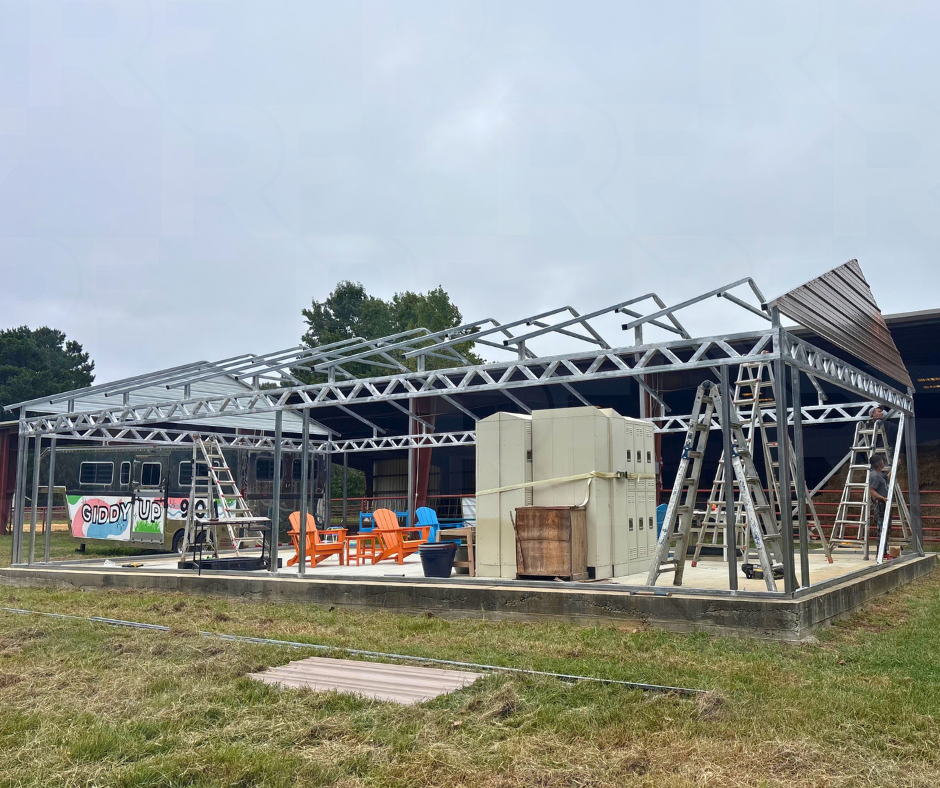
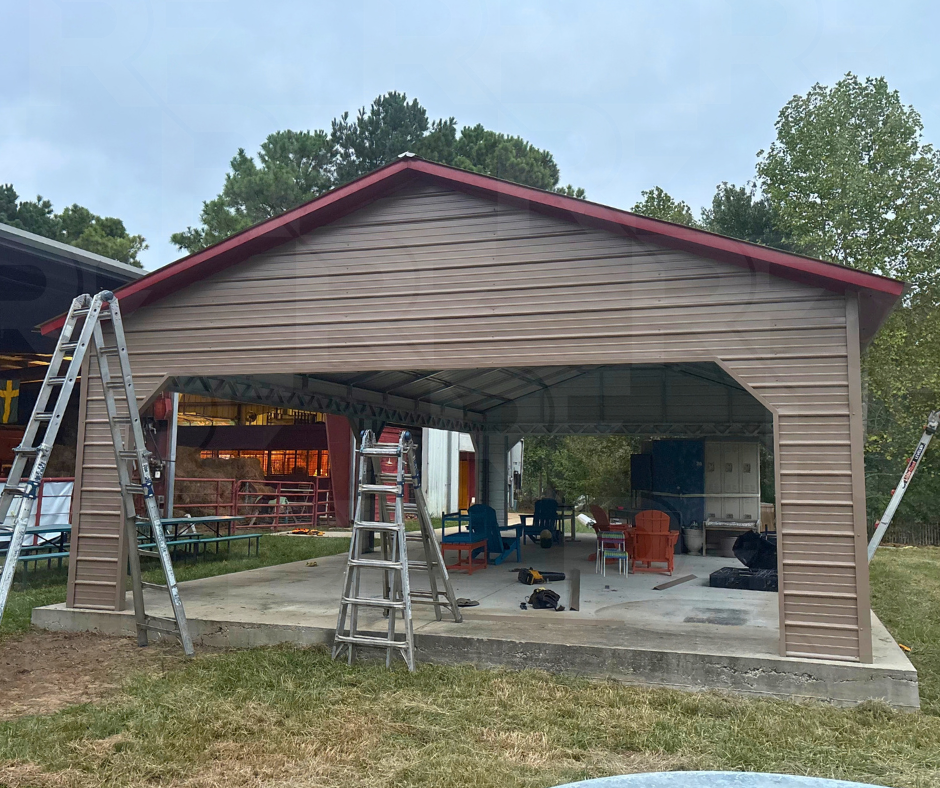

Completed Building Photos
Take a closer look at this completed building, including its design, layout, and finishing details.
Explore More Metal Buildings
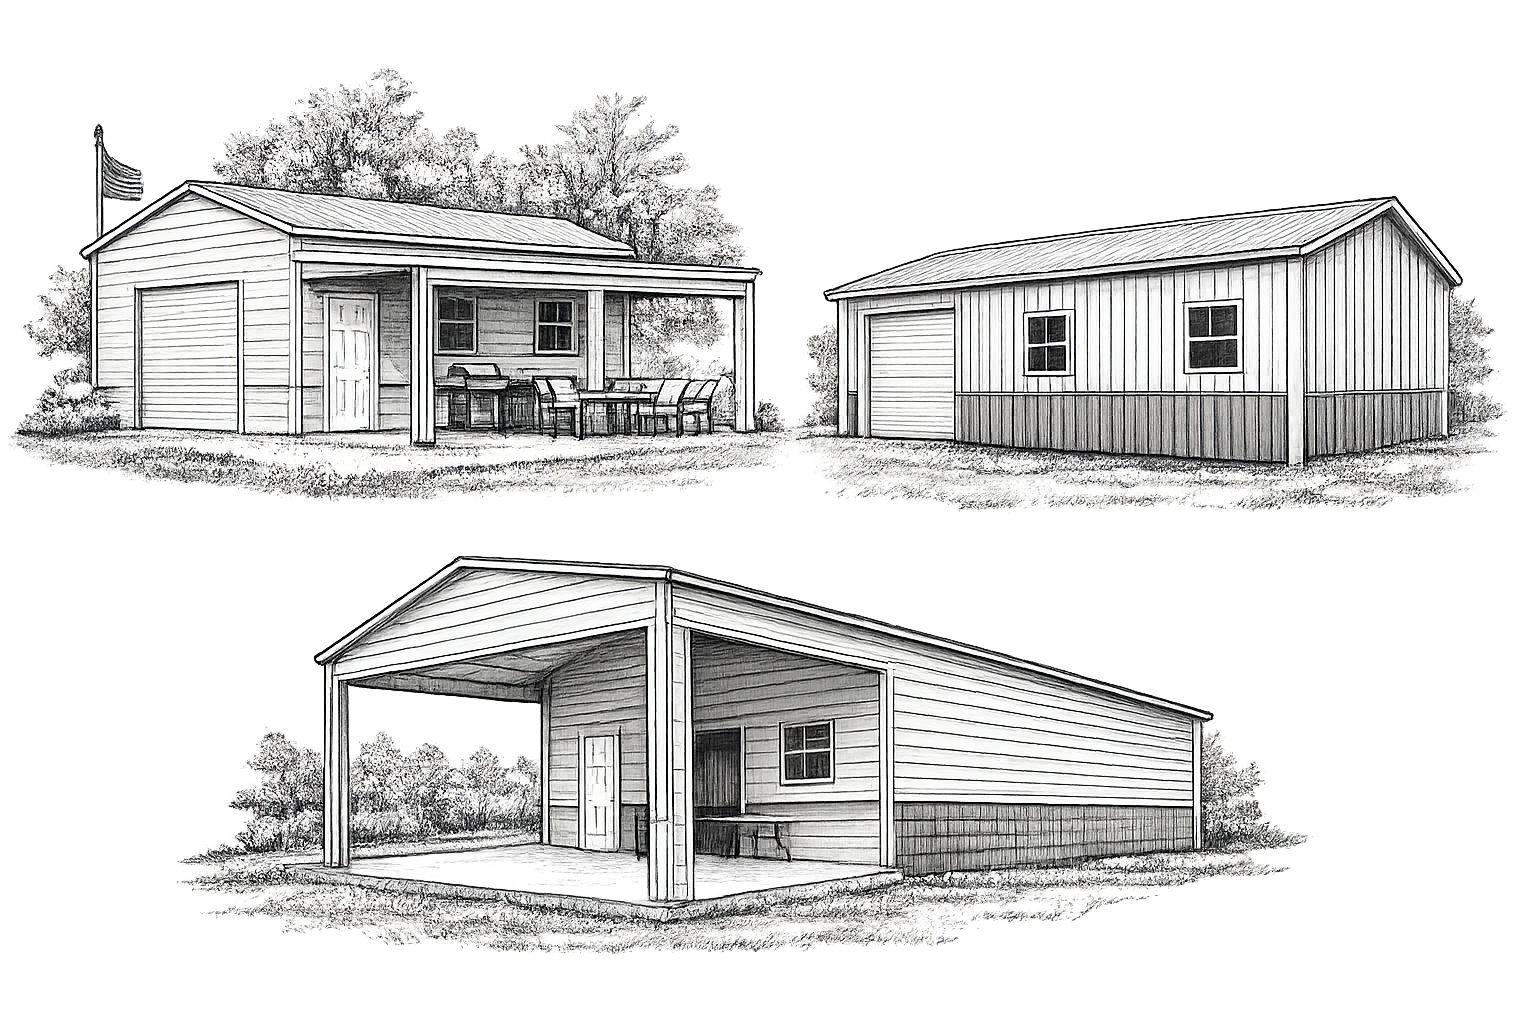
Every building has a different purpose, and sometimes the best ideas come from seeing what others have built. Browse our completed projects for real-world examples of steel garages, workshops, barns, and commercial buildings in a variety of sizes and layouts.