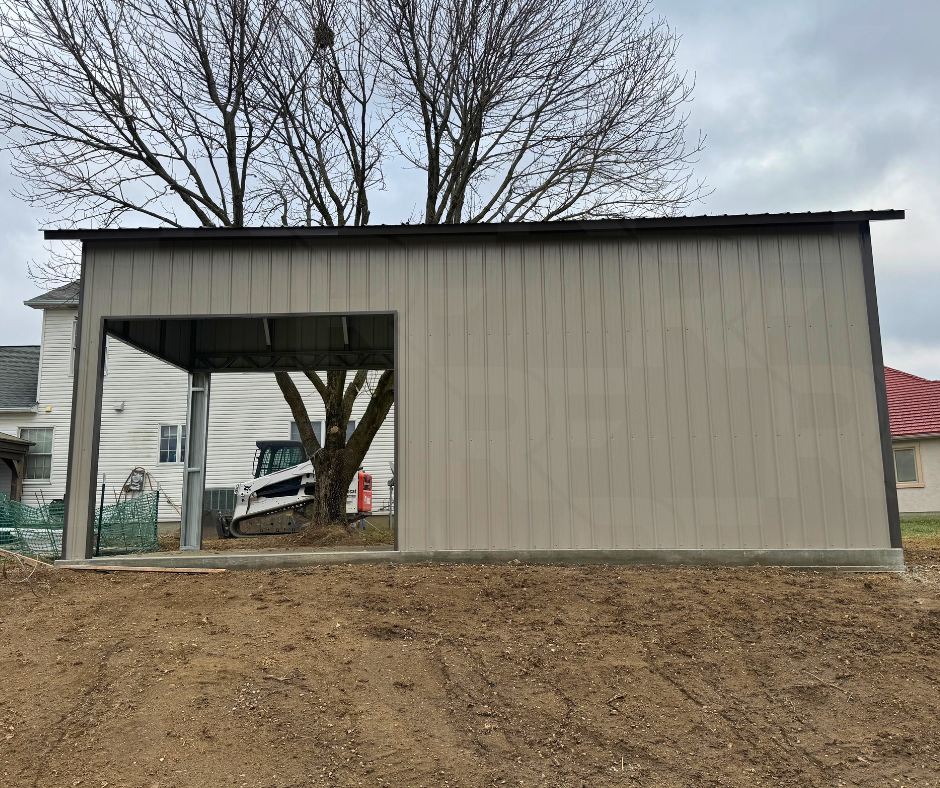
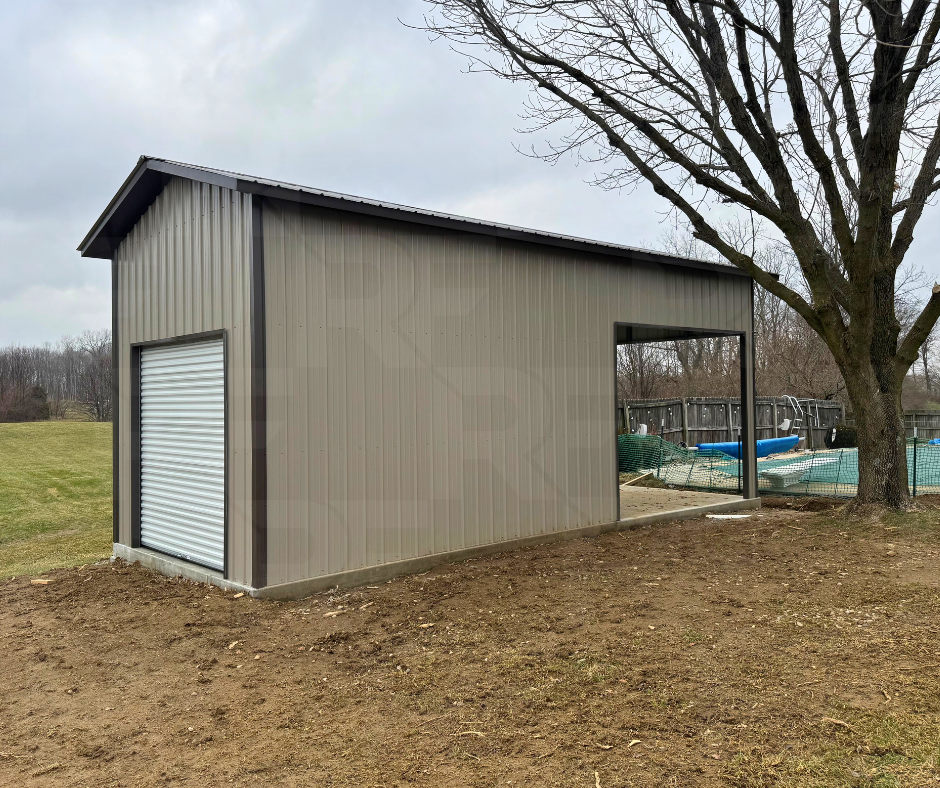
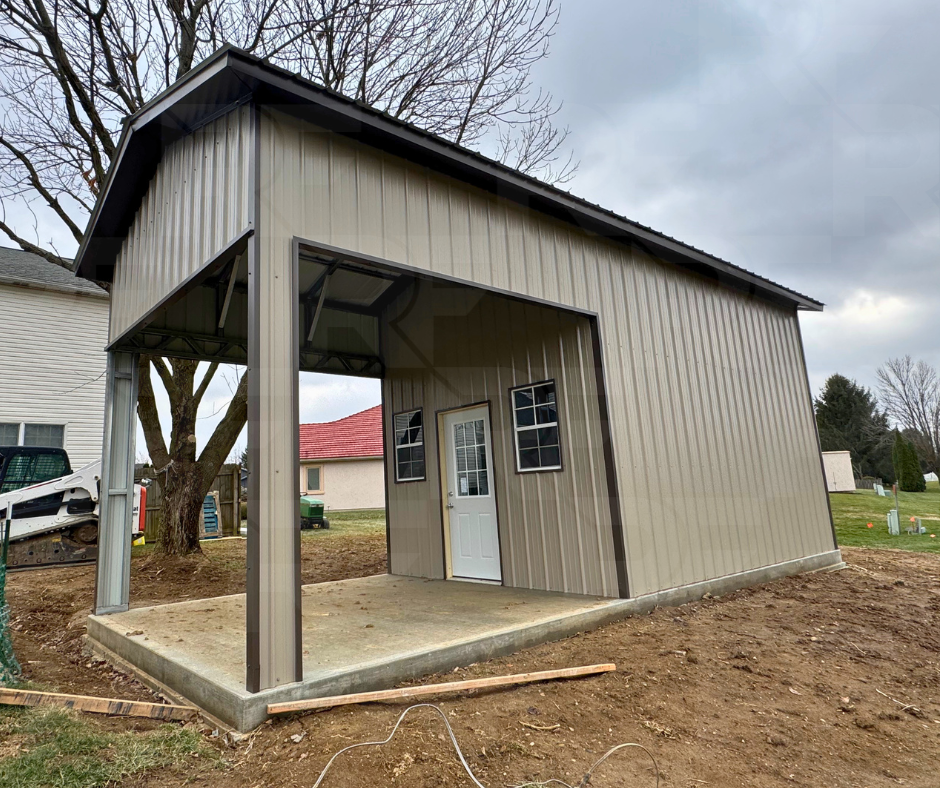
12×30 Pool House & Covered Patio in Brookville, Ohio
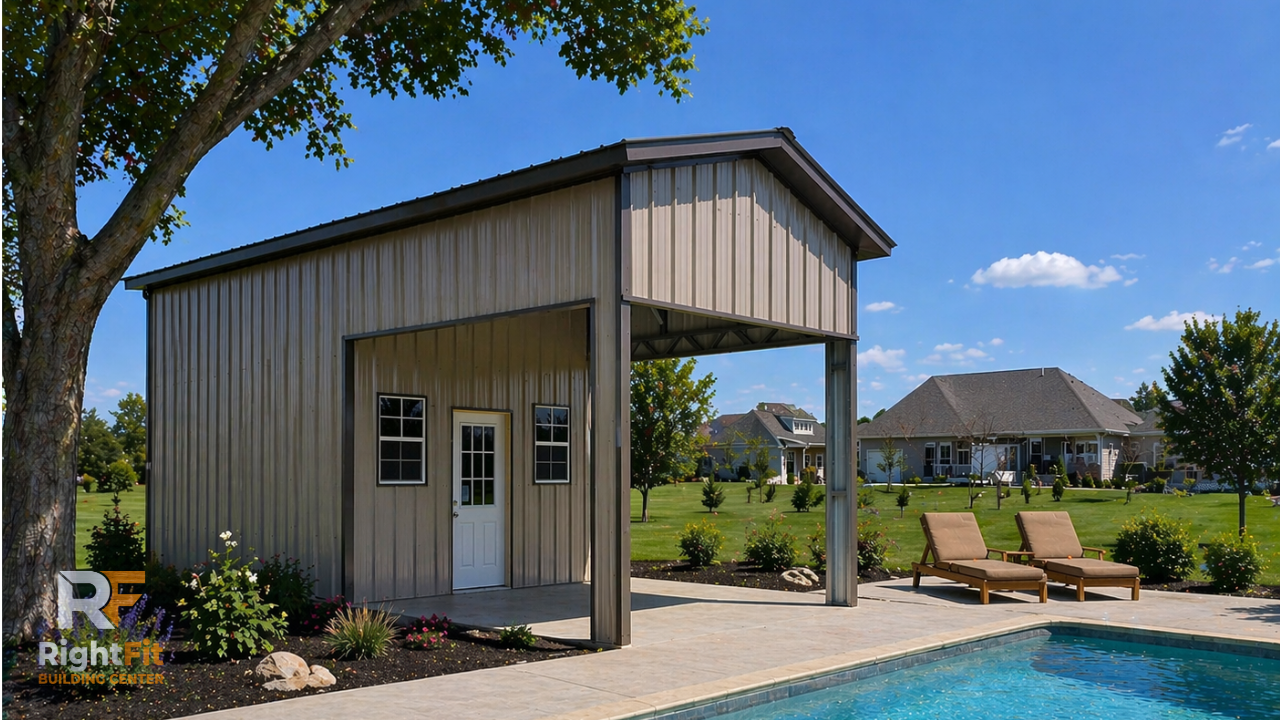
The Pool Porch
Installed By: Lino Saldiierna

Project Features
12' × 30' Frame
12' Leg Height
Full Vertical Roof
Vertical Siding
One 8' × 8' Framed Opening
Two 14' × 9' Framed Openings
One Residential In-Swing Entry Door
Two Windows
4/12 Roof Pitch
1' Overhang Around Entire Building
Extended Gabled End
Header Seals
Color-Matched Screws
Built for Poolside Living & Outdoor Entertaining
The Pool Porch transforms a traditional steel building into a functional outdoor gathering space. Serving the Brookville, Ohio area, this custom 12×30 pool house combines enclosed storage with large open framed areas, creating the perfect place to relax, entertain, or escape the sun while keeping pool equipment, furniture, and supplies protected.
The design features a 12-foot leg height, an enclosed room with windows and a residential entry door, large framed openings that create a covered patio feel, and an extended gabled end for additional architectural detail. While designed as a pool house, layouts like this also make excellent backyard pavilions, outdoor kitchens, patio shelters, entertainment spaces, or park gathering areas.
Metal Building Walkthrough & 3D Designer
Explore this completed project in a full walkthrough, then customize a similar building using our interactive 3D Builder.
Project Photos
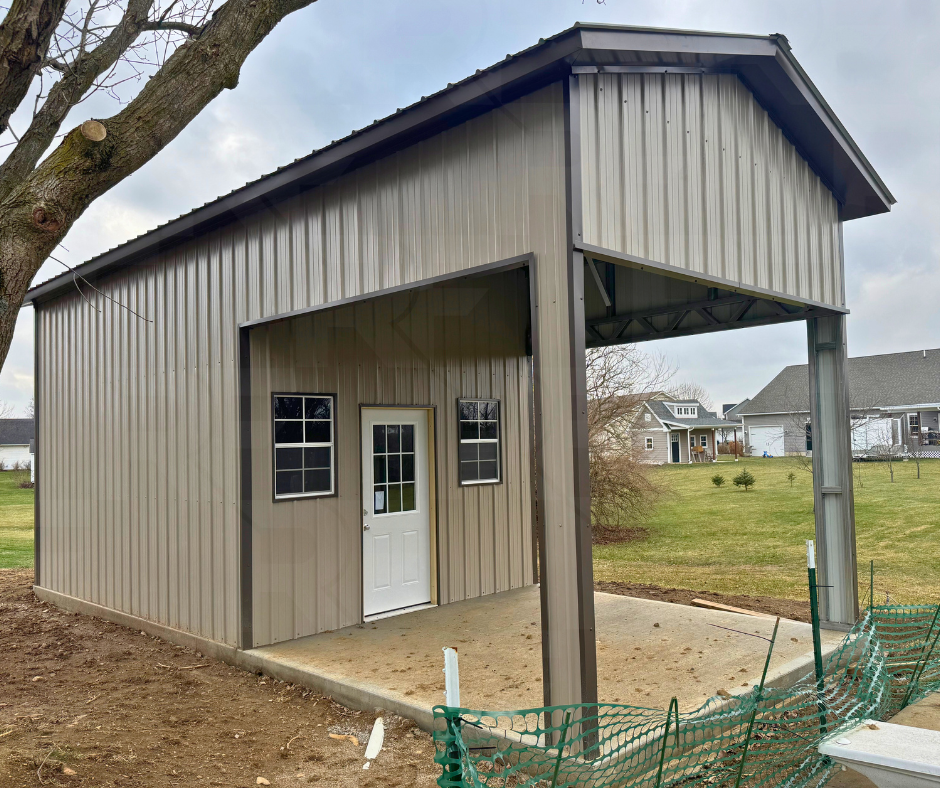
Browse additional photos of this completed pool house and covered patio from multiple angles, highlighting the open layout, framed openings, and custom design features.