
Verified Google Review
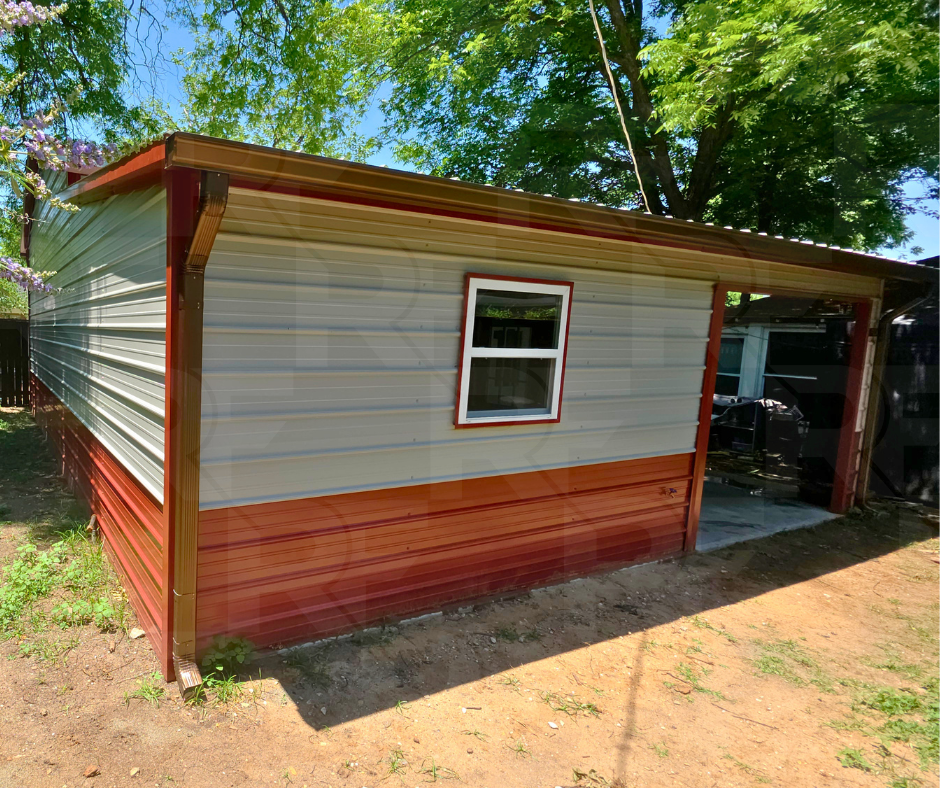
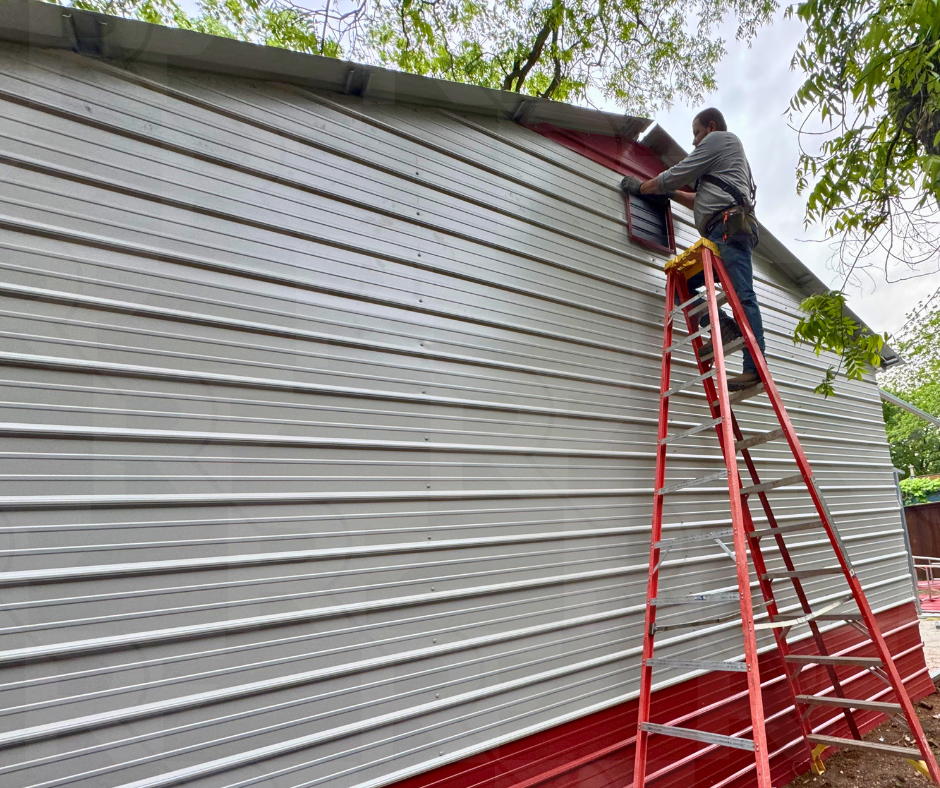
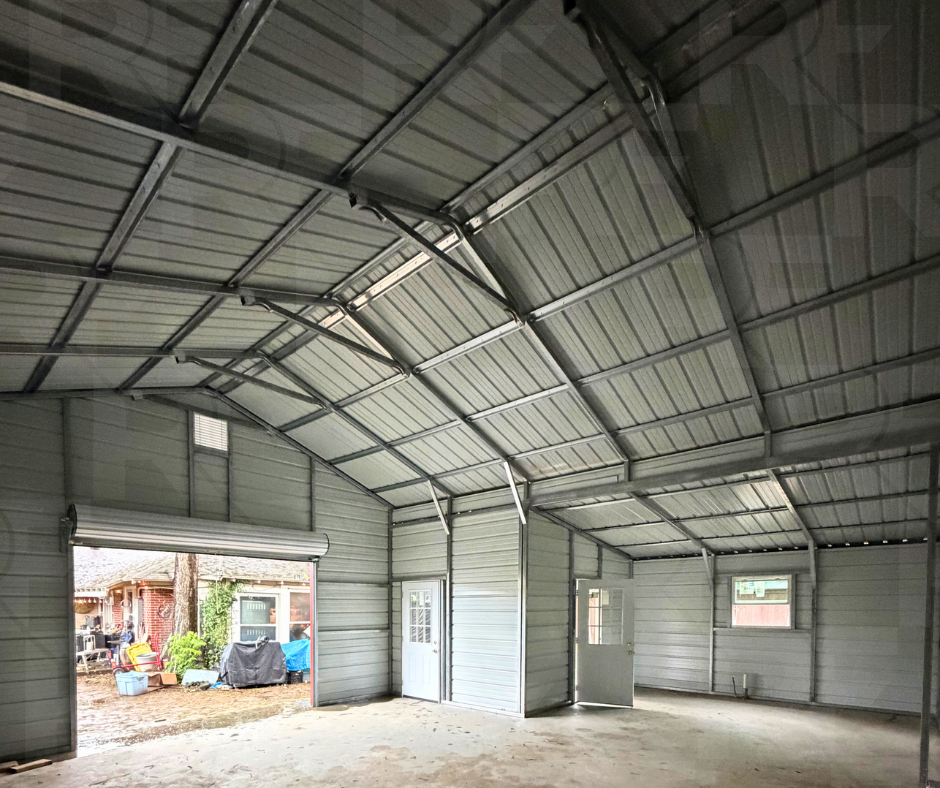
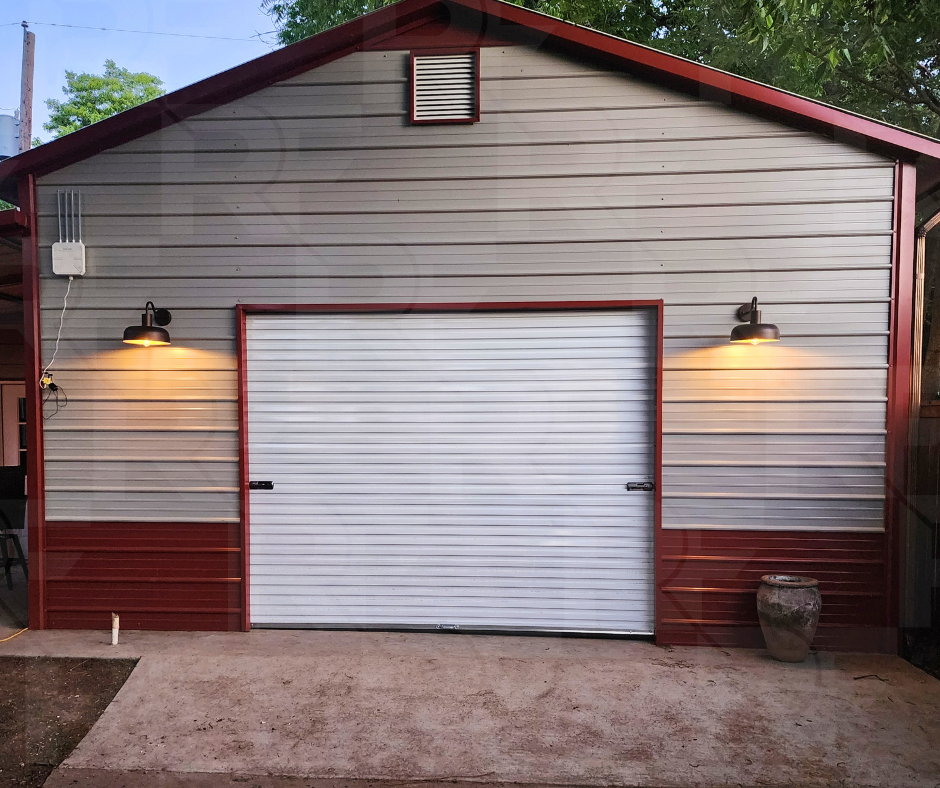
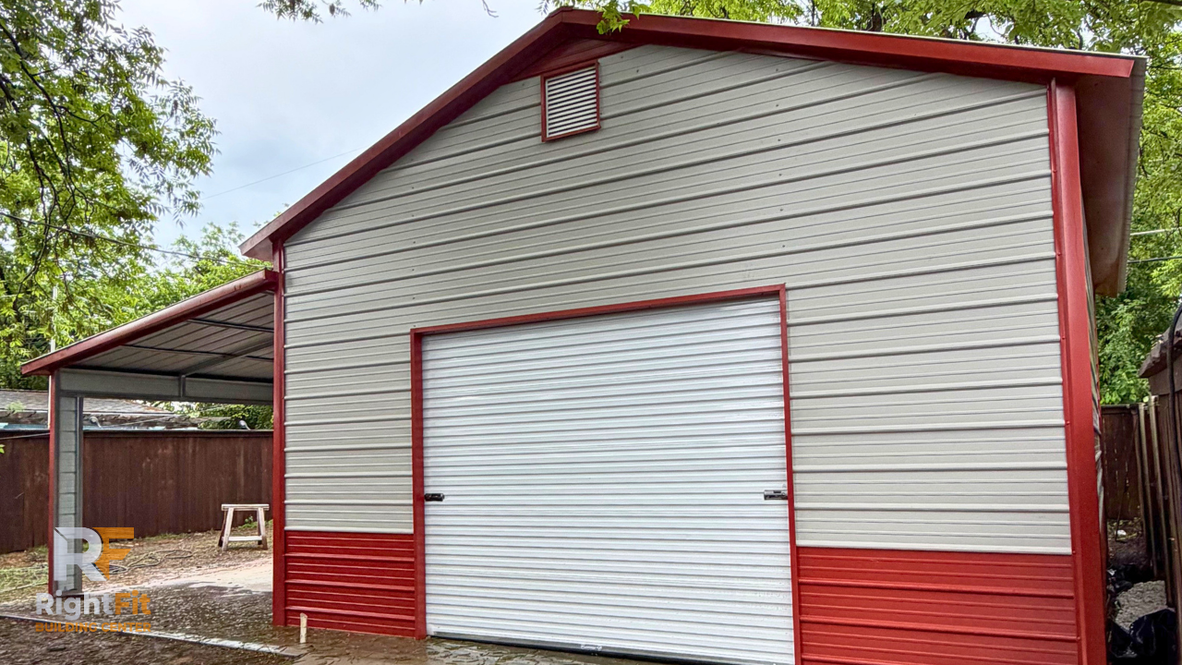
Rightfit Building Center exceeded our expectations. Their innovative approach really stood out, especially the steel panels placed sideways to mimic traditional siding. It gave the project a modern, personalized look giving the building great warmth and curb appeal.
Landon handled the entire process—from design to coordination to post-construction follow-up—with professionalism and a friendly attitude. Always immediately responding to any questions and or concerns.
Any hiccups were resolved quickly and efficiently keeping the project within budget and on time. Always kept us informed at every step. Worth every dollar for top-notch quality and peace of mind.
— Fred & AJ

24×25 Garage with Covered Porch in Dallas, Texas
The Sweet Setup

Project Features
24' × 25' Frame
11' Leg Height
Full Vertical Roof
Horizontal Siding
One 10' × 8' Roll-Up Garage Door
Residential 9-Lite In-Swing Entry Doors
4/12 Roof Pitch
1' Overhang Around Entire Building
Gutters & Downspouts
Two Gable Vents
Finished Covered Porch with Storage Area
Color-Matched Screws
Built for Storage, Workshop, and Multi-Use Projects
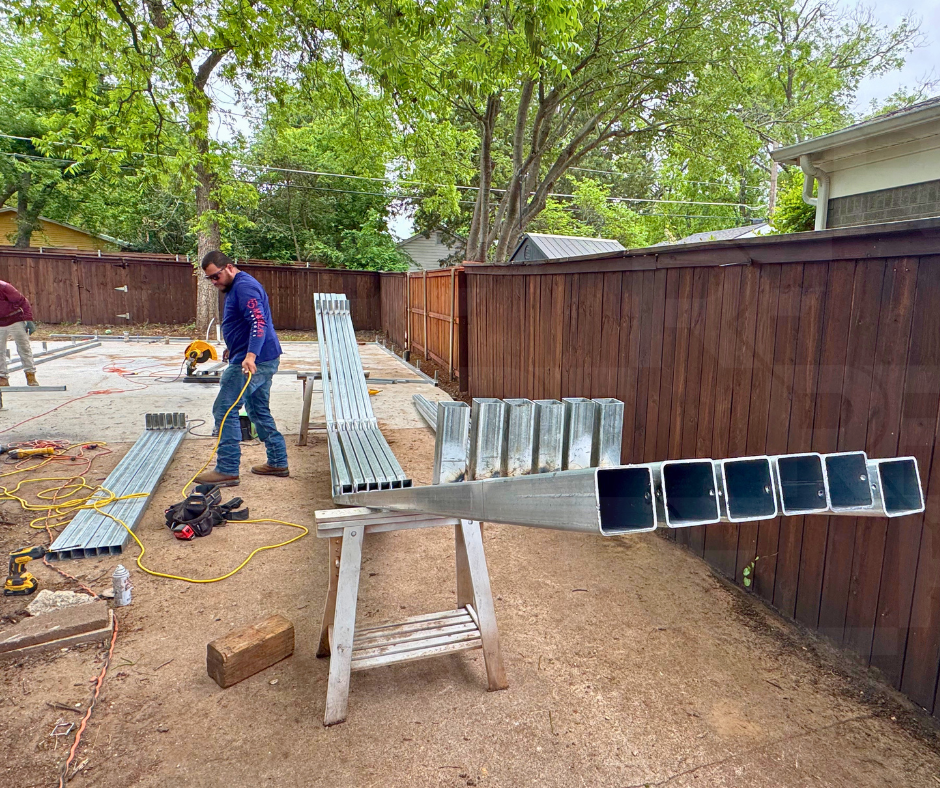
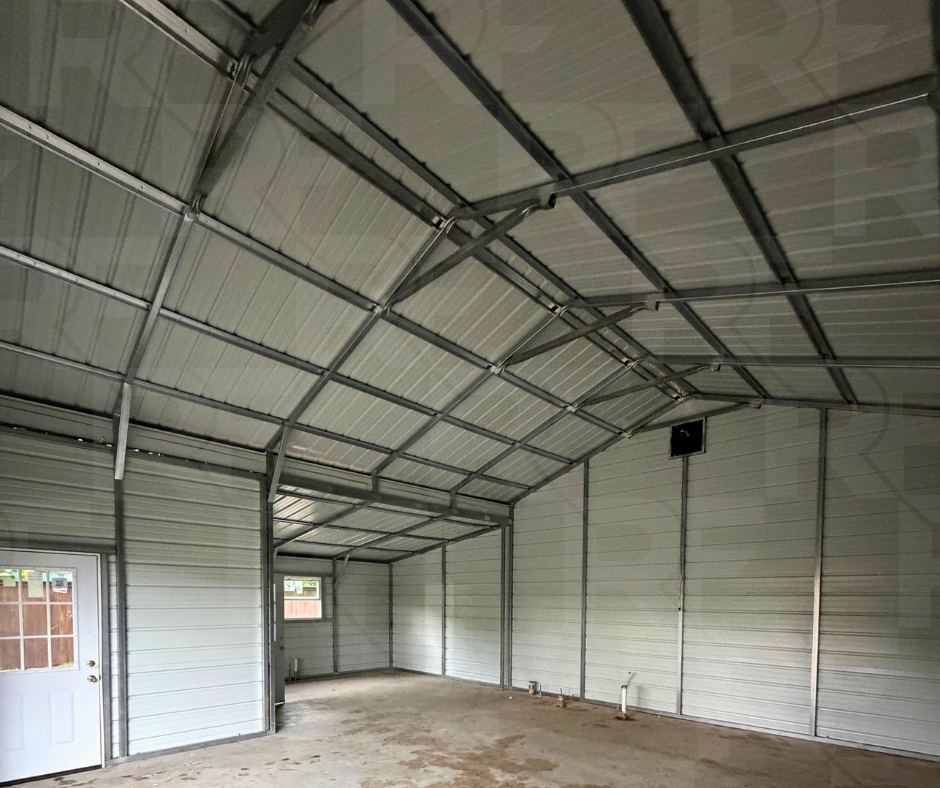
The Sweet Setup combines a 24×25 metal garage, covered porch, and enclosed storage into one flexible backyard building. Built for a homeowner in the Dallas, Texas area, it includes a 4/12 roof pitch, one-foot overhangs, gutters, gable vents, and a finished porch that's perfect for relaxing, hobbies, or extra workspace.
Completed Project Gallery
Browse additional photos of this completed steel garage, including the covered porch, storage area, and custom exterior details.