


Verified Google Review
Really easy to work with, did great job.
— Kevin Campbell

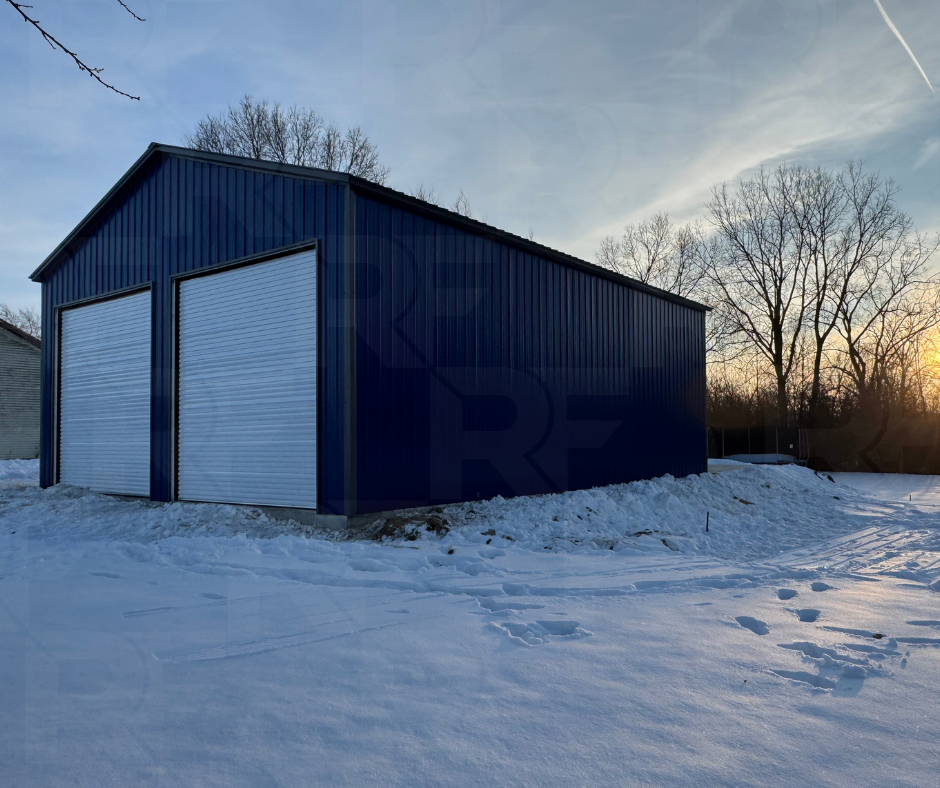
30×40×14 Metal Garage in Indiana
The Tall Titan
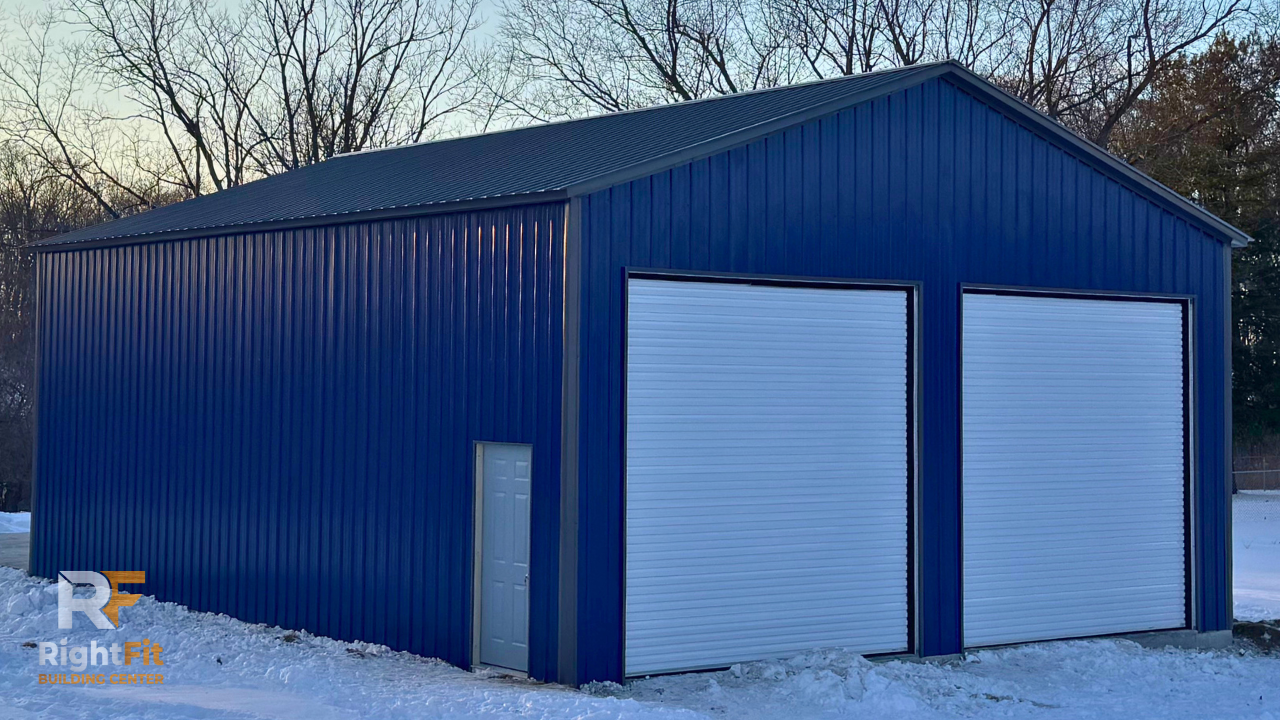
Installed By: Lino Saldiierna

Project Features
]Vertical Roof (29 Gauge)
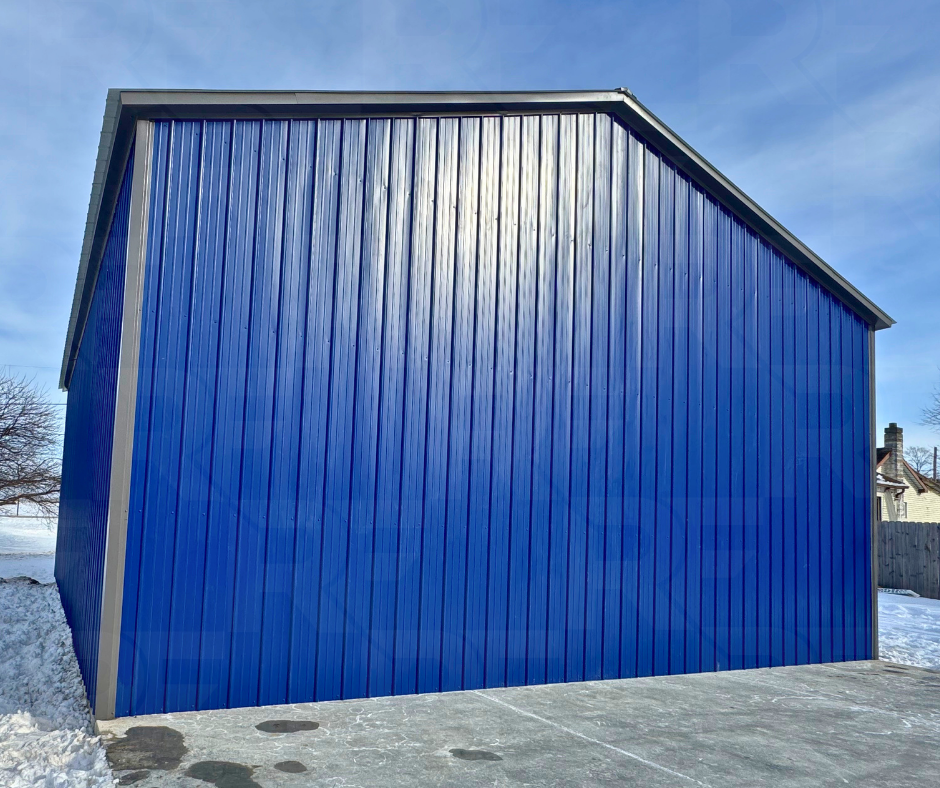
Vertical Steel Siding
30' × 40' Frame
14' Leg Height
Two 12' × 12' Roll-Up Garage Doors
Residential Entry Door
4/12 Roof Pitch
Header Seals
Color-Matched Screws
Concrete Anchors
Built for Storage, Workshop, and Multi-Use Projects
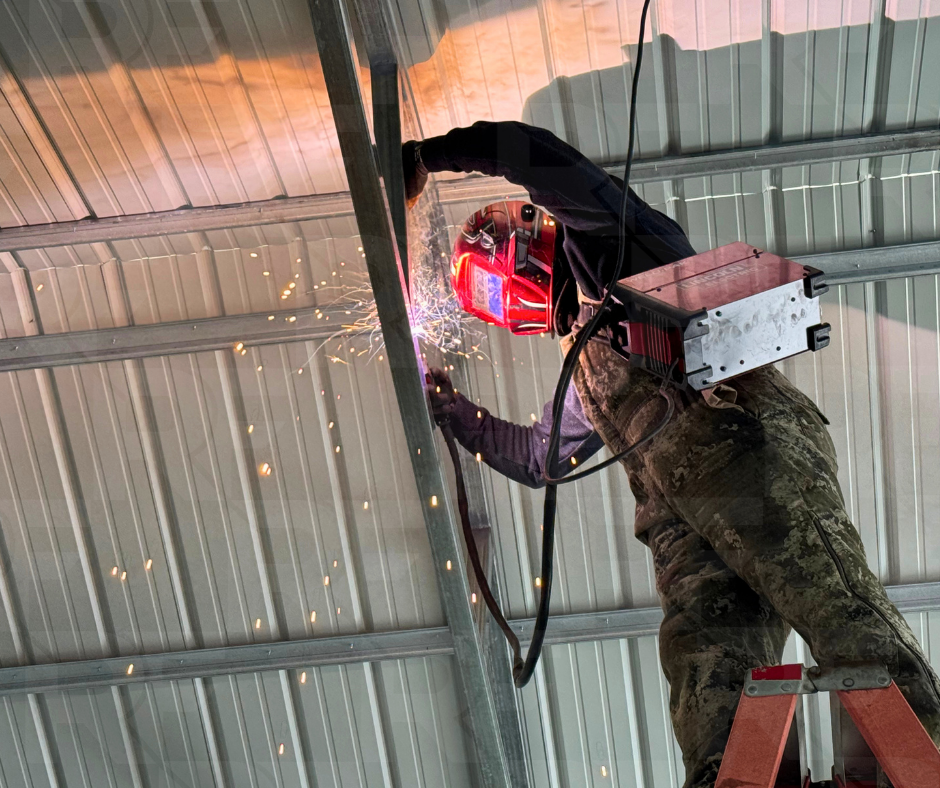
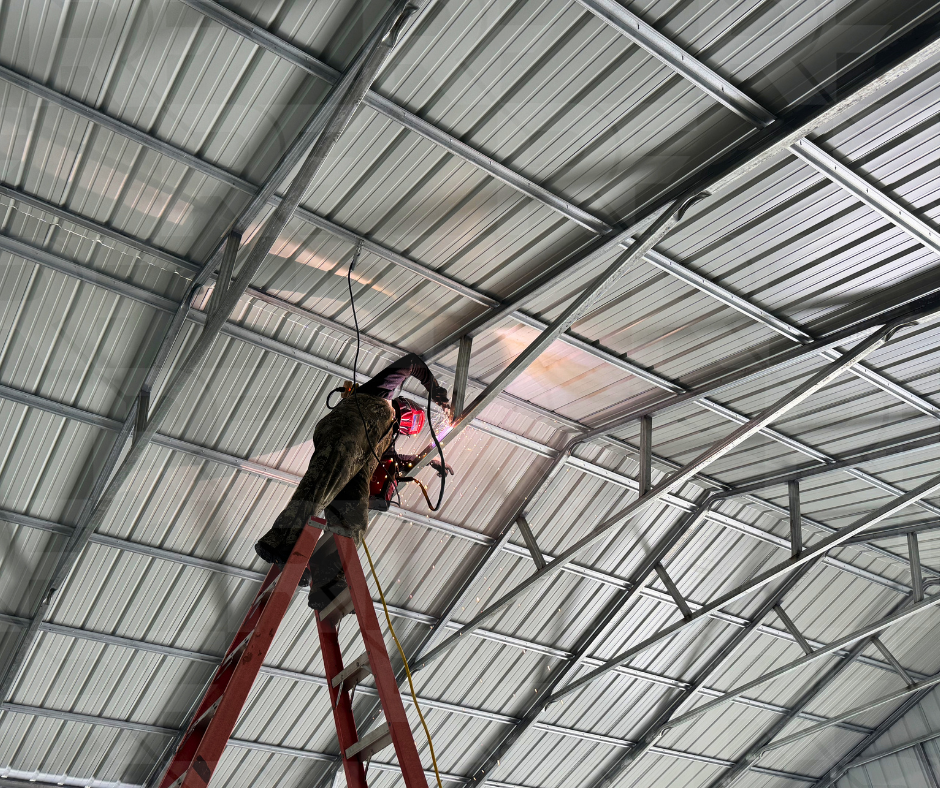
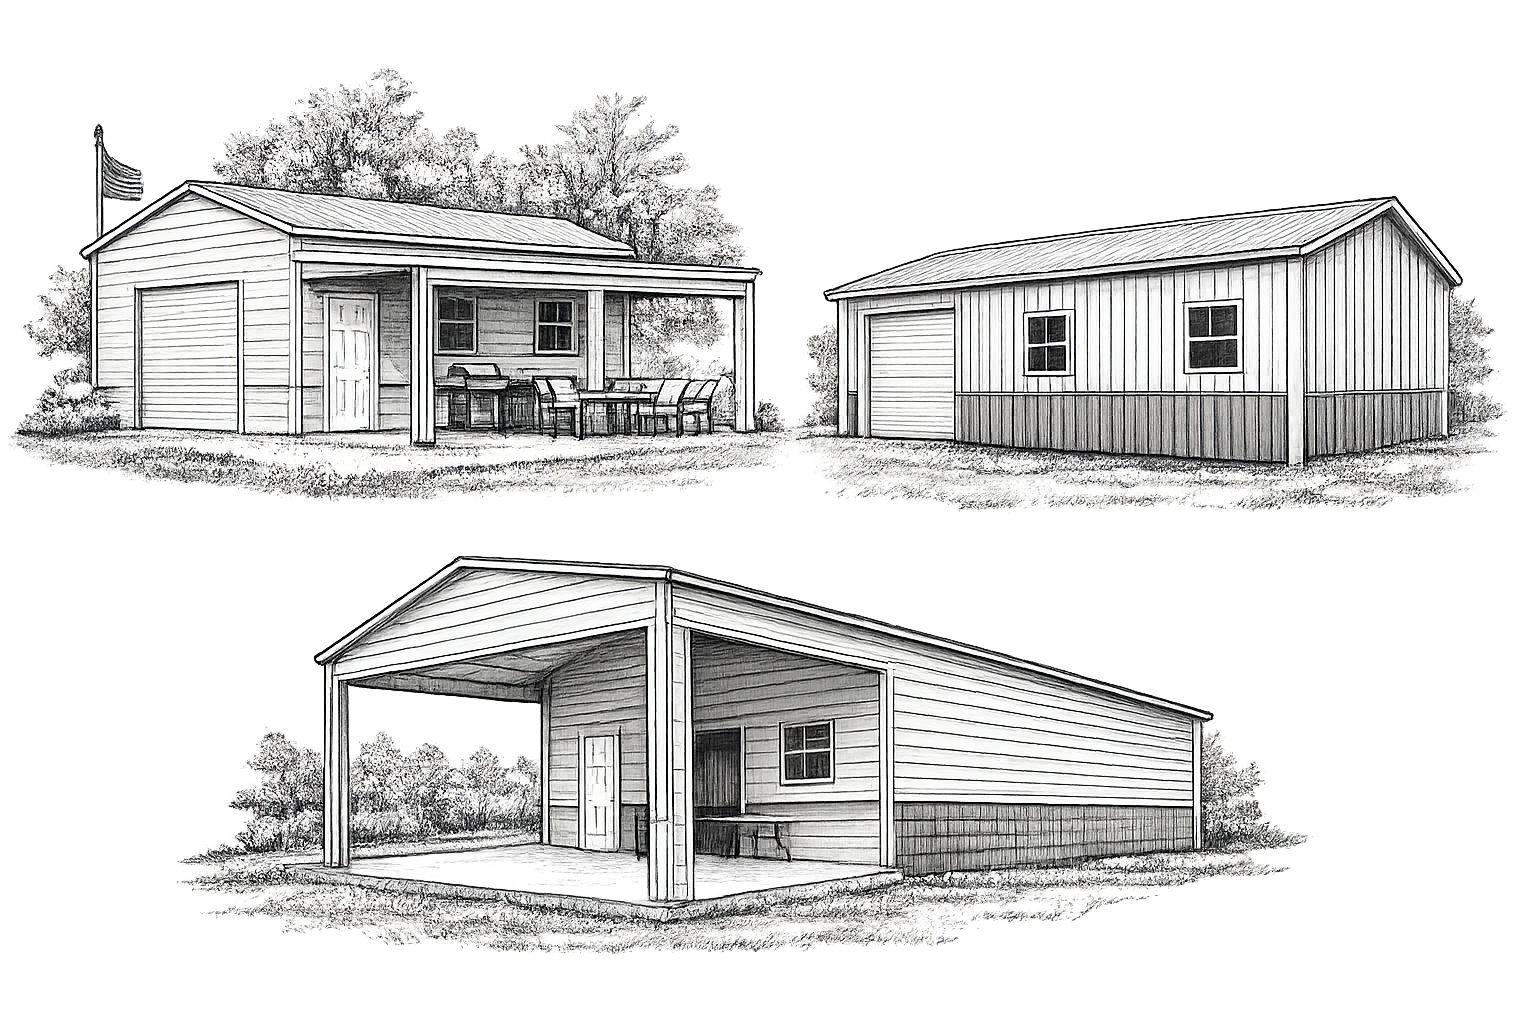
This completed 30×40×14 metal garage in Indiana showcases a practical design for RV storage, oversized equipment, vehicle storage, and workshop use. Built with a vertical 29-gauge roof, vertical steel siding, and 14-foot leg height, this project provides excellent clearance while maintaining a clean, professional appearance. Customers can customize their building with a variety of roof styles, siding orientations, garage doors, walk doors, windows, insulation packages, overhangs, lean-tos, porches, and other design options to fit their property and long-term goals. Framing is available in both 12- and 14-gauge steel, with 26- or 29-gauge steel panel options depending on project requirements and local design ratings.
Project Photos
Explore More Metal Buildings
Every building has a different purpose, and sometimes the best ideas come from seeing what others have built. Browse our completed projects for real-world examples of steel garages, workshops, barns, and commercial buildings in a variety of sizes and layouts.