

Verified Google Review
Professional, great communication, hard-working efficient crew, wonderful experience!
— Tara Dutton

30×60×8 Covered Sky Deck in Tennessee
The Tennessee Sky Deck
Installed By: Aldo

Project Features
Vertical Roof (29 Gauge)
Vertical Steel Siding
30' × 60' Frame
8' Leg Height
Residential Entry Door
Double Framed Opening
8×10 Breezeway with Single-Slope Roof
Welded Bracing & L-Brackets
Header Seals
Color-Matched Screws
Anchored to Existing Wood Platform
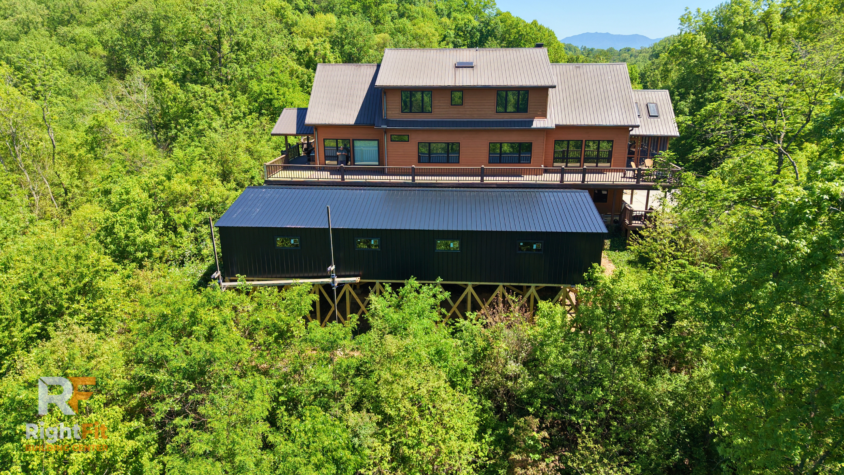
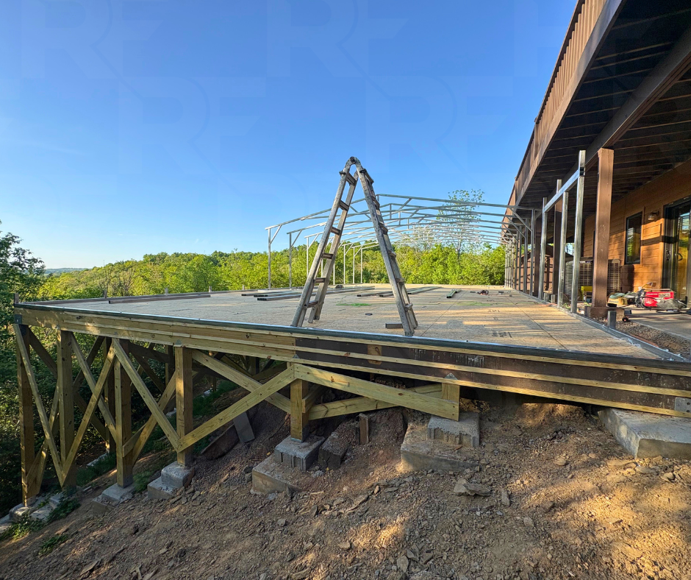
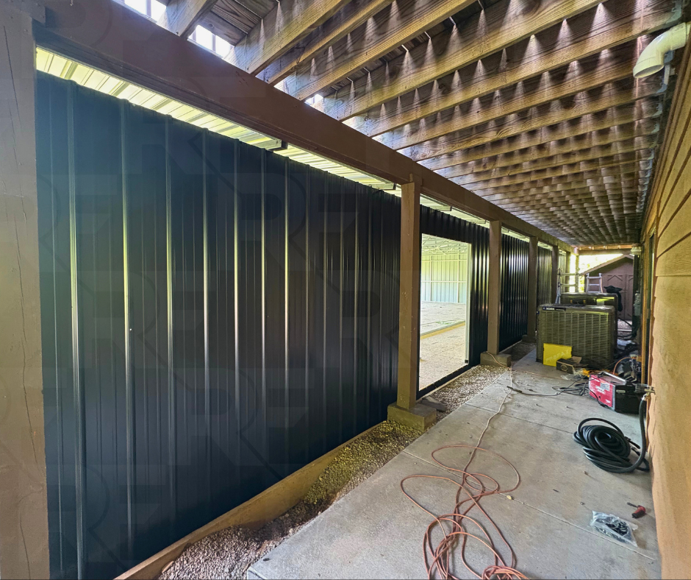
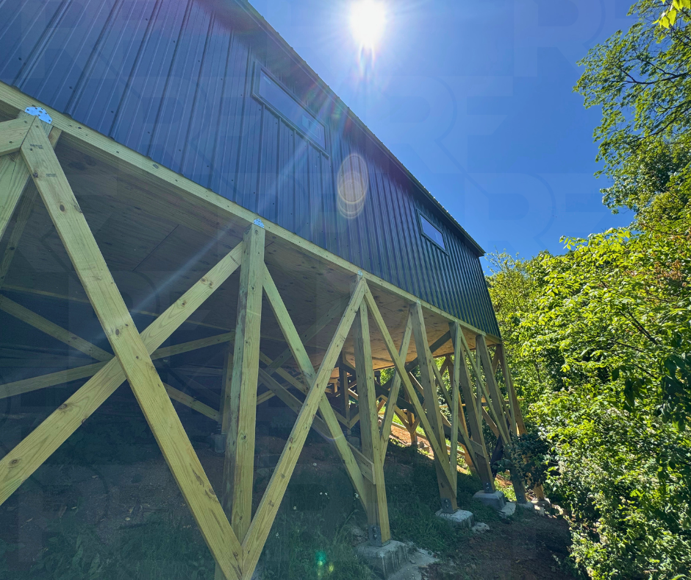
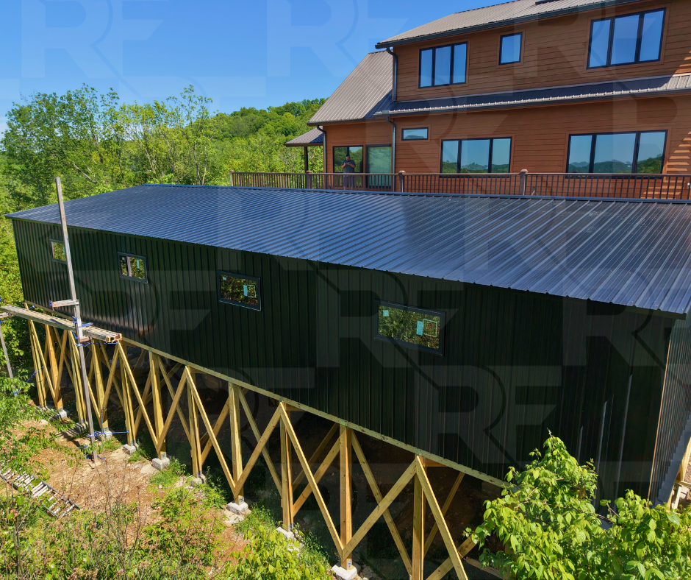
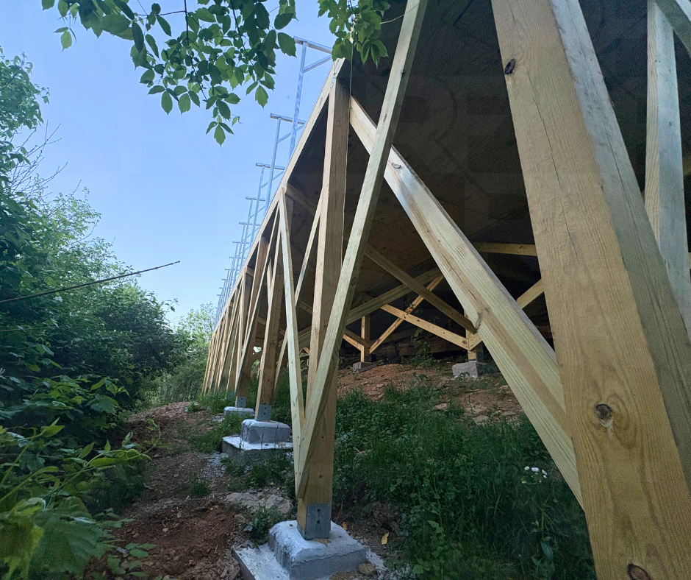
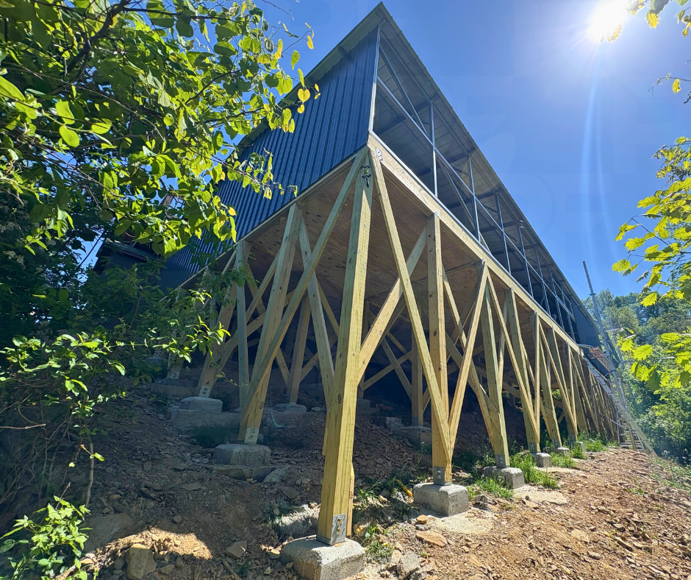
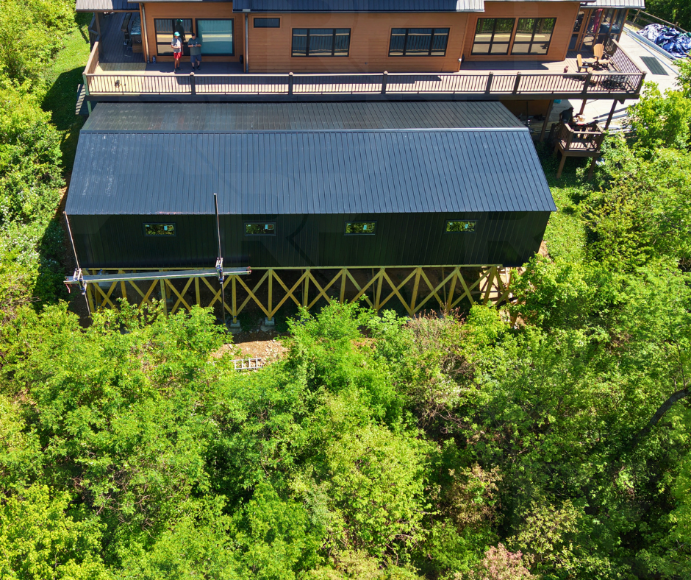
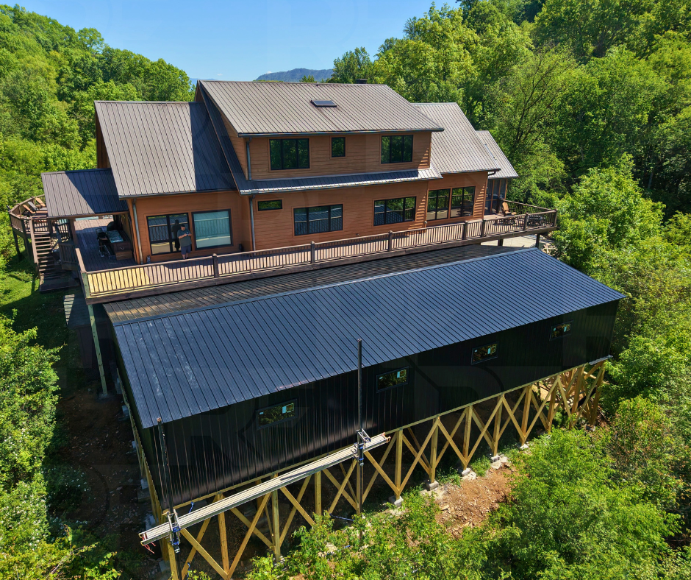
This completed 30×60 covered sky deck in Seymour, Tennessee showcases how steel framing can create a durable outdoor living space with exceptional mountain views. Built with a vertical 29-gauge roof, 40-foot covered porch, and an 8×10 breezeway, this custom project was designed for entertaining while blending into the existing elevated platform. Due to the steep mountain location, the building was installed directly on the customer's platform after materials were unloaded using a smaller trailer. Customers can customize their building with porches, breezeways, roof styles, framing options, and other design features to create a unique outdoor living space tailored to their property.
Built for Storage, Workshop, and Multi-Use Projects
Completed Project Gallery
Explore More Metal Buildings
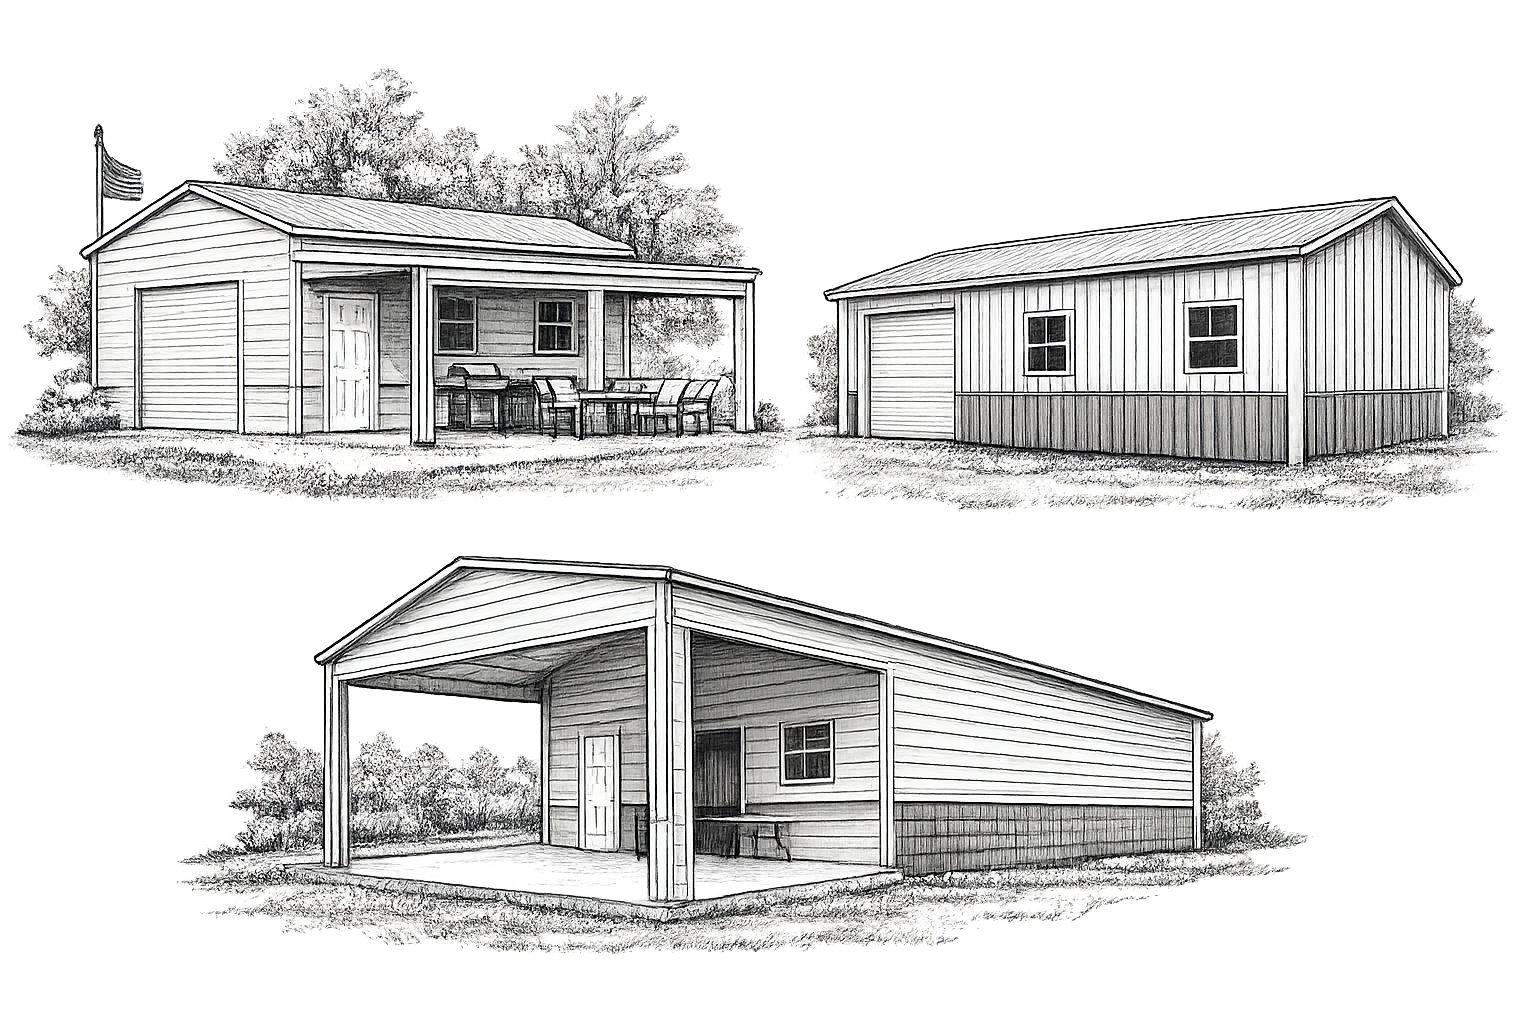
Every building has a different purpose, and sometimes the best ideas come from seeing what others have built. Browse our completed projects for real-world examples of steel garages, workshops, barns, and commercial buildings in a variety of sizes and layouts.