
Verified Google Review
Great experience working with these guys.
— Robert Harmison

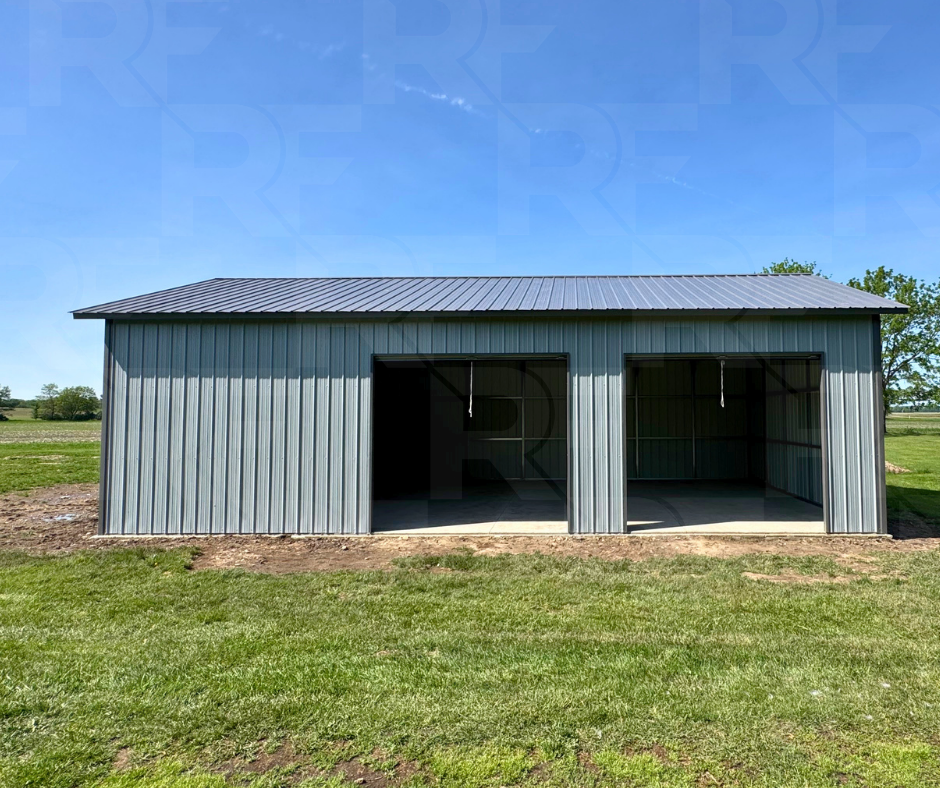
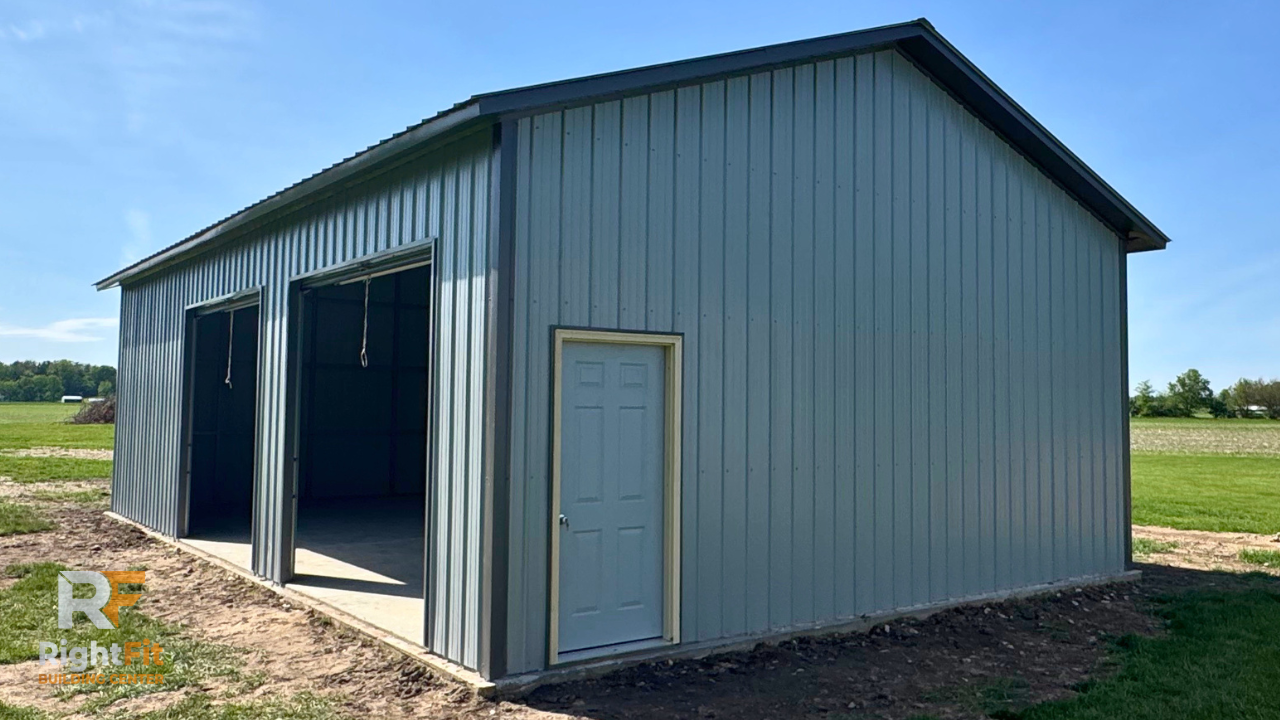
24×40×11 Metal Garage in Urbana, Ohio
The Urbana Workhorse
Installed By: Eduardo

Project Features
24' × 40' Frame
11' Leg Height
Vertical Roof — 29 Gauge
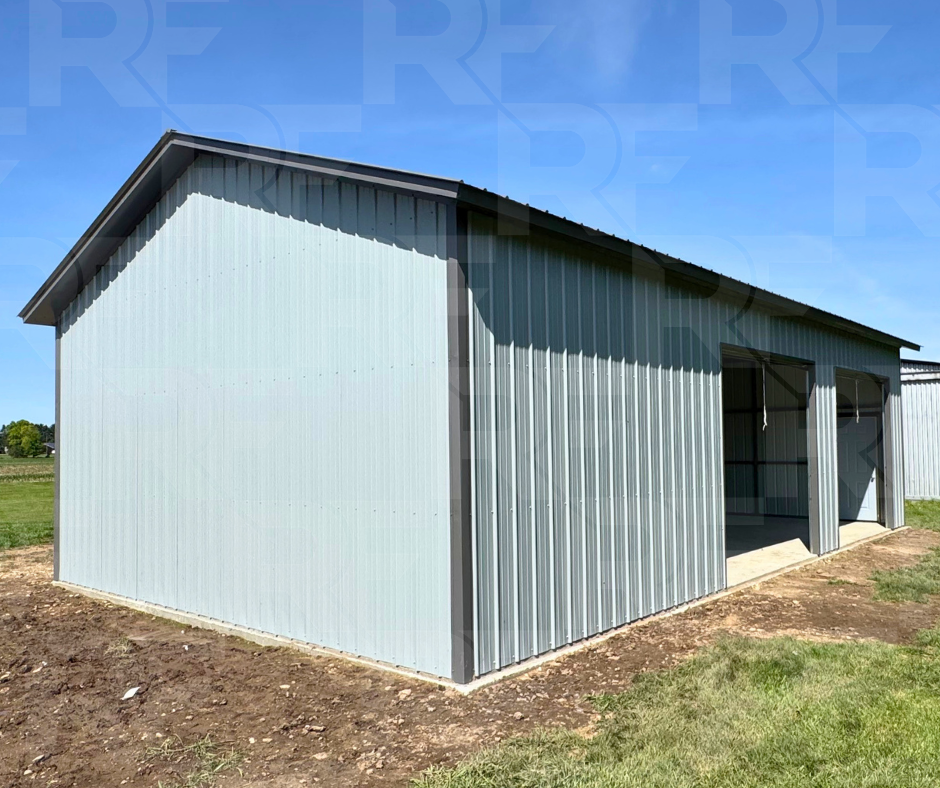
Vertical Siding
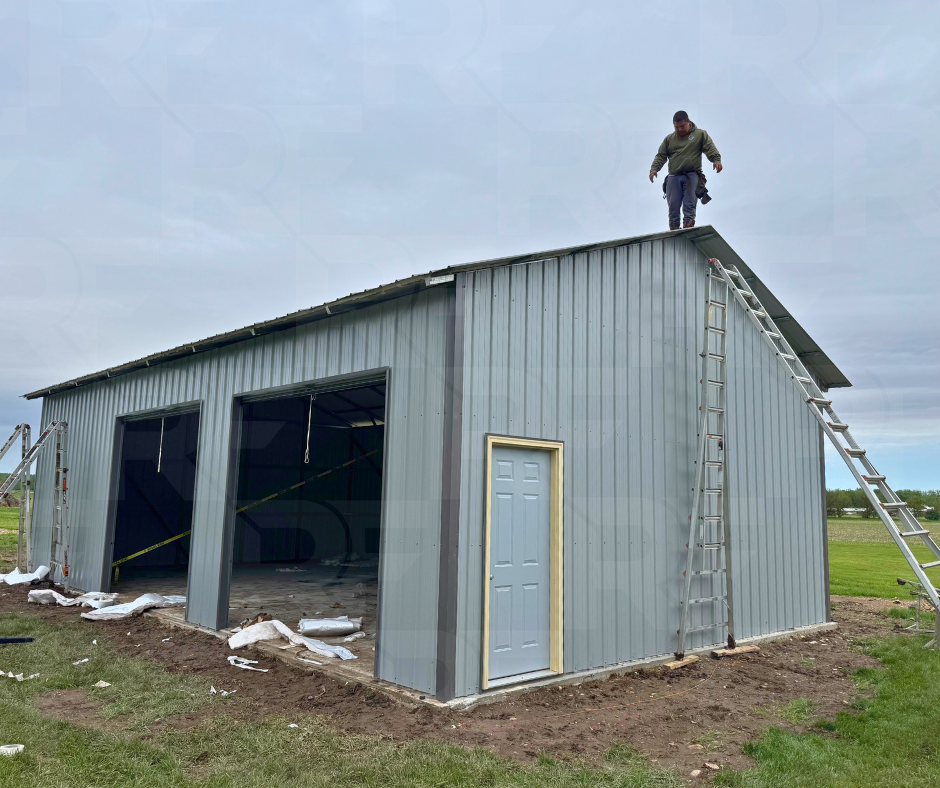
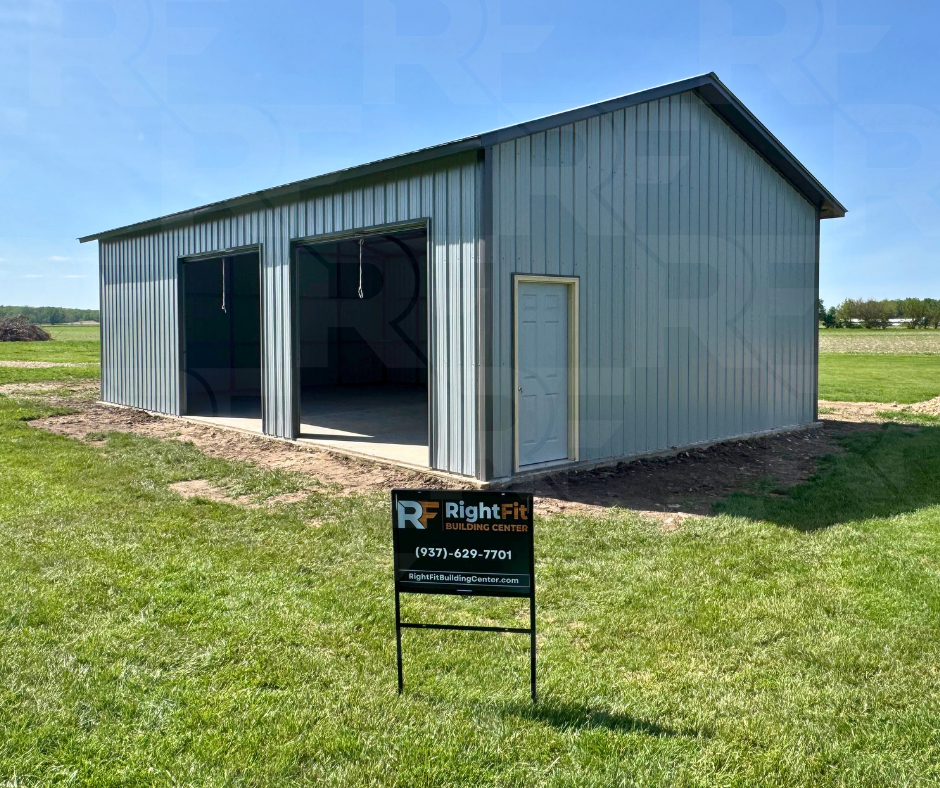
Two 10' × 9' Roll-Up Garage Doors
10' Header Bar
Residential 36" × 80" 9-Lite Entry Door
4/12 Roof Pitch
1' Overhang Around Entire Building
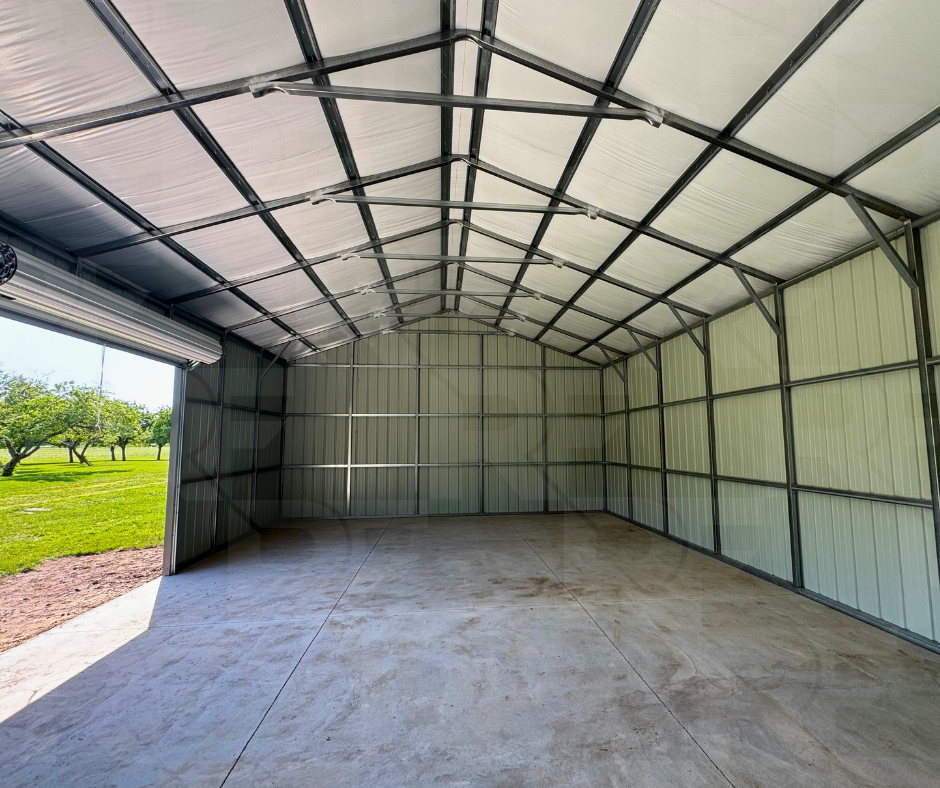
2" Fiberglass Insulation — Roof Only
Header Seals
Color-Matched Screws
This completed 24×40×11 metal garage in Urbana, Ohio combines a practical workshop layout with several upgraded building features. The Urbana Workhorse includes two 10×9 roll-up garage doors, an 11-foot leg height, upgraded 4/12 roof pitch, 1-foot overhangs around the entire building, and 2-inch fiberglass roof insulation. Vertical metal siding and roofing, a residential entry door, header seals, color-matched screws, and concrete anchors complete the design. RightFit Building Center helps customers compare metal garage and workshop options, including building sizes, roof styles, doors, insulation, overhangs, colors, and other custom features to find the right fit for their property and intended use.
Built for Storage, Workshop, and Multi-Use Projects
Completed Project Gallery