40×80×18 Metal Equipment Garage in Muncie, Indiana
Tim's Tractor Retreat

Project Features
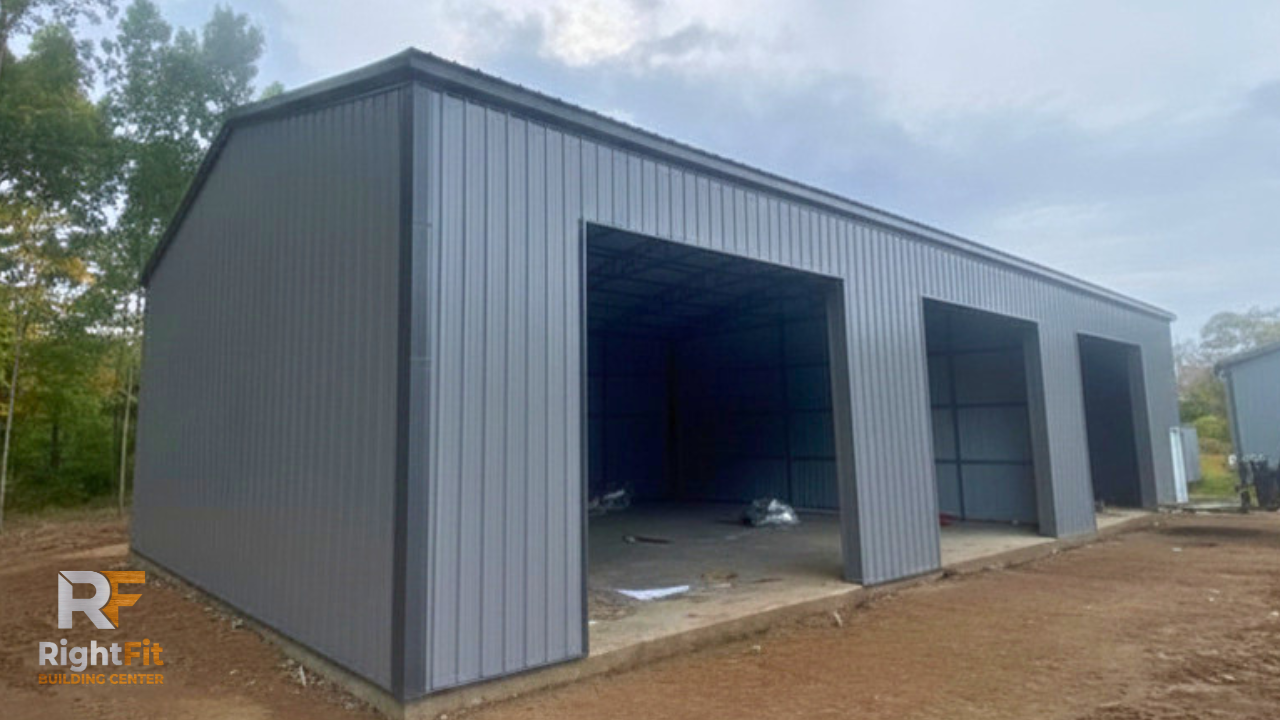
40' × 80' Frame
18' Leg Height
Full Vertical Roof
Vertical Siding
Three 14' × 14' Framed Openings
One Residential In-Swing Entry Door
Center Divider Wall
Color-Matched Screws
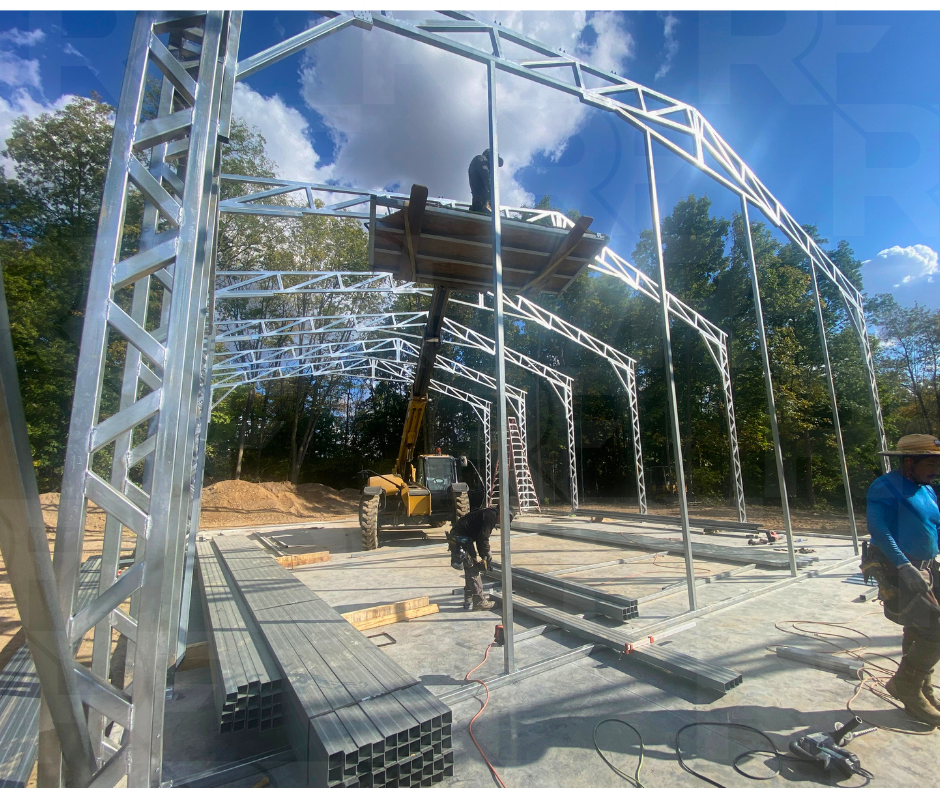
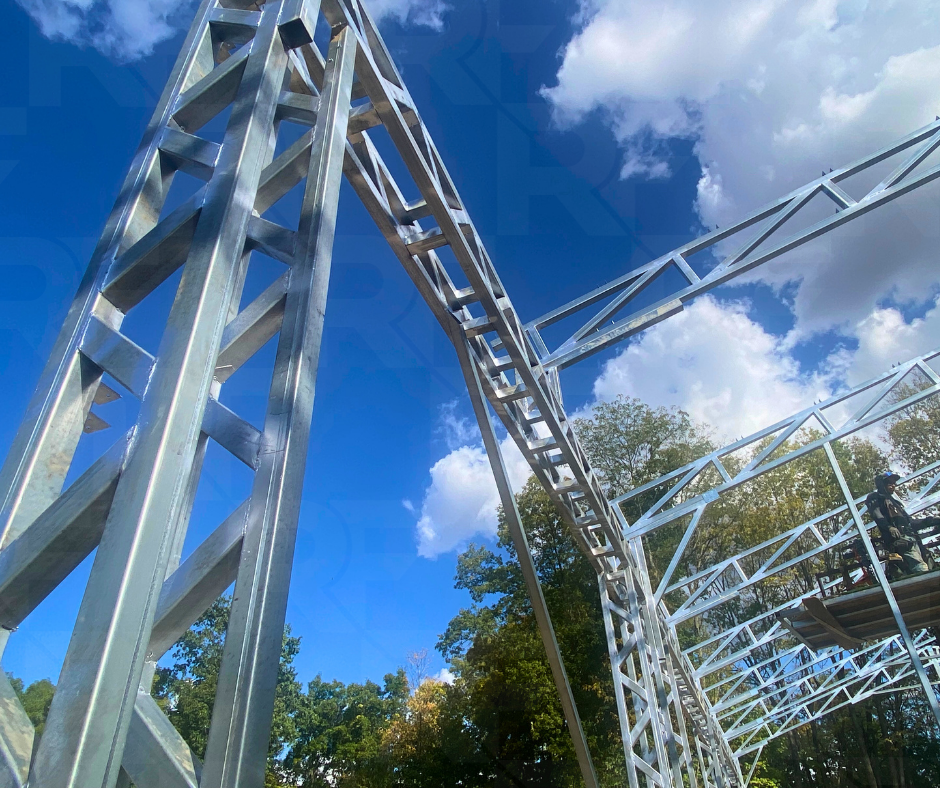
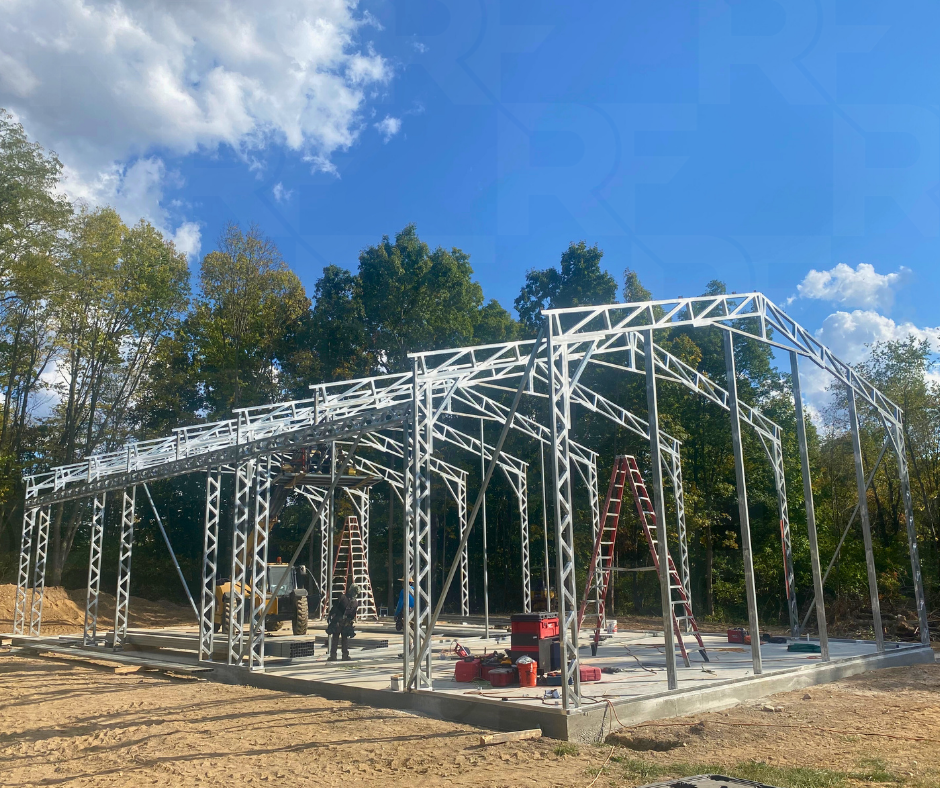
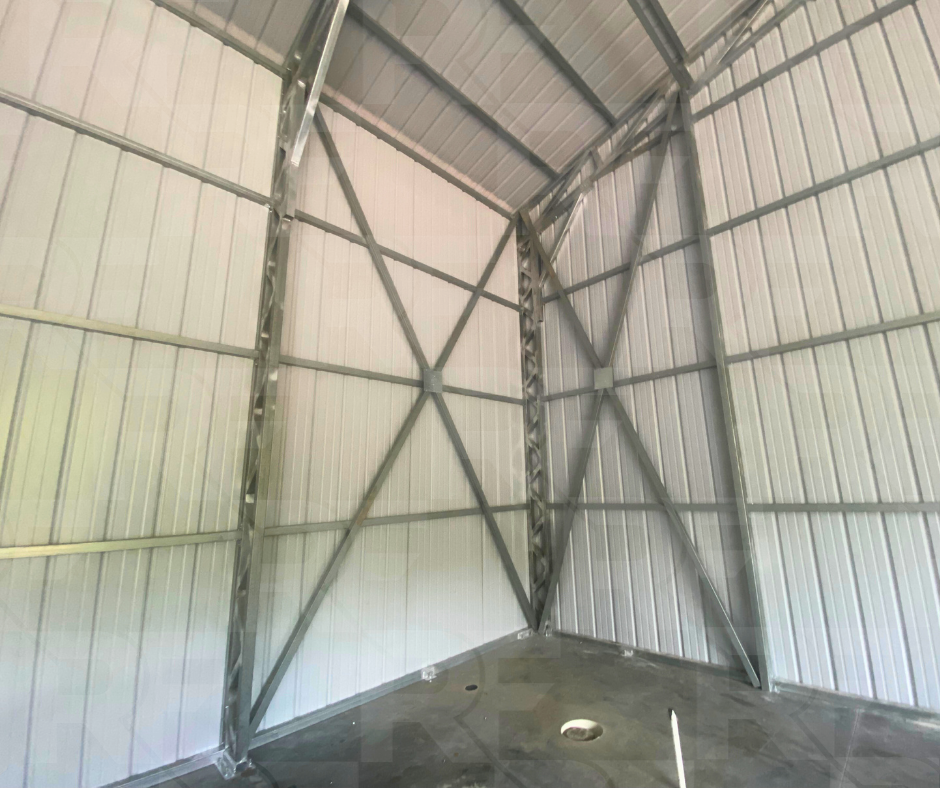
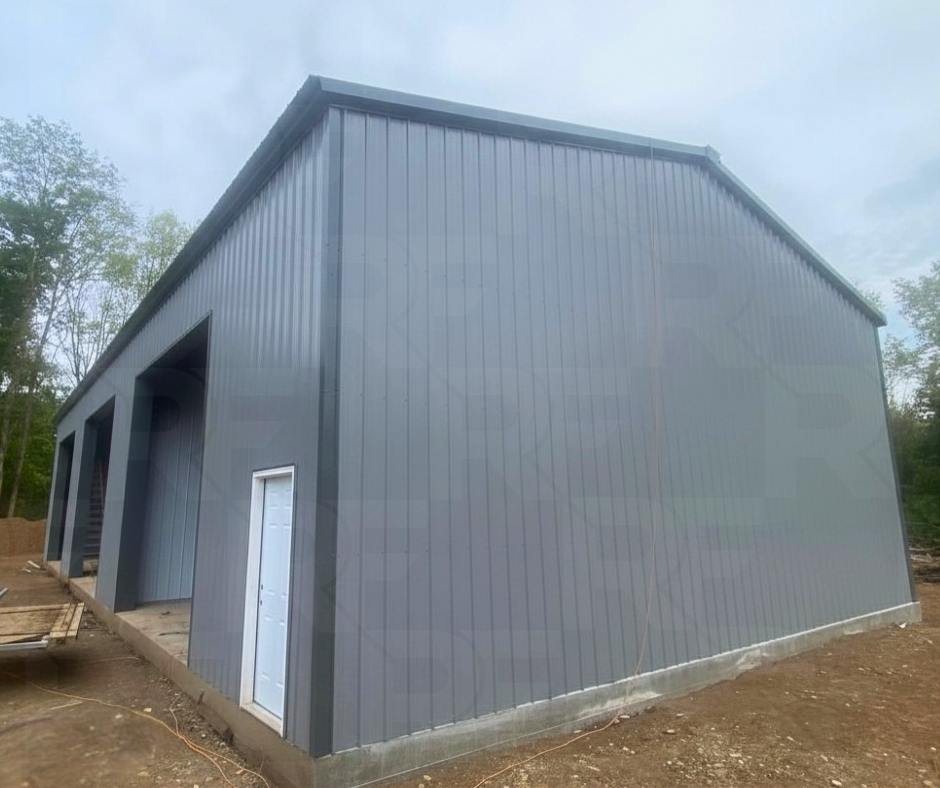
Tim's Tractor Retreat is a custom 40×80×18 metal building designed for large equipment storage, tractors, agricultural machinery, and workshop space. Serving the Muncie, Indiana area, this spacious layout provides the clearance needed for larger vehicles while offering an organized floor plan with a center divider wall that separates work and storage areas.
The building features a full vertical roof and siding, three large 14×14 framed openings for oversized equipment access, a residential in-swing entry door, and a clean exterior finished with color-matched screws. Whether you're storing tractors, construction equipment, RVs, trailers, or creating a dedicated workshop, custom steel buildings like this can be designed to fit the way you work today while leaving room for future growth.
Built for Storage, Workshop, and Multi-Use Projects
Metal Building Walkthrough & 3D Designer
Explore this completed project in a full walkthrough, then customize a similar building using our interactive 3D Builder.
Project Photos
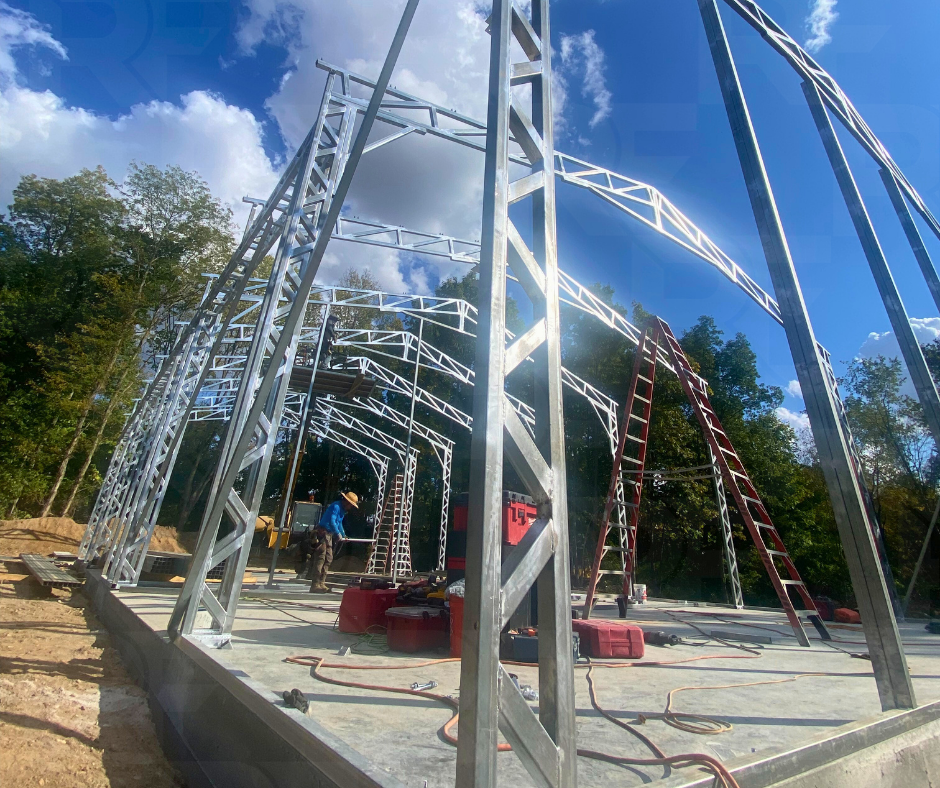
Browse additional photos of this completed steel building, including exterior views, large framed openings, and custom layout features.