
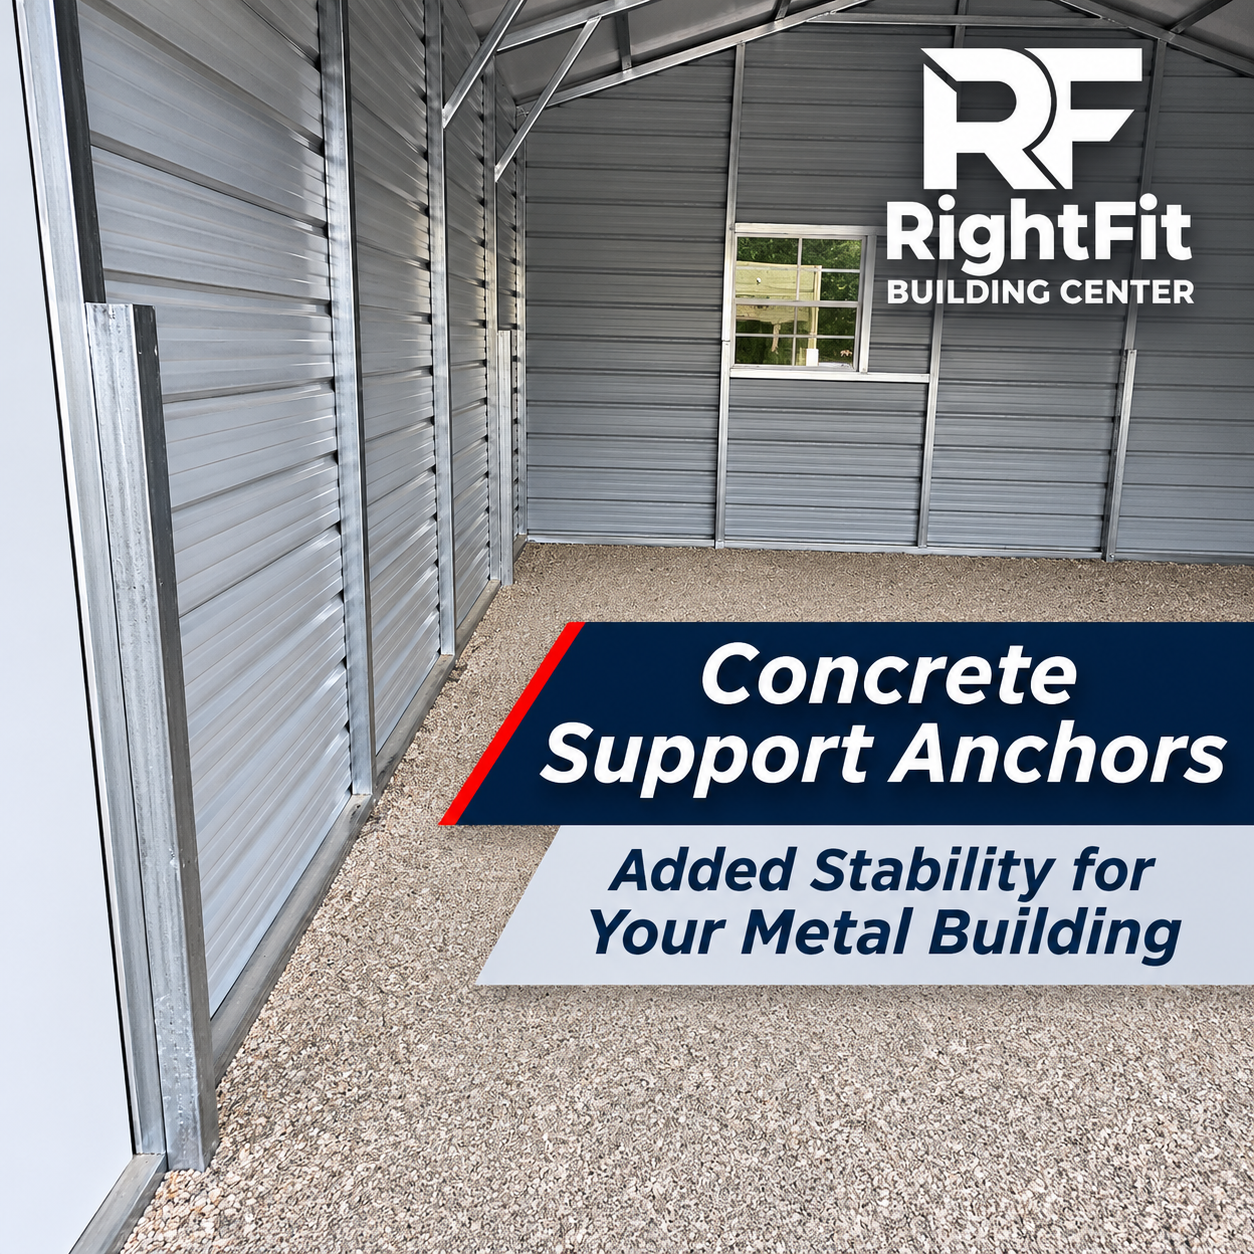
When planning a metal garage, workshop, or carport, most customers focus on the building size, doors, roof style, and colors. But there's another option worth considering, especially on taller buildings: concrete support anchors.
At RightFit Building Center, we recommend concrete support anchors on certain metal buildings installed on leveled ground or gravel surfaces. These anchors provide additional stability and help reduce side-to-side movement, particularly on taller buildings.
Concrete support anchors are not used for buildings installed on concrete slabs or asphalt surfaces, which require different anchoring methods.
They're an optional upgrade, not something every building needs. However, depending on your building's height, design, and future plans, they can be a worthwhile investment.
What Are Concrete Support Anchors?
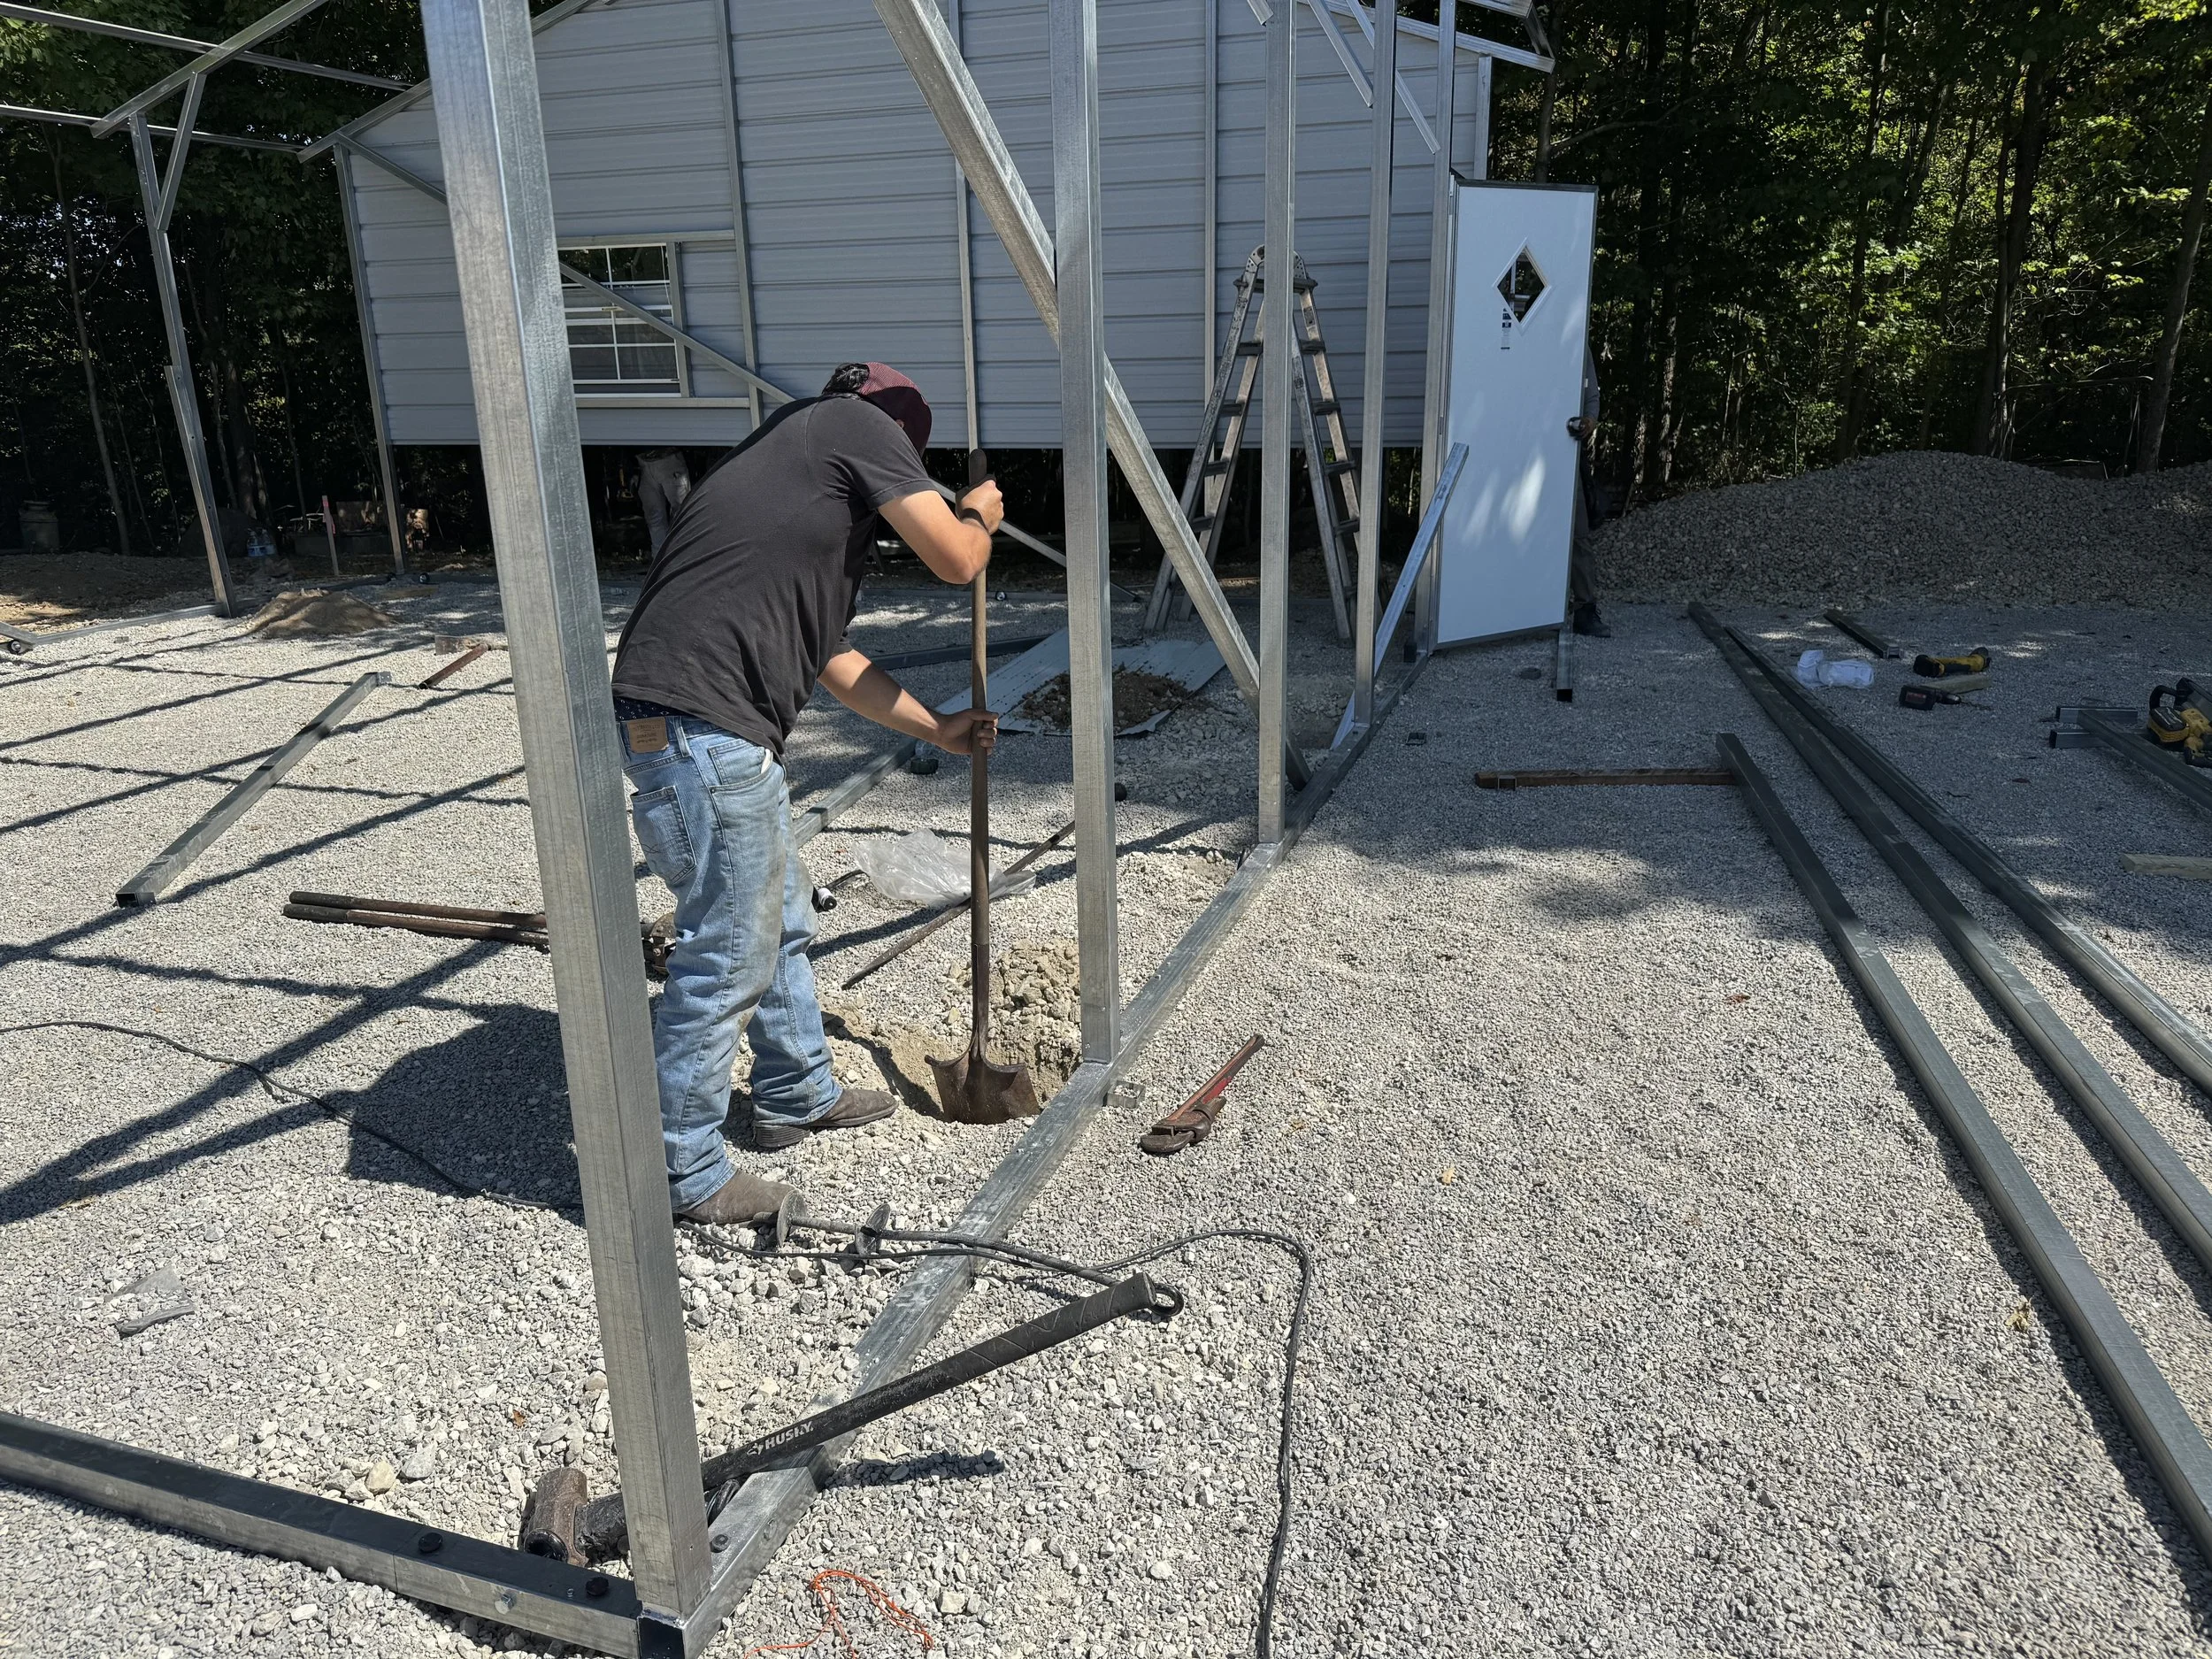
Installation of a metal building on a gravel surface, showing an installer preparing a hole for a concrete support anchor alongside the building's steel frame.
Concrete support anchors are steel supports designed for metal buildings installed on leveled ground or gravel. They attach directly to the building legs and extend into the ground, where they're secured with concrete.
The installation involves:
A steel support extending approximately 3 feet into the ground.
Approximately 5 feet of support extending up the building leg.
A bend in the buried portion of the steel.
Approximately one 80-pound bag of concrete mix.
A direct connection between the support and the building leg.
These supports provide additional stability, particularly against side-to-side movement.
They're different from traditional auger anchors, which are primarily used to secure buildings to the ground. Concrete support anchors provide another form of support alongside the building's regular anchoring system.
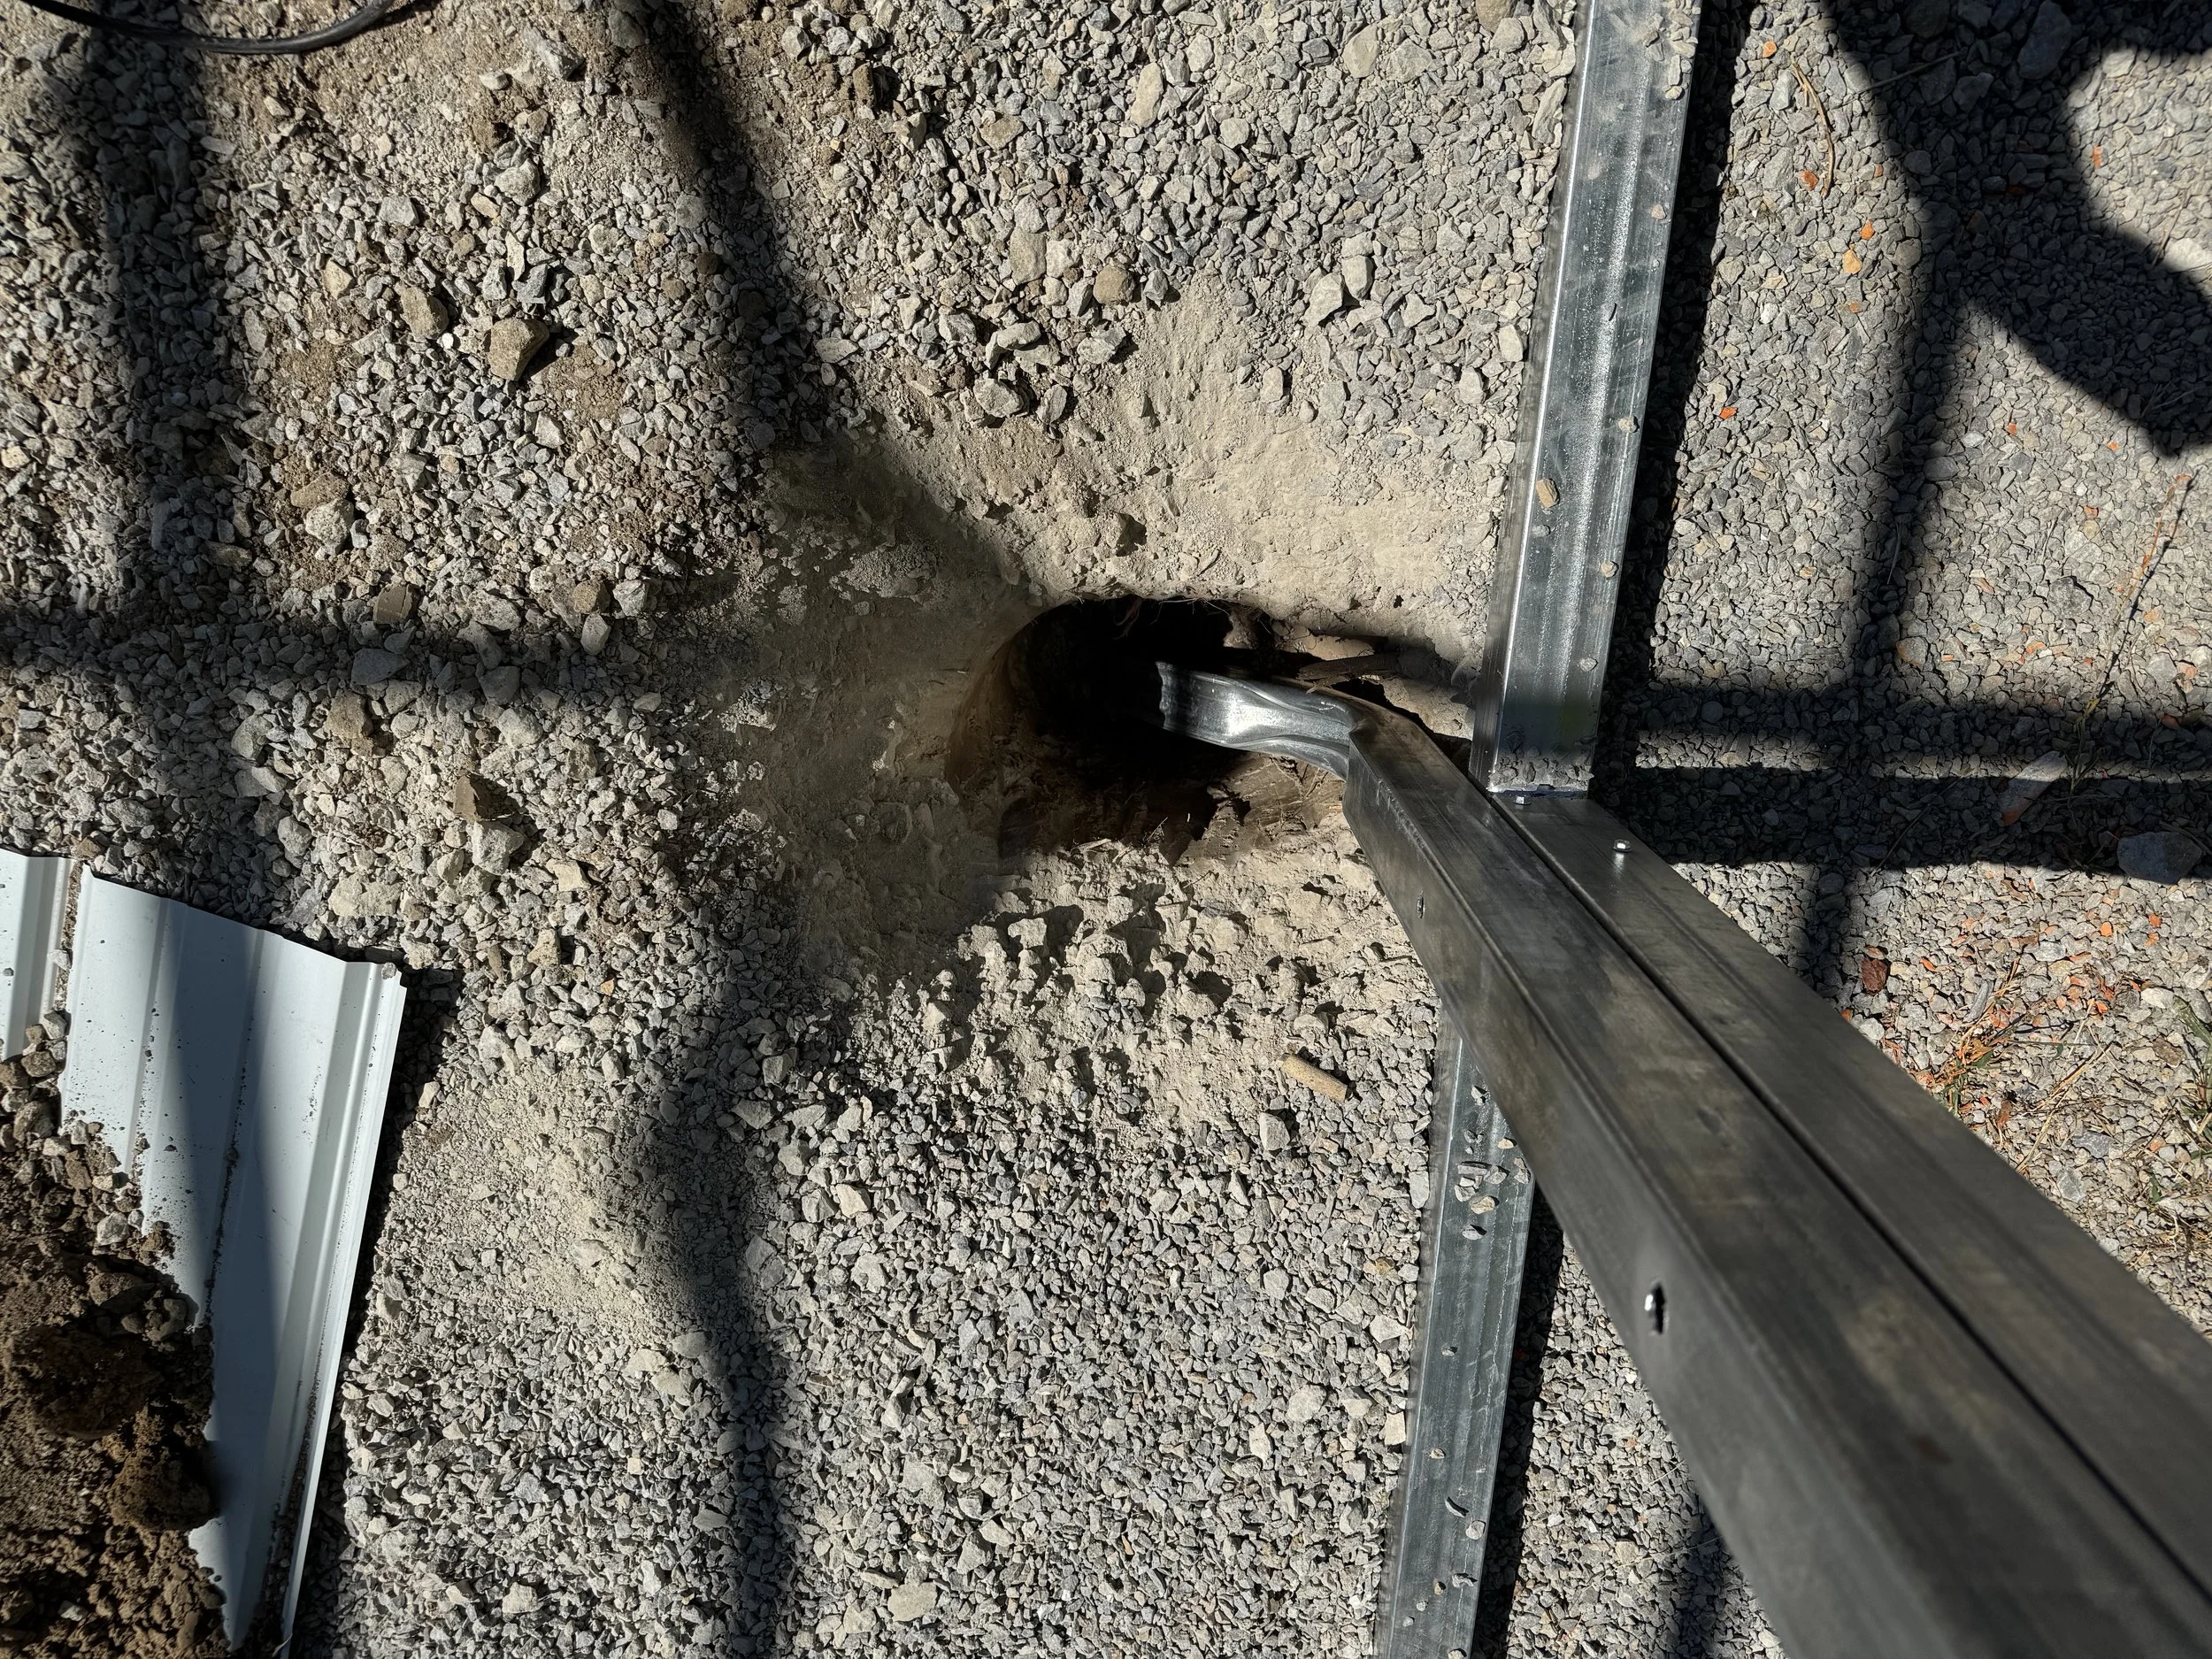
Overhead view of a concrete support anchor attached to a metal building leg, showing the bent steel section extending into the ground before concrete is poured.
When Do We Recommend Concrete Support Anchors?
At RightFit, building height is one of the biggest factors in our recommendations.
We generally start discussing concrete support anchors when a metal building or carport reaches 10 feet tall.
However, height isn't the only consideration. The building's configuration and how it will be used also matter.
Taller Metal Garages and Workshops
Larger metal garages and workshops represent a significant investment. Additional support can be worth considering, especially as building height increases.
For example, our typical recommendations might include:
24x25x10 metal garage: 4 concrete support anchors.
30x50x12 enclosed garage: Approximately 8 anchors.
30x50x14 enclosed garage or workshop: Approximately 10 anchors.
These are examples of what we might recommend, not universal installation requirements. The appropriate anchoring arrangement depends on the building and site conditions.
On a smaller, fully enclosed 24x25x10 garage, we wouldn't push particularly hard for this upgrade. On a taller or more complicated building, our recommendation becomes stronger.
Partially Enclosed Metal Carports
Concrete support anchors are particularly worth discussing on two-sided and three-sided metal carports.
Partially enclosed carports can experience significant wind pressure depending on their layout and the direction of the wind.
For example, we would recommend additional support more strongly on an 18x20x10 three-sided carport than on a similarly sized fully enclosed garage.
The goal is to help improve stability while making sure the building's anchoring and structural design are appropriate for its configuration.
Carports With Modified Base Rails or Legs
Some customers prefer a carport design with certain base rails or lower leg sections removed to create a more open layout.
However, removing structural components can affect the building's resistance to side-to-side movement.
Fully enclosed buildings have wall panels that contribute to the overall structural system. Open carports don't have the same wall configuration.
Concrete support anchors may be a useful part of an approved modified design, but they should never be considered an automatic replacement for structural components.
This is something we recommend discussing before the building is ordered.
What If You Plan to Pour Concrete Later?
Another situation where concrete support anchors can be helpful is when a customer plans to add a concrete floor after the metal building has already been installed.
Some customers initially install their garage or workshop on a prepared ground or gravel surface and pour a concrete floor later.
Concrete support anchors can provide additional support while planning that future work.
Depending on the building and how the concrete will be installed, we may recommend more support anchors than we otherwise would.
It's important to plan this in advance. Any excavation around or beneath existing building supports should be reviewed with the installer to make sure the structure remains properly supported.
How Much Do Concrete Support Anchors Cost?
At RightFit Building Center, concrete support anchors currently cost $150 each before sales tax and applicable discounts when included with the original building order.
Using our typical recommendations, that would mean:
4 anchors: $600
8 anchors: $1,200
10 anchors: $1,500
These are optional upgrade costs in addition to the building price.
For someone purchasing a larger metal garage or workshop, it's worth considering whether the additional stability justifies the investment.
We don't believe every customer needs to spend money on every available upgrade. Our recommendation depends on the building you're planning.
Can Concrete Support Anchors Be Added Later?
Yes, but we recommend planning them before your building is installed.
Premium Steel Buildings' installation crew can install concrete support anchors during the original building installation.
Adding them later is possible, but additional trip and labor charges will apply. The anchors also won't qualify for the original order discounts.
If you're considering adding concrete flooring later, modifying a carport, or purchasing a taller building, discussing these plans upfront can help avoid unnecessary expenses.
Are Concrete Support Anchors Worth the Investment?
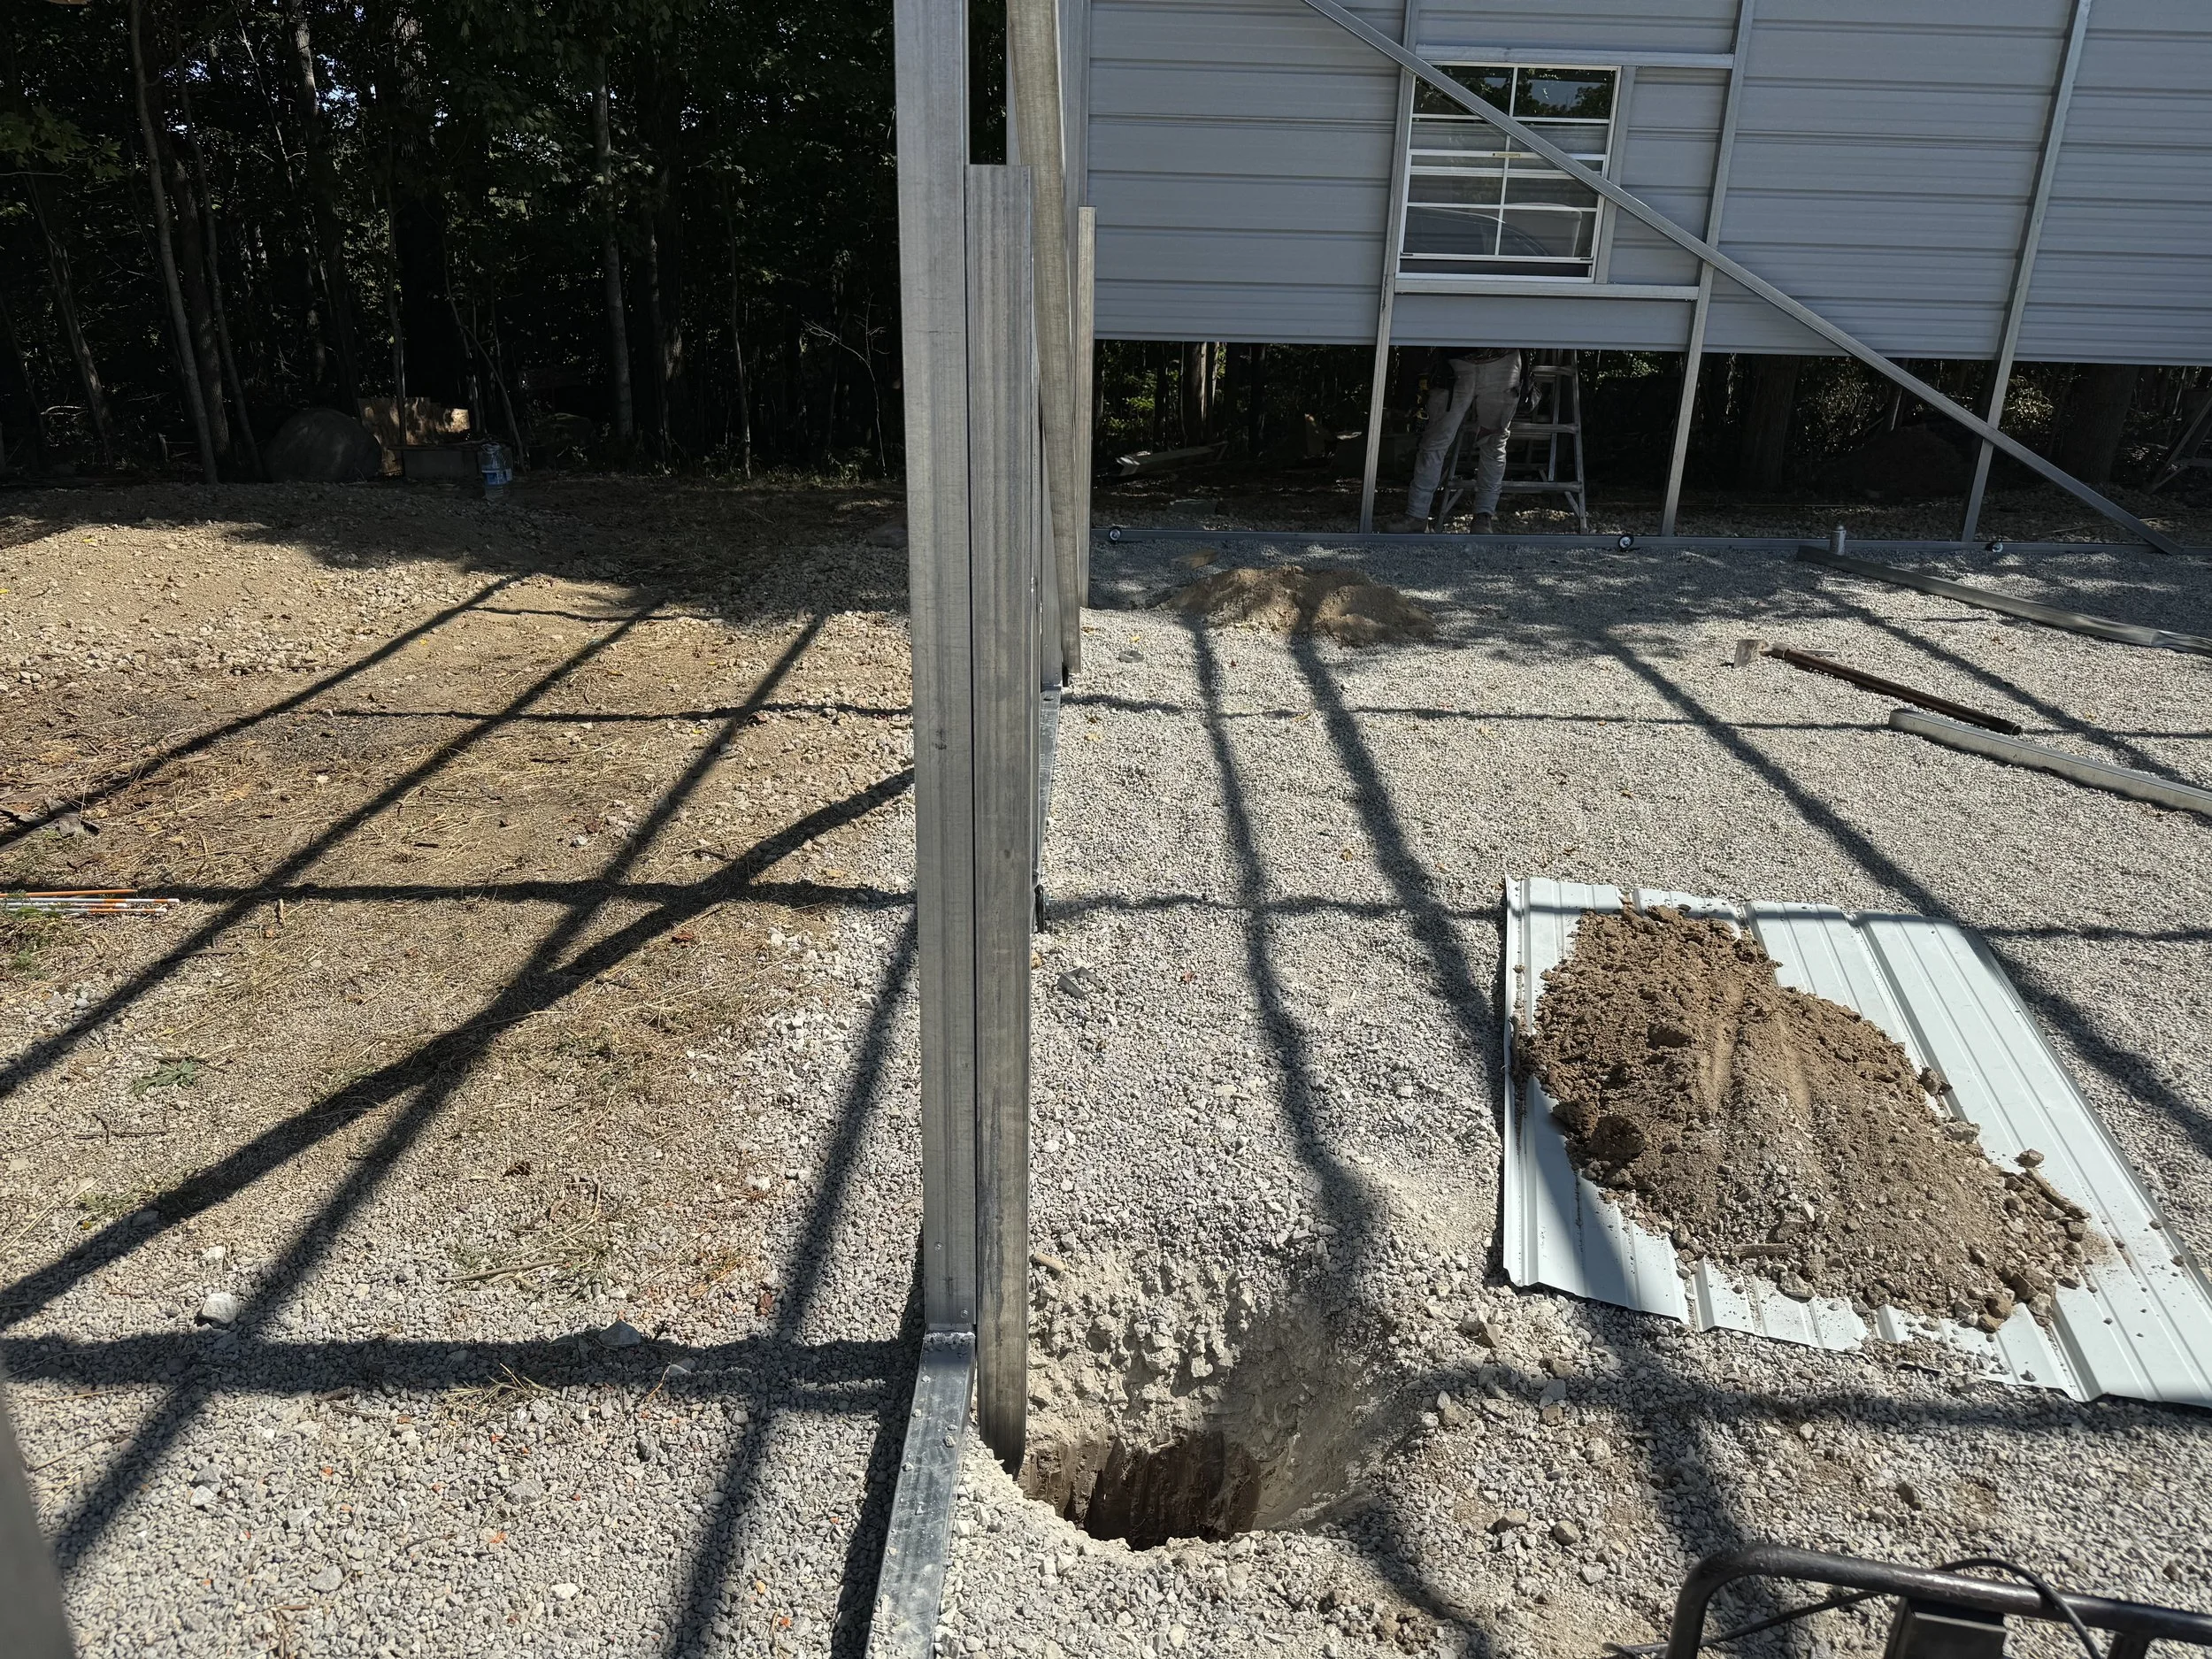
Close-up of a steel building leg with a freshly dug hole for a concrete support anchor on a gravel building site.
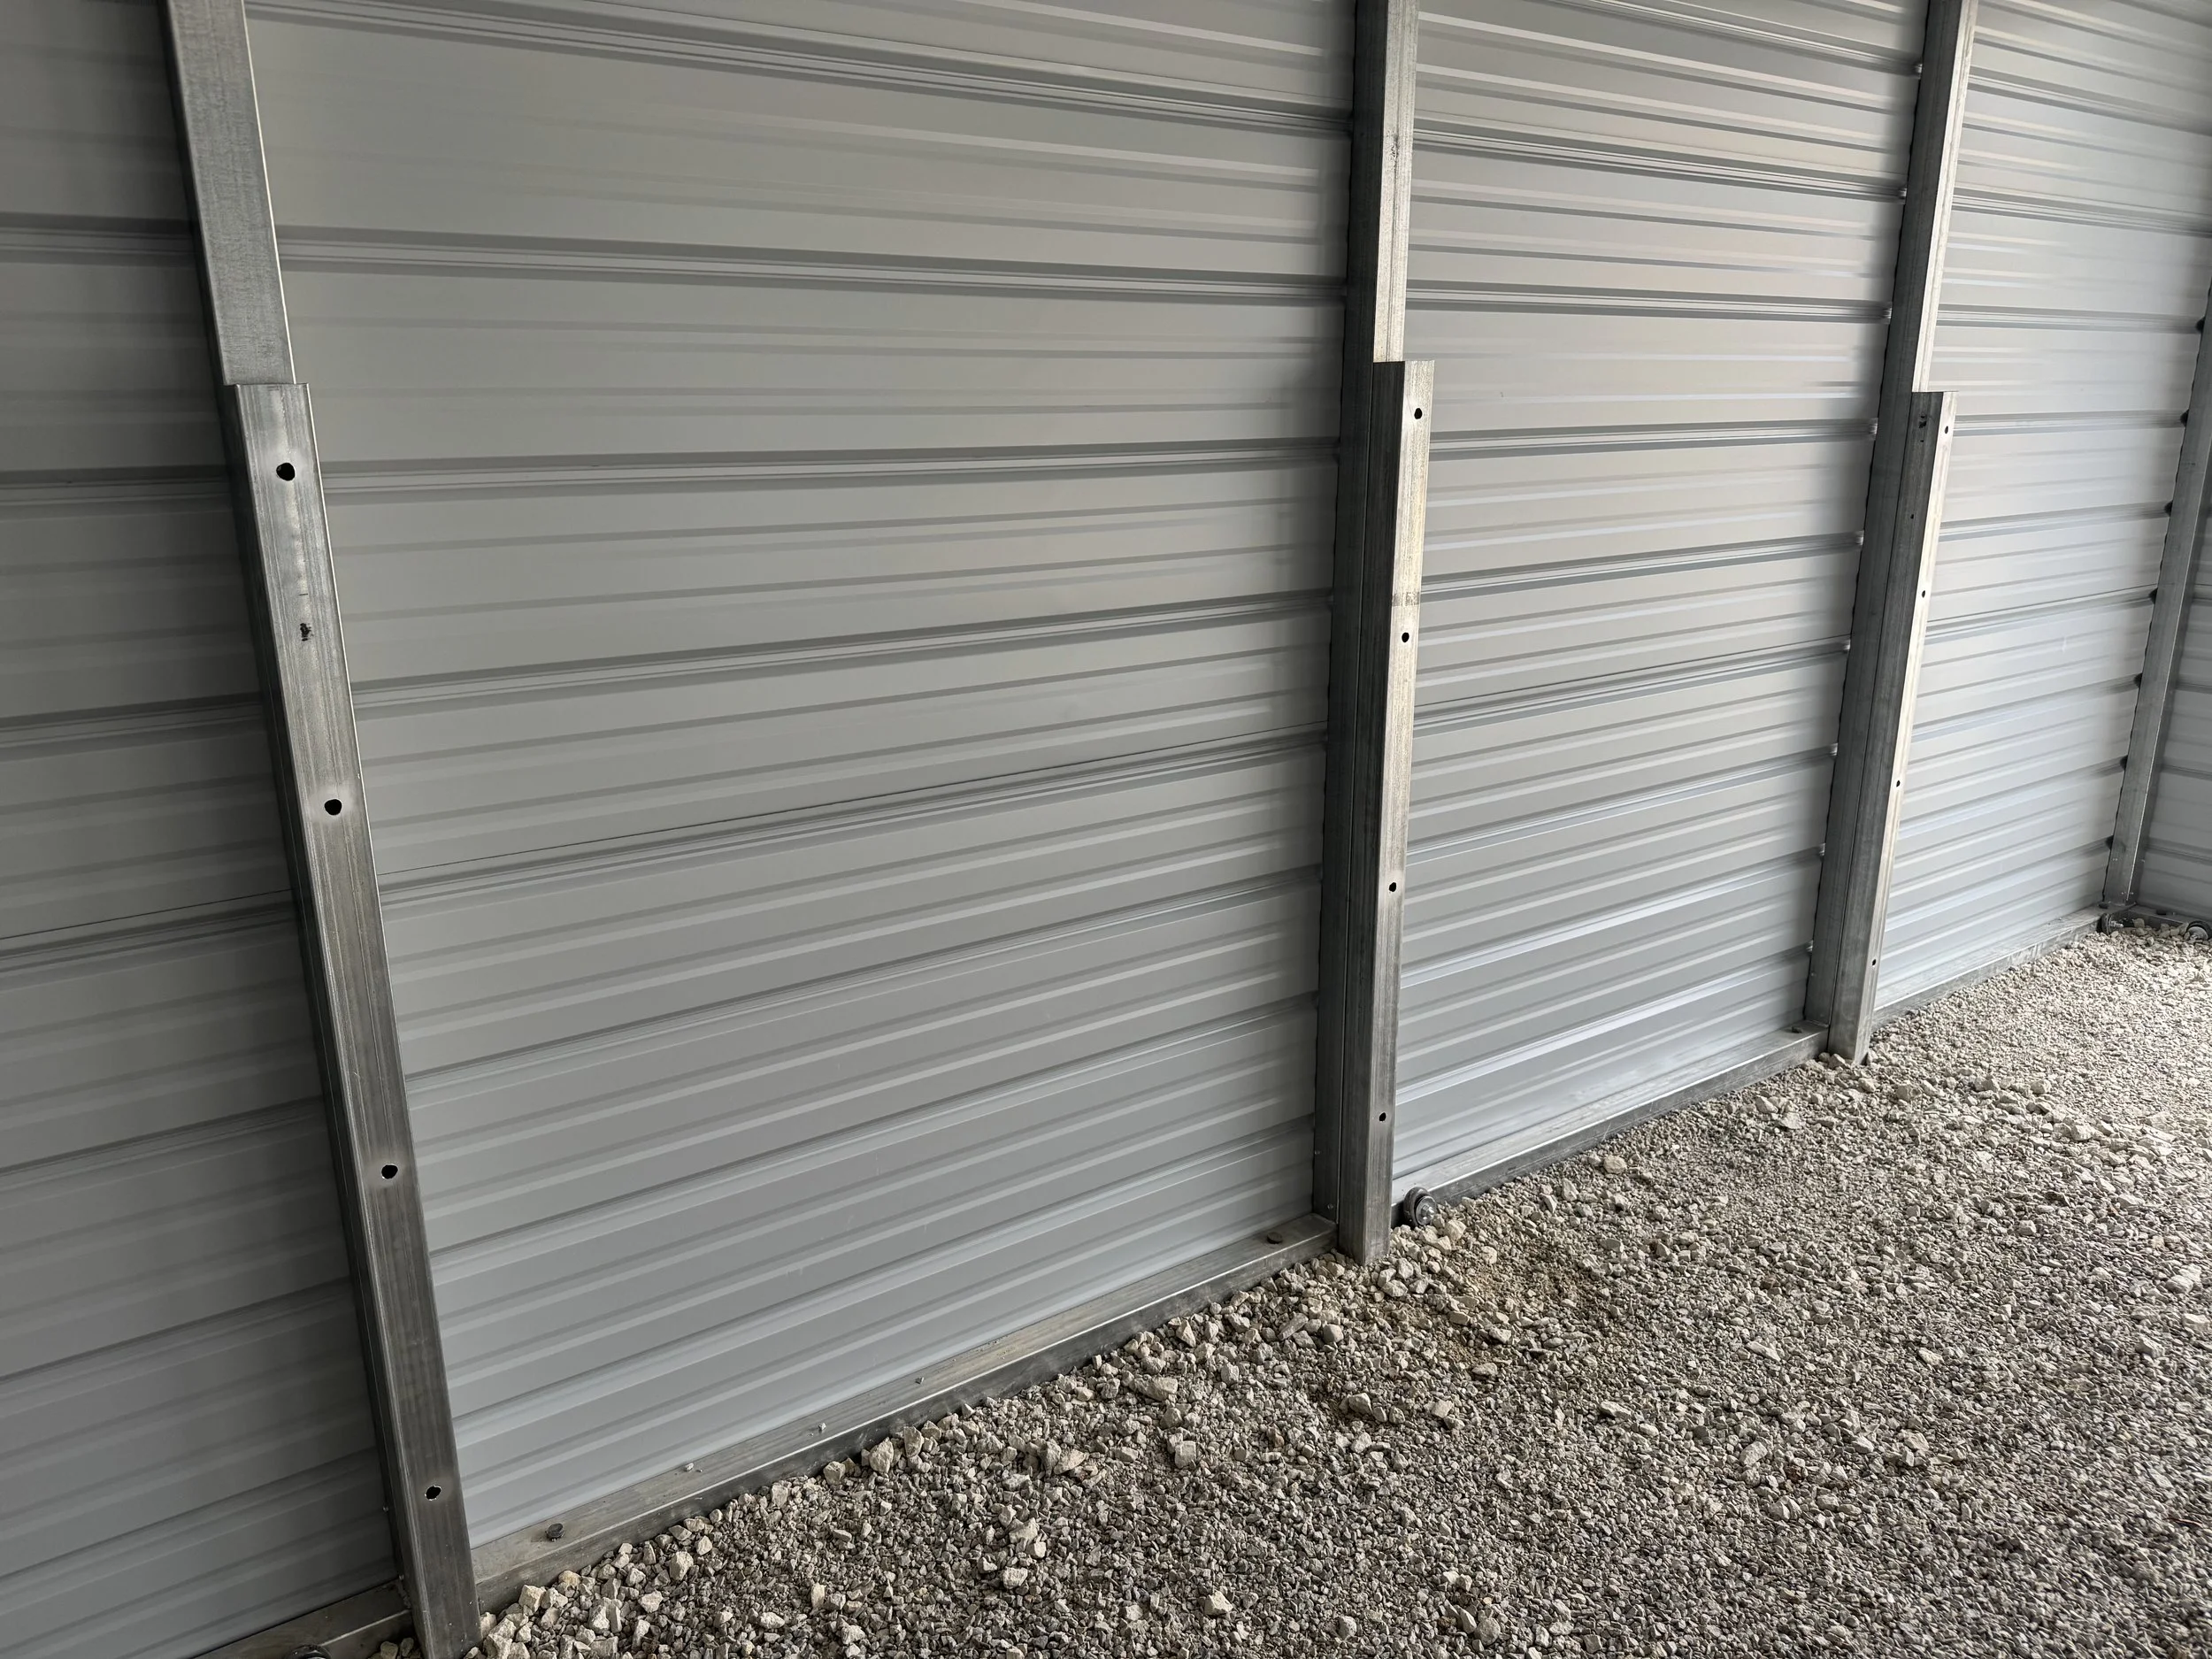
Interior view of a completed metal building showing three vertical concrete support anchors extending up the steel wall legs, providing additional support along the building's sidewall.
For some buildings, absolutely. For others, they may be a lower priority.
For buildings installed on leveled ground or gravel, we're more likely to strongly recommend concrete support anchors when:
The building is taller, particularly 10 feet or more.
The carport is partially enclosed.
Structural modifications are being considered.
Concrete flooring will be added after installation.
Additional stability is a priority for the customer.
Concrete support anchors don't replace proper building design or required anchoring. They are an additional option that may help improve stability when used appropriately.
RightFit Building Center is based in Springfield, Ohio, and helps customers plan metal garages, workshops, carports, barns, and other metal buildings across approximately 27 states, including Ohio, Indiana, Michigan, and Wisconsin.
If you're planning a building, we're happy to explain your anchoring options and help you decide whether concrete support anchors make sense for your project.
Thoughtful Planning. No Pressure. Built to Last.
