
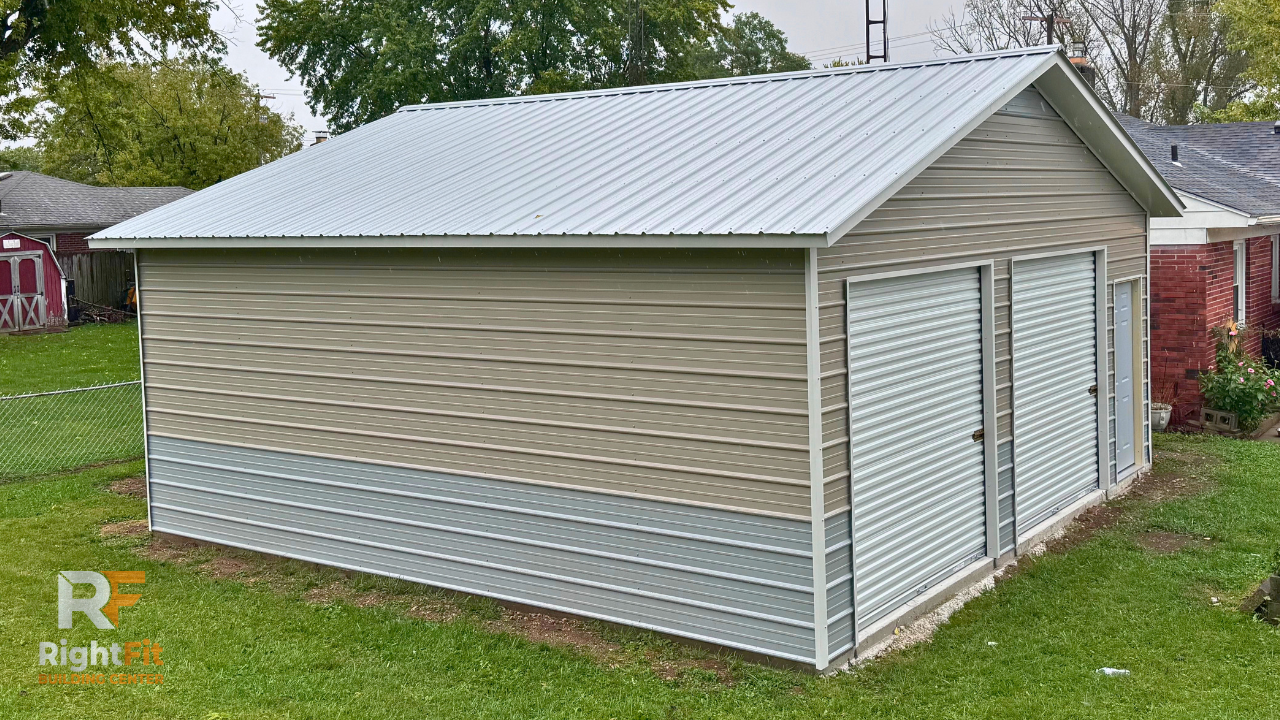
Metal garage with tan horizontal siding, light gray wainscoting, a white metal roof, two roll-up garage doors, and a walk-in door. A completed metal building project by RightFit Building Center in Ohio.
Updated November 2026
Current Manufacturer Promotion: 10% – 25% Off Metal Buildings
RightFit Building Center currently has manufacturer discounts ranging from 10% to 25% off qualifying metal buildings, including eligible garages, workshops, barns, and agricultural buildings.
The sample prices below are regular prices before promotional discounts. Your actual savings depend on the building size, design, and current manufacturer incentives. Promotions can change, so we'll confirm the available discount when preparing your quote.
Explore Metal Building Prices & Current Discounts
When researching Dayton barns, Ohio property owners have plenty to consider, from basic enclosed metal buildings to agricultural barns with attached lean-tos. One of the first questions is usually how much the building will cost.
The answer depends on more than square footage. Two metal barns with the same dimensions can have very different prices depending on the roof design, steel thickness, wall height, doors, lean-tos, and other options.
At RightFit Building Center in Springfield, Ohio, we help customers throughout Dayton and surrounding communities compare these choices before making a purchase.
Whether you're planning a small equipment barn, a workshop with storage space, or a larger agricultural building, understanding what affects pricing can help you make a more confident decision.
Metal Barn Prices Near Dayton, Ohio
Metal barn prices vary based on the building's dimensions, configuration, and materials.
To give you a realistic starting point, here are three examples from our metal building pricing guide.
Building Size Regular Installed Price:
24x40x10 $19,885 horizontal siding / $21,809 vertical siding
30x40x12$26,636 horizontal siding / $29,610 vertical siding
30x50x14$35,985 horizontal siding / $39,307 vertical siding
These are sample garage and workshop configurations, not specific barn quotes. They are useful reference points for understanding the cost of enclosed metal buildings. Adding lean-tos, changing roof styles, or creating a custom barn layout will affect pricing.
Comparing Dayton barns by price alone can be misleading. Building dimensions, steel gauges, roof styles, and customization options all affect the final cost.
All prices shown are before current manufacturer discounts. Sales tax, concrete, site preparation, and permits are not included.
You can find additional sizes, specifications, and upgrade prices in our Metal Building Pricing Guide.
What Affects the Cost of a Metal Barn?
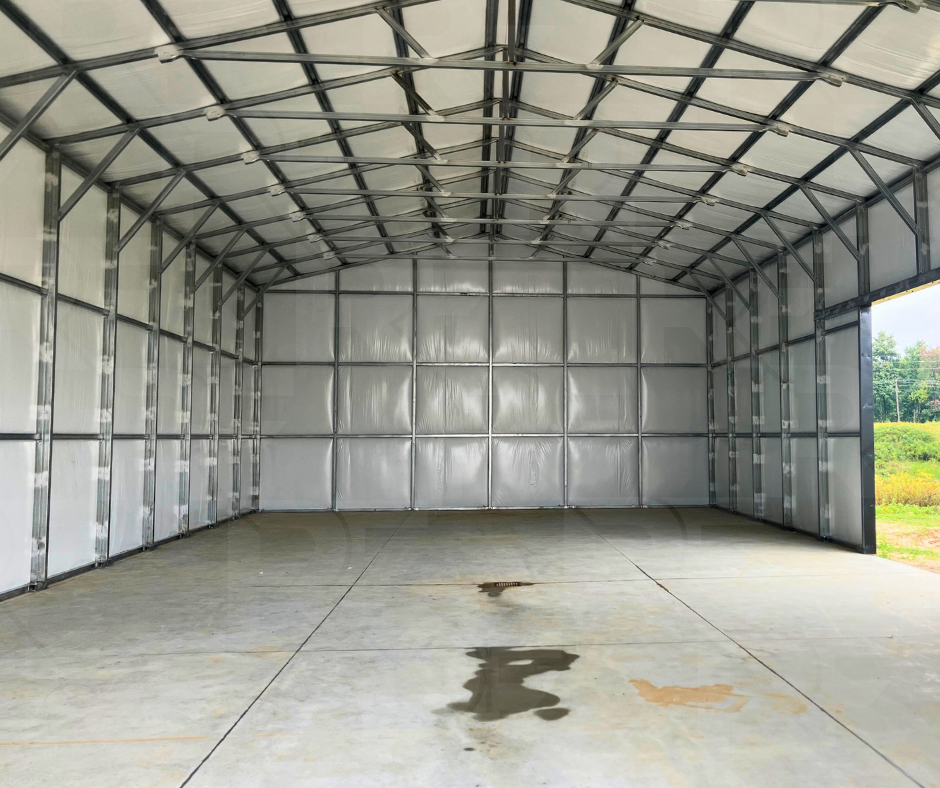
Interior of a metal building featuring exposed galvanized steel framing, roof trusses, insulated walls and ceiling, and a concrete floor. The open layout provides flexible space for equipment storage, a workshop, or agricultural use.
When comparing Dayton-area metal barn prices, it's important to look beyond the overall dimensions.
A lower initial price doesn't always mean you're comparing the same building.
1. Building Width, Length, and Height
The overall size of your metal barn is one of the biggest pricing factors.
A 24x40 building may provide plenty of room for lawn equipment, recreational vehicles, or general storage. A 30x50 building gives you additional flexibility for larger equipment, a dedicated workshop, or multiple uses.
Height matters, too.
A taller building may be necessary for tractors, equipment, trailers, or larger roll-up doors. Increasing wall height can also affect framing and engineering requirements.
Before choosing dimensions, think about what needs to fit inside the building today and what you may want to store in the future.
2. Steel Framing: 12-Gauge vs. 14-Gauge
One of the most important differences between metal building quotes is the framing.
Our standard sample configurations include 14-gauge galvanized steel framing, with 12-gauge framing available as an upgrade.
For example, our pricing guide lists these additional costs for upgrading to 12-gauge framing:
24x40x10 building: $1,520
30x40x12 building: $1,950
30x50x14 building: $2,320
These are regular sample upgrade prices and may change.
A heavier framing option can be worth considering depending on the building's design, intended use, and engineering requirements.
However, the right choice isn't automatically the most expensive option. We recommend comparing the actual specifications and discussing what makes sense for your project.
3. Metal Panels: 26-Gauge vs. 29-Gauge
Another important difference is the thickness of the metal panels.
Our standard pricing includes 29-gauge painted steel panels, with 26-gauge panels available as an upgrade.
The 26-gauge panels are thicker, which can be appealing to customers looking for a more substantial exterior.
For reference, our pricing guide lists a 26-gauge panel upgrade at:
$2,247 for a 24x40x10 building
$3,368 for a 30x40x12 building
$3,672 for a 30x50x14 building
When comparing metal barns around Dayton, ask what panel gauge is included in each quote. It's a detail that can make a meaningful difference in both price and construction.
4. Roof Style, Pitch, and Overhangs
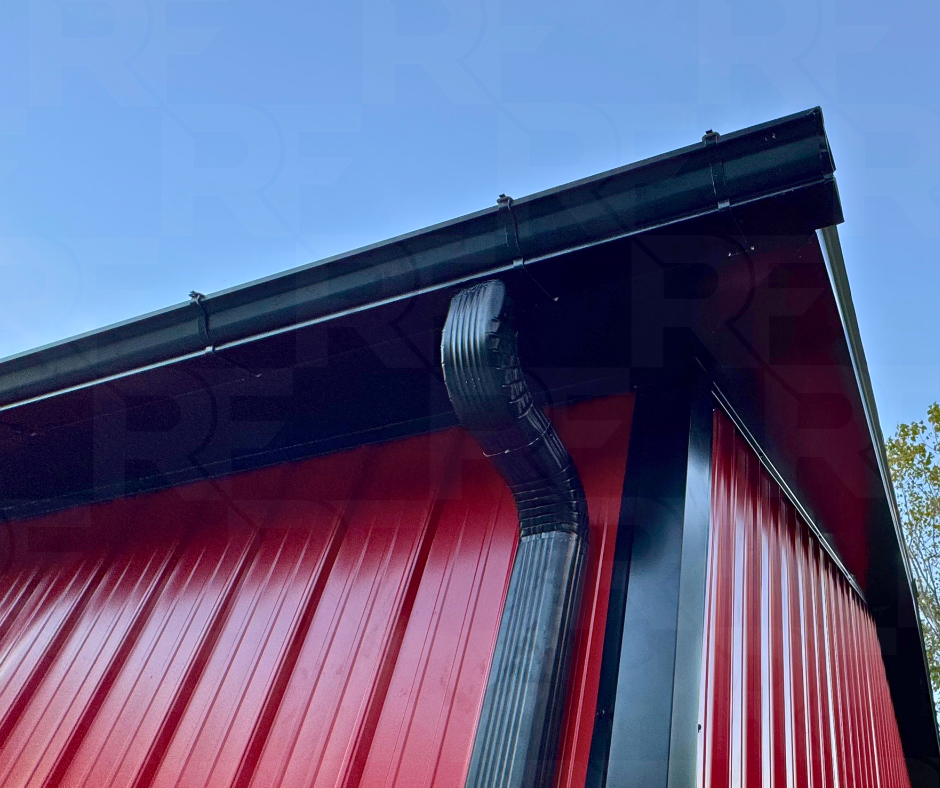
Close-up of a red metal building featuring vertical steel siding, black trim, a 1’ roof overhang, 4/12 Roof Pitch and a black gutter and downspout system.
Roof design can change both the appearance and cost of a metal barn.
A traditional enclosed building may have a simple gable roof, while a more agricultural-style design might incorporate a steeper pitch, overhangs, or attached lean-tos.
For example, upgrading a 30x50 building to a 4/12 roof pitch is listed at an additional $2,100 in our pricing guide. Adding a 1-foot overhang is listed at $2,525.
These features are not necessary for every building, but they can help achieve a particular appearance or functional layout.
The goal is to choose a roof design that fits your needs rather than paying for upgrades simply because they're available.
5. Lean-Tos and Agricultural Layouts
This is where metal barns can become especially versatile.
Many Ohio property owners want more than a basic rectangular storage building.
An enclosed center section with attached lean-tos can create separate areas for equipment, tools, livestock-related storage, or covered outdoor workspace.
Popular configurations include:
Fully enclosed metal barns
Center buildings with one or two attached lean-tos
Agricultural equipment storage buildings
Workshop and barn combinations
Partially enclosed structures with covered storage areas
A lean-to can be open, partially enclosed, or fully enclosed depending on the design.
Because these configurations vary considerably, they require a customized quote rather than a simple square-foot price.
You can explore additional layouts on our Barns & Farm Buildings page.
What's Included in RightFit's Metal Building Prices?
When researching metal barn builders near Dayton, make sure you understand what's included in the quoted price.
Our sample configurations include professional delivery and installation, engineer-certified plans for your region, standard galvanized steel framing, painted steel panels, and other listed components.
Depending on the building configuration, standard features include:
14-gauge galvanized framing
29-gauge painted steel panels
Color-matched screws
Name-brand roll-up doors
Header seals for roll-up doors
Residential in-swing walk-in doors
Optional upgrades include thicker framing, heavier panels, vertical siding, roof insulation, overhangs, gutters, additional doors, and windows.
Concrete, site preparation, sales tax, and permits are not included in the sample prices.
Your property, foundation, and local building requirements can also affect the overall project budget.
Do Metal Barn Prices Vary Around Dayton?
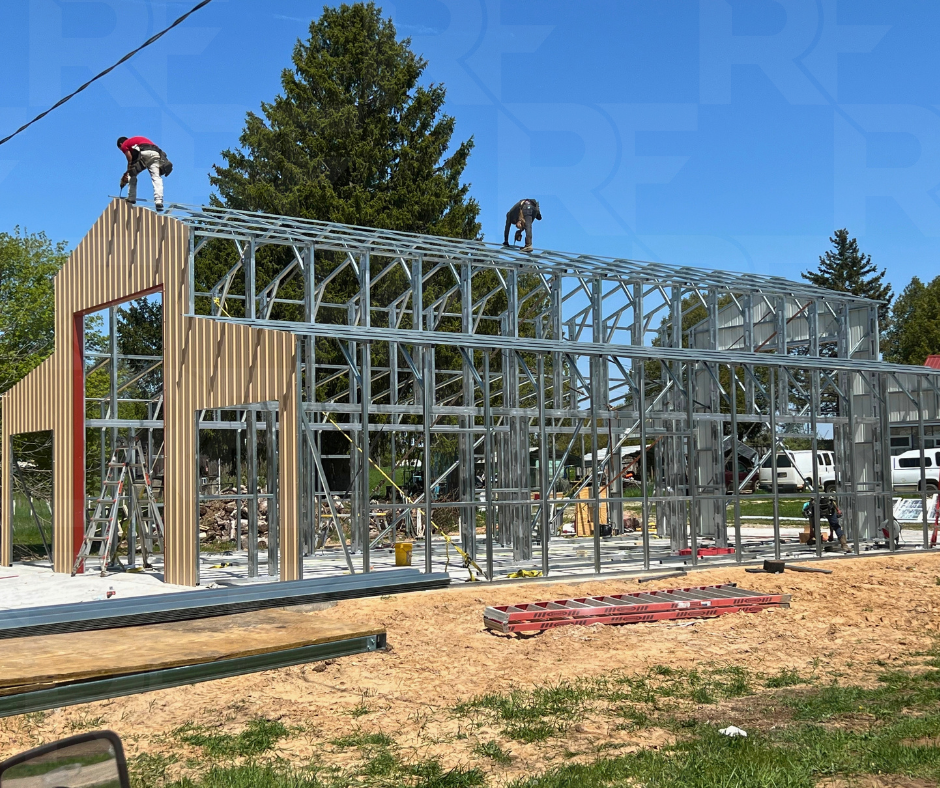
Metal building under construction with galvanized steel framing, roof trusses, and partially installed vertical metal siding. Installers are working on the roof framing above the concrete foundation.
Yes. Location can influence the final price of a metal building.
Customers in Dayton, Beavercreek, Centerville, Huber Heights, Troy, Springfield, and surrounding Ohio communities may have different site conditions or local requirements.
Factors to consider include:
Local wind and snow load requirements
Property access for delivery and installation
Foundation and anchoring requirements
Building permits and zoning restrictions
Site-specific engineering requirements
That's why an online price is best treated as a starting point.
A properly prepared quote should reflect the building you want and the location where it will be installed.
Should You Choose a Metal Barn or a Traditional Pole Barn?
Both options can work well for Ohio properties.
A metal barn uses steel framing and metal panels, while a traditional pole barn typically relies on wood post-frame construction.
The right choice depends on the building's intended use, preferred design, foundation requirements, budget, and construction approach.
For some customers, a metal building offers an appealing combination of customizable layouts, enclosed storage, and professional installation.
Others may prefer features associated with traditional post-frame construction.
Rather than assuming one option is always better, compare the actual materials, specifications, and completed project costs.
Can You Customize a Metal Barn Online?
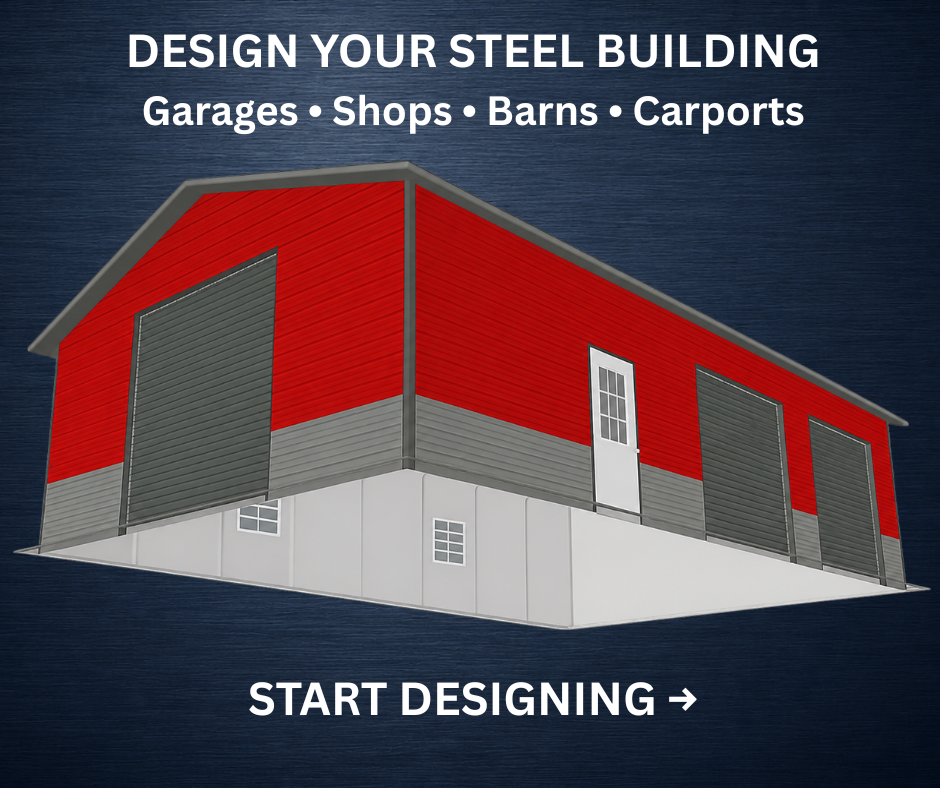
Explore different sizes, colors, doors, and layouts using our online 3D building designer. See how your metal barn, garage, or workshop could look before you buy.
Yes. One of the easiest ways to begin planning is to experiment with a building design before requesting a final quote.
RightFit's online 3D building designer allows you to explore different sizes, colors, doors, windows, and available building options.
You can start with a basic enclosed building and work toward a layout that fits your equipment, storage needs, or workshop plans.
It's a useful way to see how design choices come together before discussing final pricing and engineering details.
Design Your Metal Building in 3D
Buying a Metal Barn Near Dayton, Ohio
RightFit Building Center is located in Springfield, Ohio, a convenient option for customers throughout the greater Dayton area.
We help homeowners, farmers, and business owners plan metal garages, workshops, barns, agricultural buildings, and custom steel building layouts.
You can visit our Springfield location to see building displays, discuss material differences, and get help comparing configurations.
Our approach is straightforward: understand what you're building, explain your options, and help you make an informed decision without unnecessary pressure.
Frequently Asked Questions About Metal Barn Prices
How much does a 30x40 metal barn cost in Ohio?
Our current pricing guide lists a 30x40x12 enclosed garage/shop configuration starting at $26,636 with horizontal siding or $29,610 with vertical siding, before manufacturer discounts. A customized barn with lean-tos or other features will be priced differently.
Are metal barn prices cheaper during manufacturer promotions?
Manufacturer discounts can reduce the purchase price of qualifying buildings. As of November 2026, RightFit is advertising current discounts ranging from 10% to 25%, depending on the building and promotion.
Does the price include installation?
Our published sample building prices include professional delivery and installation. Concrete, site preparation, permits, and sales tax are not included.
Can I add lean-tos to a metal barn?
Yes. Many barn-style metal buildings can be designed with attached lean-tos for additional enclosed or covered space. Pricing depends on the dimensions and layout.
Where can I see metal building options near Dayton?
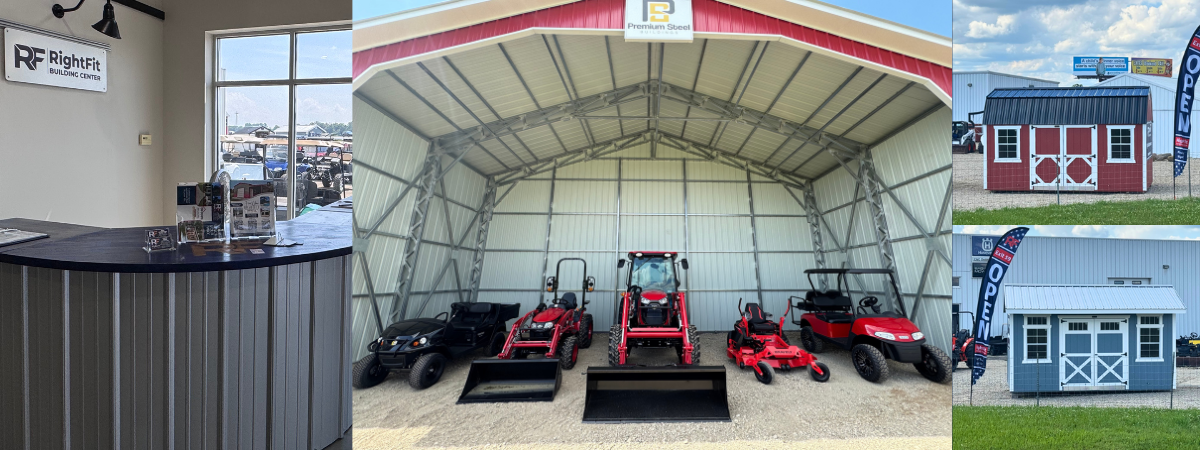
Visit RightFit Building Center in Springfield, Ohio, to explore our metal building display, wood sheds, and showroom. We're just a short drive from Dayton and happy to help you plan your next building.
RightFit Building Center has a showroom and building displays in Springfield, Ohio. You can also browse our Completed Projects page to see real metal garages, workshops, barns, and agricultural buildings we've helped customers bring to life, or explore your own options using our online 3D building designer.
Start Planning Your Metal Barn
Whether you're considering a compact equipment barn or a larger agricultural building, the best starting point is a design that fits your property and how you plan to use the space.
Remember, current manufacturer promotions offer 10% – 25% off qualifying metal buildings, with discounts confirmed when your quote is prepared.
Start with the size and layout you have in mind, explore the available options, and we'll help you understand the pricing.
Design Your Metal Building in 3D
Right Building • Right Solution • Right Fit
